
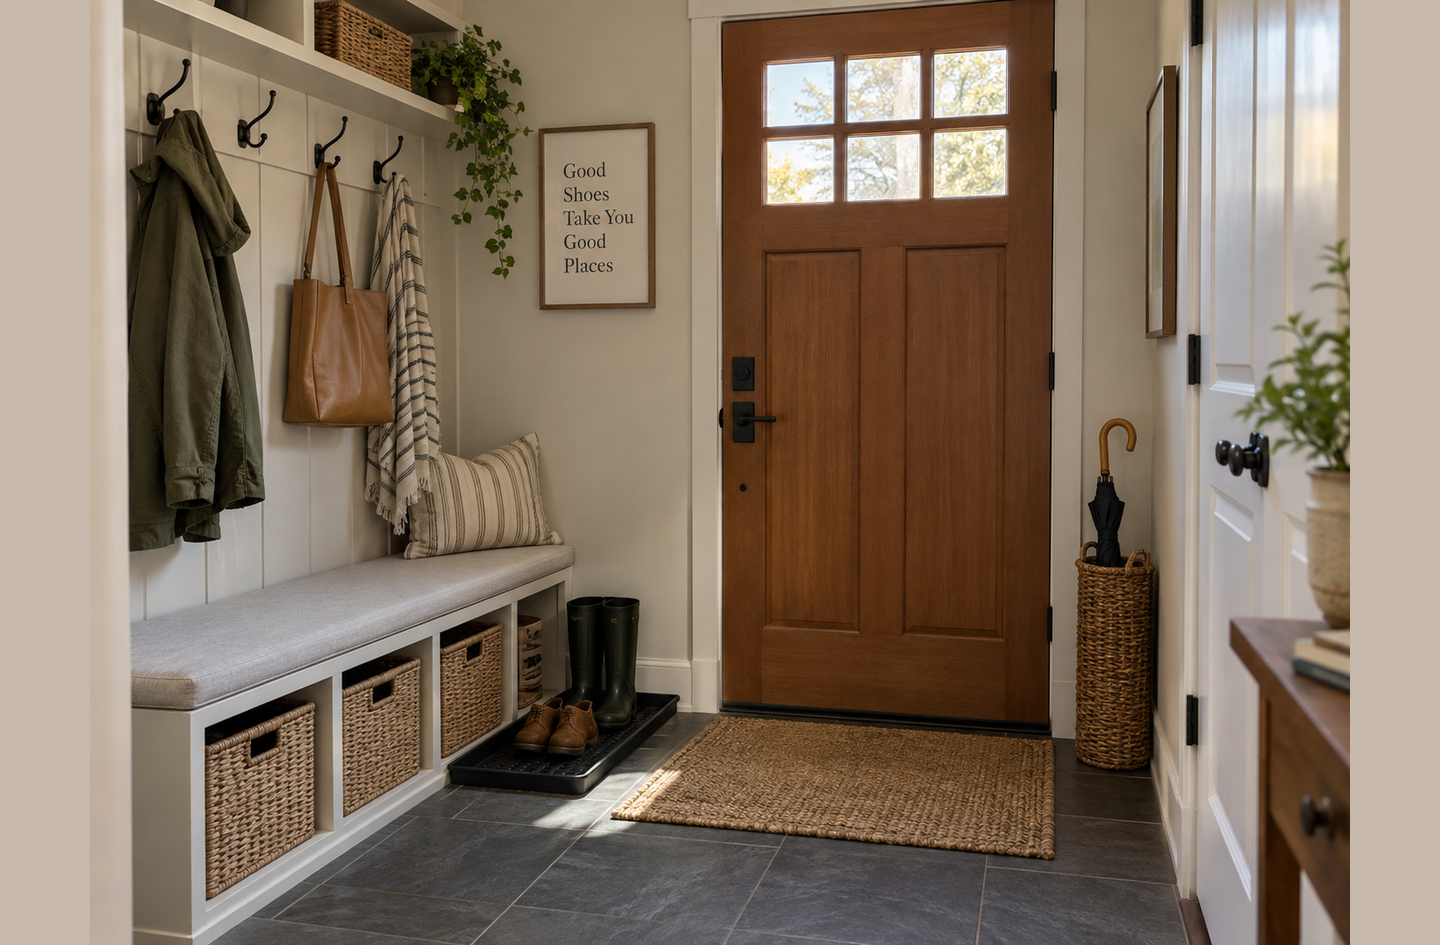
Small entryway storage is the system that manages shoes, coats, bags, keys, and daily items at the point where they enter and leave the home. Most residential entries offer limited floor space and a tight walking path, which makes the choice of storage format consequential: every inch of depth added to a cabinet narrows that path. This guide covers the full range of storage approaches for compact entries, from shoe cabinets and coat hooks to hall trees and floating shelves, and routes to deeper planning guides for each subject.
Quick Answer
What is small entryway storage?
Small entryway storage is a coordinated set of hooks, shelves, benches, shoe racks, and cabinets placed at the entry of a home to give shoes, coats, bags, keys, and daily items an assigned home within a limited footprint. The goal is a clear walking path and a fast daily reset, not a decorated showpiece.
Why it matters:
An entry without assigned storage becomes a floor pile by default. When every item has a one-motion home at the door, clutter stays contained and the entry resets in seconds rather than minutes.
Key Takeaways
- The walking path takes priority: a minimum 36-inch clear width1 is the accessibility standard for a route, and any storage added to the entry must preserve that clearance.
- Most small entries need four functions covered: shoe containment, coat and bag hanging, a small landing surface, and a key or mail drop.
- Wall-mounted and door-mounted storage adds capacity without consuming floor depth, which matters most in entries under 24 inches deep.
- Furniture marketed as “slim” varies widely: a console table at 12 inches deep fits a different footprint than one at 18 inches, and the difference directly affects the walking path.
- Renter-friendly systems using freestanding, tension-mount, and over-door hardware can cover all four entry functions without permanent installation.
Small Entryway Storage in 30 Seconds
| If the entry is… | Start here |
|---|---|
| Under 24 inches deep with limited wall space | Wall hooks for coats and bags plus a slim shoe shelf or floor tray |
| 24 to 36 inches of available depth | Narrow shoe cabinet or bench with a hook rail mounted above |
| 36 or more inches of depth available | Hall tree or console table with basket storage and a hook rail |
| No wall space at all | Over-door organizer plus a freestanding shoe rack behind the door |
| Apartment door that opens directly to the living area | Compact landing strip of bench or console plus wall hooks in a defined 30-inch zone |
| Household with children | Lower hooks and labeled cubbies at child height, with an adult-height zone above |
What Is Small Entryway Storage?
Small entryway storage refers to the complete set of storage elements positioned at a home’s entry point to intercept daily-use items before they spread further into the living space. The category covers everything from a single hook rail screwed into the wall to a full hall tree with a bench, cubbies, and hanging pegs. What they share is a common job: give shoes, coats, bags, keys, mail, and outgoing items a fixed location within a few steps of the door.
The term “small” matters because entryway constraints shape every decision. The typical residential entry corridor offers limited usable floor depth before the door swing, a piece of furniture, or the foot traffic path becomes an obstacle. Approximately 54% of existing U.S. homes were built before 19803, when dedicated entry storage was rarely included in residential floor plans, meaning most households work with an inherited corridor rather than a designed drop zone.
The planning challenge is sequencing four entry functions: shoe containment, coat and bag hanging, a landing surface for keys and mail, and a return zone for outgoing items. A well-designed entry covers all four in the least footprint possible. An under-designed entry covers one or two and leaves the rest to a floor pile.
Why Small Entryway Storage Matters
The entry handles the highest-frequency daily transition in a home: every household member passes through it at least twice a day carrying items in both directions. A system that manages that flow well runs departure routines in seconds. One that does not means a search, a pile, and a delayed exit.
Falls cause roughly 47,000 deaths annually in the United States5.
More than 36,000,000 fall-related emergency department visits occur each year in the United States5. Indoor trip hazards, including floor clutter in entry corridors, contribute to that risk, making a clear walking path at the entry both a functional and a safety concern.
Beyond safety, entryway storage has measurable appeal in the housing market. In NAHB surveys, more than 70% of new-home buyers rate dedicated entry or mudroom storage as desirable or essential2. Households without that infrastructure retrofit it, which is exactly what this guide covers.
- Without an assigned shoe location, shoes migrate to wherever they are kicked off, blocking the path.
- Without an assigned coat location, coats pile on chairs, floor hooks, or doorknobs throughout the home.
- Without a key and mail zone, these items scatter across counters and surfaces in every room.
The 5-Part Small Entryway Storage Framework
Small entryway storage covers five core dimensions. Three address what to store and how to contain or land it. One addresses furniture formats. The fifth addresses constraints that change which solutions are available.
Planning and Measuring the Entry
Before any storage is chosen, three measurements govern the decision: the available wall width, the door swing radius, and the remaining floor depth after the door opens. A door that swings into the entry can eliminate 24 to 30 inches of usable depth in a single arc. Furniture placed inside that swing radius either blocks the door or gets struck by it daily. The measurement sequence is: mark the door’s full open position first, then measure what remains. Only then does depth for furniture become a real number rather than an estimate.
In very narrow entries, the answer is often wall-only storage: hooks, shelves, and organizers that consume zero floor depth. In entries with 24 or more inches of remaining depth after the door swing, freestanding and cabinet-format furniture becomes viable. The exact depth needed for each format is covered in the furniture dimension below.
Deeper read: Entryway Storage Dimensions: How Deep Can Furniture Be?
Deeper read: Narrow Entryway Storage Ideas That Protect the Walkway
Deeper read: Very Small Entryway Storage: Build a Drop Zone in Under Three Feet
Shoe Storage
Shoes are the bulkiest daily-use category in a residential entry, with the widest range of containment options. An open rack uses minimal depth and ventilates freely but leaves footwear visible. A tilt-out or drawer-style cabinet conceals shoes at the cost of deeper floor depth plus operating clearance when the door opens. A bench with cubby openings sits between those options, providing a seat and contained storage beneath.
Pair count and footwear type narrow the decision further. Tall boots do not fit standard compartments angled for flat shoes, and rain boots may need a ventilated tray zone rather than enclosed storage. The entry shoe system should cover the daily-rotation pairs, not the full household collection.
Deeper read: Shoe Storage for a Small Entryway That Keeps the Door Path Clear
Deeper read: Narrow Shoe Cabinets for Tight Entryways: Depth, Capacity, and Access
Deeper read: Shoe Storage Benches: When Seating and Shoe Storage Fit One Footprint
Deeper read: Small Mudroom Entryway Storage Without the Full Mudroom Footprint
Coats, Bags, and Drop-Zone Items
The vertical axis of the entry wall handles three distinct storage jobs that often get collapsed into one. Coat hanging needs a hook rated for the full weight of a wet winter coat plus any bag draped over it, placed at a height that does not cause coats to drag on the floor. Bag and backpack storage needs a hook or cubby sized for the real load: a work bag with a laptop sits differently than a tote or a school backpack. The key and mail zone needs a small shelf or wall organizer at hand height so items can be dropped and retrieved in a single motion without moving anything else.
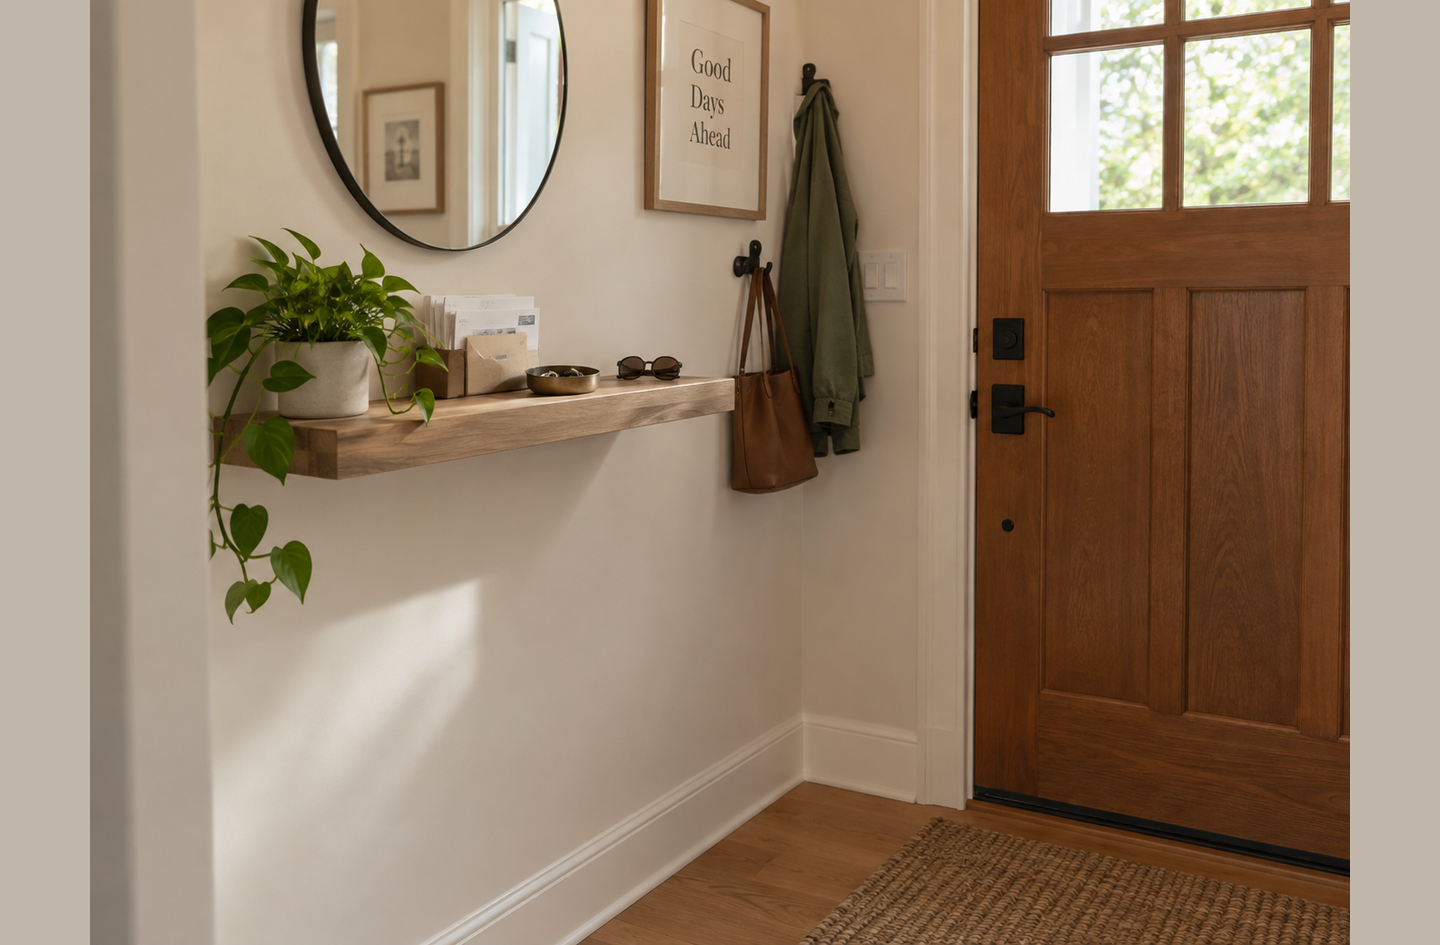
A floating shelf positioned at 48 to 60 inches from the floor handles the landing surface function without consuming any floor depth. A hook rail below it handles coats and bags. A small wall-mounted organizer or tray at the same shelf level handles keys, mail, sunglasses, and small outgoing items. These three wall elements together replace a console table in entries where floor depth is unavailable.
Deeper read: Coat Storage for a Small Entryway: Hooks, Rails, and Slim Racks
Deeper read: Entryway Bag and Backpack Storage Without a Floor Pile
Deeper read: Entryway Key and Mail Organizers: Build a Small Command Center
Deeper read: Entryway Drop-Zone Organization for Keys, Mail, Bags, and Shoes
Deeper read: Floating Shelf Entryway Drop Zones: A Landing Surface Without Floor Furniture
Furniture and Storage Units
When floor depth allows, freestanding furniture consolidates multiple functions. A console table at 10 to 14 inches deep provides a landing surface and optionally a shelf below for baskets. A hall tree adds hooks and sometimes a bench or shoe shelf below the mirror and hook panel, combining four to five functions in a single footprint. A storage cabinet, closed-face, handles mixed clutter and keeps it invisible, which suits entries that open directly to a main room where visual tidiness matters. Each format has a depth range and an operating clearance requirement: a drawer that pulls out 18 inches needs that same depth of clear space in front of it before any furniture can be used without moving out of the way.
The back of the entry door is a separate storage surface that most plans ignore. Over-door organizers and hook panels mount on the door face and move with it, adding capacity that costs no wall space and no floor depth. Load limits and door-swing clearance still apply, but the format is renter-friendly and requires no installation tools for most products.
Deeper read: Small Entryway Console Tables With Storage: Fit the Drop Zone to the Hall
Deeper read: Hall Trees for Small Entryways: When an All-in-One Unit Fits
Deeper read: Small Entryway Storage Cabinets: Closed Storage Without a Bulky Footprint
Deeper read: Entryway Mirrors With Storage: When the Mirror Should Do More
Deeper read: Using the Back of the Door as Entryway Storage
Deeper read: DIY Entryway Organizer for Small Spaces: Build Only the Functions You Need
Special Situations and Constraints
Several entry conditions change which solutions are available. A missing coat closet shifts all outerwear to the entry wall, requiring more hook capacity and often a seasonal rotation strategy. Renters face installation restrictions that push solutions toward freestanding units and over-door hardware. Apartments where the front door opens into the living room have no defined entry zone, meaning one must be created with furniture and a rug before storage decisions are made.
Budget constraints change sequencing rather than solution category: spending on the highest-friction function beats spreading a small budget across five partial solutions. Seasonal demands, particularly winter boots and wet gear, often require a rotation plan so bulk items do not consume the entry year-round. Households with children need lower hook and cubby placement so kids can self-manage gear.
Deeper read: Entryway Storage Without a Closet: Where Coats, Shoes, and Bags Go
Deeper read: Renter-Friendly Entryway Storage Without Drilling
Deeper read: Small Apartment Entryway Storage When There Is No Foyer
Deeper read: Small Entryway Storage on a Budget: Spend on the Bottleneck First
Deeper read: Winter Entryway Storage for Boots, Coats, and Wet Gear
Deeper read: Kids’ Entryway Storage for Shoes, Coats, and Backpacks
How to Choose the Right Small Entryway Storage
The single most important question is not “what furniture fits?” but “what is the primary friction?” A household whose entry problem is shoes piling up in the doorway needs a shoe solution first, not a mirror or a console table. The decision sequence below keeps that priority in place.
- Measure before selecting anything. Mark the full door swing arc on the floor, then measure the remaining wall width and floor depth. Write those three numbers down before looking at any product. Entryway furniture depth ranges from 10 inches (narrow shoe cabinet) to 20 inches (hall tree). The remaining depth after door swing determines which categories are even viable.
- Identify the primary friction. Which problem is causing the most daily disruption: shoes on the floor, coats on chairs, keys lost daily, or a pile of bags by the door? Spend the first budget and the first square footage on that specific function. Secondary functions can be added later or handled with smaller wall-mounted pieces.
- Decide wall versus floor storage. If floor depth is under 14 inches after door swing, the solution is primarily wall-mounted: hooks, shelves, over-door organizers. If depth allows, freestanding furniture can consolidate functions. The egress path must remain at least 28 inches clear at the narrowest point under residential life-safety requirements4, with 36 inches as the functional working target.
- Choose open versus closed storage. Open hooks and shelves are faster to reset (one motion, no door to open) but visible. Closed cabinets conceal clutter and look tidier from adjacent rooms but add a step to every retrieval. In entries that open directly to a living or dining area, closed storage reduces the visual spillover into the main room.
- Check operating clearance before buying. A drawer needs its full extension in front of it. A bench needs 18 to 24 inches of clear space in front for a person to sit. A tilt-out shoe cabinet door needs room to drop open. Measure those clearances against the walking path before committing to a format.
- Plan for reset speed, not just capacity. An entry system that takes 10 steps to tidy will not be maintained. Every item at the door should have a one-motion home: drop the bag on the hook, kick off shoes onto the tray, drop keys on the shelf. The simpler the reset, the more consistently the system works.
Compare All Small Entryway Storage Types
| Criteria | Hook Rail | Shoe Cabinet | Storage Bench | Console Table | Hall Tree |
|---|---|---|---|---|---|
| Floor depth needed | 0 in. (wall only) | 10-14 in. | 12-16 in. | 10-18 in. | 14-20 in. |
| Coat and bag capacity | 4-8 items | None | None built-in | None | 4-6 items |
| Shoe capacity | None | 8-20 pairs | 2-6 pairs | 0-4 pairs (shelf) | 0-4 pairs |
| Price range | $20-$80 | $60-$250 | $50-$200 | $80-$350 | $100-$450 |
| Walking path impact | None | Low | Low to moderate | Low to moderate | Moderate |
Choose a hook rail if: wall space is available, floor depth cannot be used, and coat or bag hanging is the primary need.
Choose a shoe cabinet if: shoes are the primary friction and at least 10 inches of floor depth remains after the door swing.
Choose a storage bench if: sitting while putting on shoes is useful and at least 14 inches of floor depth is available.
Choose a console table if: a flat landing surface for keys, mail, and small items is the main need and the entry has at least 10 inches of depth.
Choose a hall tree if: the entry has 16 or more inches of floor depth and the household needs hooks, shoe storage, and a landing surface from one unit.
Common Mistakes
Mistake 1: Measuring the Wall Width but Not the Door Swing
Why it is a mistake: A wall that appears to have 36 inches of clear width may have no usable floor depth once a door swings open. Furniture placed in that zone gets struck by the door or blocks it from opening fully.
What to do instead: Mark the door’s full arc on the floor with tape before planning. Everything inside that arc is unavailable for freestanding furniture. Wall-mounted storage above door height is still accessible in that zone.
Read more: measuring the entry before choosing storage
Mistake 2: Buying Furniture by Its Closed Dimensions Without Checking Operating Clearance
Why it is a mistake: A shoe cabinet listed at 12 inches deep needs the door to swing or drop open in front of it. That operating motion consumes additional floor depth during use, and in a narrow entry the user stands in the walking path to access the cabinet.
What to do instead: Check the door or drawer travel distance in the specifications, not just the closed footprint. Add that travel distance to the cabinet depth to get the real in-use footprint, then confirm the remaining walkway stays wide enough.
Mistake 3: Storing Seasonal and Bulk Items in the Daily-Use Entry Zone
Why it is a mistake: Off-season coats and overflow items consume the entry’s limited capacity and push daily-use items out. When the system is perpetually full, nothing gets put away properly and the floor pile returns within a week of any reset.
What to do instead: Define the entry system as daily-rotation only: the coats and shoes worn this week, not the full household collection. Seasonal items rotate out to a secondary location, freeing the entry for items that cross the threshold every day.
Read more: rotating winter coats and boots out of the active entry zone
Mistake 4: Spacing Hooks Too Close Together
Why it is a mistake: Coat hooks spaced less than 6 inches apart produce a collision problem: a heavy winter coat on one hook pushes into the coat next to it, the combined bulk becomes hard to access, and bags draped over coats add more displacement. The system looks perpetually messy even when items are technically put away.
What to do instead: Allow 8 to 12 inches of horizontal spacing per coat hook on a shared rail. For a four-person household with bulky winter coats, that means at least 32 to 48 inches of hook-rail length. Fewer, well-spaced hooks outperform a crowded rail at the same cost.
Read more: coat storage hook spacing and rail sizing
Mistake 5: Designing the System for Every Item Instead of Daily-Use Items Only
Why it is a mistake: An entry designed to store everything in the household creates a system too complex to maintain. When the bench holds 12 pairs of shoes and the family uses 3 pairs regularly, the other 9 block access and complicate the daily tidy. The same overreach happens with hooks loaded with rarely worn items.
What to do instead: Design the entry around items that cross the threshold at least three times per week per household member. Everything else belongs in secondary storage: a hall closet, a bedroom, or a dedicated seasonal area. The entry is a transit zone, not a warehouse, and it stays functional only when treated that way.
Read more: building a drop-zone system around daily-use behavior
Best Small Entryway Storage by Use Case
Best for Apartments Without a Foyer
When the front door opens directly into the living room or kitchen, the first task is defining a visual entry zone. A rug, a small bench or console table, and a wall-mounted hook rail near the door create the functional separation a foyer provides. A tray or rack beneath the console handles shoes without spreading them across the living floor.
Deeper read: entry storage when an apartment has no foyer
Best for Entries Without a Coat Closet
An entry without a coat closet handles the full outerwear load on its walls and hooks. The capacity question is how many coats the household needs in the current season: that number multiplied by 8 to 12 inches of hook spacing sets the hook-rail length. Off-season coats move to a bedroom closet, keeping entry hooks clear for current rotation.
Deeper read: replacing the missing coat closet with a controlled entry system
Best for Renters Who Cannot Drill
Non-permanent storage covers all four entry functions without wall anchors: an over-door hook panel for coats and bags, a freestanding shoe rack for footwear, a small console or side table as a landing surface, and a tabletop organizer for keys and mail. The main limitation is load capacity: over-door hardware suits lighter items, and freestanding units need a stable floor to avoid tipping.
Deeper read: renter-friendly entry storage without permanent installation
Best for Households With Children
A child-accessible entry system uses two vertical zones: a lower zone for hooks, cubbies, and shoe storage that children can reach independently, and an upper zone for adult coats and items out of child reach. A bench at the lower zone helps with shoes. The reset routine must be simple enough for a child to complete without adult help, or the system will not hold.
Deeper read: child-accessible entry storage for shoes, coats, and backpacks
Best for Budget-Constrained Entries
A limited entry budget performs best when it targets the single biggest friction first rather than covering five functions partially. If shoes pile up, an open rack addresses that directly. If coat hanging is the issue, a simple hook rail resolves it. Adding functions as budget allows keeps each piece functional, rather than spreading a small budget across solutions that are each too limited to work.
Deeper read: prioritizing a limited entry storage budget by friction point
Frequently Asked Questions
How much floor depth does entryway storage furniture actually need?
Floor depth requirements vary by format. A hook rail needs none: it mounts directly to the wall and consumes zero floor space. Freestanding cabinets and benches need their own footprint plus operating clearance in front for drawers or tilt-out doors to open. The accessibility standard for a clear walking route sets the minimum at 36 inches1, and that clearance must remain available after any furniture is placed.
What is the minimum viable entryway storage setup for a very small entry?
A three-piece wall system covers the basics without consuming any floor depth: one hook or hook rail for coats and bags, one small floating shelf for keys and daily items, and one floor tray or slim shoe rack for footwear. All three can be positioned or repositioned without moving furniture. This covers the four daily entry functions in the least footprint possible and scales up as budget or space allows.
How do you store coats near the door when there is no coat closet?
A dedicated hook rail or hook-and-shelf unit replaces the coat closet for daily-rotation outerwear. Size the rail for the coats actively in use during the current season, not the full household collection: roughly one hook per person plus a spare or two. Off-season coats move to a secondary storage location such as a bedroom closet or storage bin. Limiting the entry to in-season, daily-use coats prevents the system from overloading within weeks.
How high should coat hooks be in a small entryway?
Adult coat hooks are placed high enough for a long coat to clear the floor by several inches. The ADA accessible-reach standard sets a ceiling of 48 inches1 from the floor for forward reach, which provides a useful benchmark for child-height hook placement. In a dual-height system, a lower row for children sits within that accessible range while an upper row at adult height provides clearance for longer coats.
What is the difference between a hall tree and an entryway bench with hooks?
A hall tree is a single freestanding unit combining a mirror or back panel, hooks at multiple heights, a bench seat, and often a shelf or cubby below the bench. An entryway bench with hooks typically means a bench paired with a separate wall-mounted hook rail. Hall trees consolidate into one footprint but represent a fixed configuration. A separate bench and wall rail allow each piece to be sized and repositioned independently, which suits irregular wall layouts.
What This Hub Does Not Cover
- Built-in millwork, custom cabinetry, or mudroom construction: those decisions involve structural and code considerations that require a licensed contractor or interior designer for the specific project.
- Whole-home closet and storage systems: the scope here is the entry zone only. For full-home storage planning, see the Small Apartment Storage and Vertical Storage hubs on this site.
- Electrical or smart-home integrations (keypad locks, charging stations built into cabinetry): those involve electrical work and require a licensed electrician for installation guidance.
- Pricing estimates beyond broad category ranges: product pricing changes frequently and varies by retailer. The ranges cited in the comparison table reflect general categories, not current retail prices.
References
- U.S. Access Board – ADA Accessibility Guidelines, Chapter 4: Accessible Routes; minimum 36-inch clear width for accessible walking paths and door operating clearances
- National Association of Home Builders (NAHB) – What Home Buyers Really Want survey; consumer preferences for home features including dedicated entry and mudroom storage
- U.S. Census Bureau – American Housing Survey; data on age of U.S. housing stock and structural characteristics of residential units
- International Code Council (ICC) – International Residential Code (IRC), Chapter 3: Building Planning; minimum egress path widths and clearance requirements for residential occupancies
- National Safety Council – Injury Facts, Falls module; annual fall-related injury and fatality data for home and community environments
Next Read
Small entryway storage works best as a system, not a collection of separate pieces. The walking path sets the constraint. The primary friction identifies the first function to solve. Then wall-mounted and floor-based elements fill in the remaining jobs. Square footage is fixed; the layout of what goes where is a choice, and the entry is the most consequential 20 square feet in the home for daily flow.
Start with the How to Choose section to sequence your decisions before buying anything.