
Shoe storage for small entryway spaces solves a specific problem: keeping the door path clear when most people in the household remove their shoes at the threshold. A 2023 CBS News/YouGov poll found 63% of US households include members who routinely take shoes off indoors,5 which means the floor just inside the front door accumulates footwear on most days. The small entryway storage overview maps the full drop-zone system. This article compares five formats, slim cabinets, open racks, trays, baskets, and wall-mounted options, against the criteria that determine which one fits your entry: floor depth, pair count, access speed, ventilation, and footwear type.
Quick Answer
Which shoe storage format keeps the door path clearest in a small entryway?
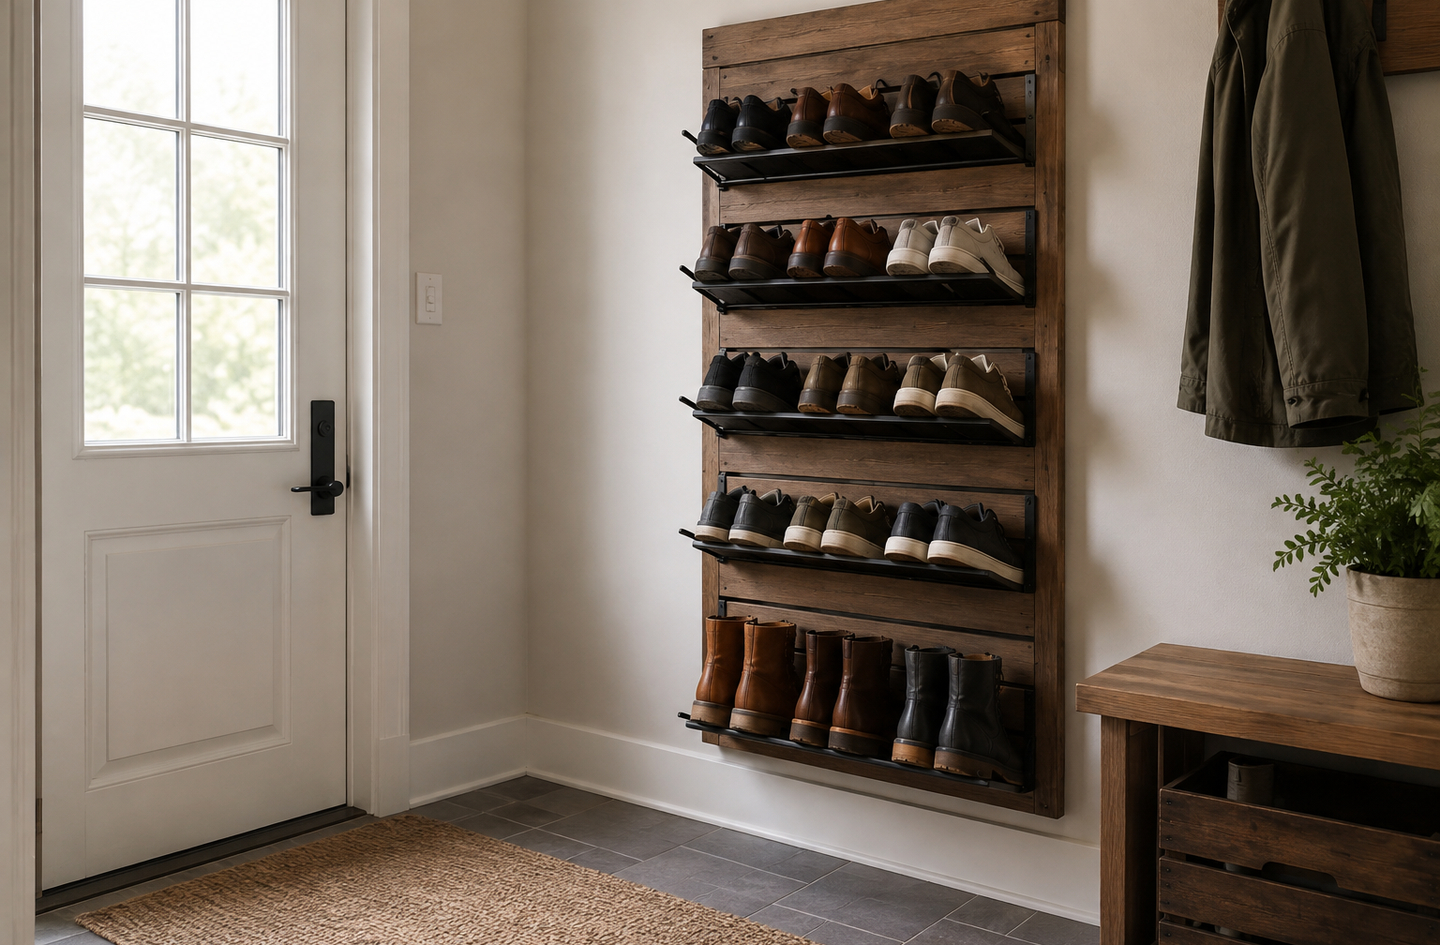
Wall-mounted shoe racks and flat shoe trays cause the least floor obstruction, consuming roughly 2-5 inches of depth from the wall. Slim tilt-out cabinets (6-10 inches deep when closed) balance containment with a shallow profile. Open tiered racks (11-13 inches deep) and standard closed cabinets (12-15 inches deep)3 require more depth clearance and work better in wider entries or corners where path constraints are looser.
Key Takeaways
- Slim tilt-out shoe cabinets run 6-10 inches deep when closed; standard closed cabinets run 12-15 inches deep,3 a 5-9 inch difference that determines whether a tight entry stays passable after storage moves in.
- Open formats (trays, racks, wall mounts) offer the best ventilation for airing shoes between wears; closed cabinets trap moisture and work best when paired with a rotation of at least two pairs per person per day.7
- Wall-mounted shoe pegs and rails use zero floor depth but fit flat and casual shoes best; they struggle with tall boots, wide-toe-box styles, and heels that have no loop or heel pocket to hang from.
Shoe Storage for Small Entryway: Five Formats Compared
Five formats cover nearly every small-entryway shoe-storage situation: a flat tray or basket on the floor, wall-mounted pegs or rails, a slim tilt-out cabinet, an open tiered rack, and a standard closed shoe cabinet. Each makes a different trade-off between the depth it takes from the walkway, the pairs it holds, how fast shoes come out and go back in, how well it ventilates footwear between uses, and what shoe shapes it accommodates. The table below uses the five criteria that matter most at the door.
| Storage Format | Floor depth (closed) | Pairs per 36 in wall | Access speed | Ventilation | Tall boot fit |
|---|---|---|---|---|---|
| Shoe tray / basket | ~2 in | 3-4 pairs (1 layer) | Immediate | Open air | Yes (flat on floor) |
| Wall-mounted rack | ~5 in | 4-6 pairs (2 tiers of pegs) | Immediate | Open air | Limited (no loop/pocket) |
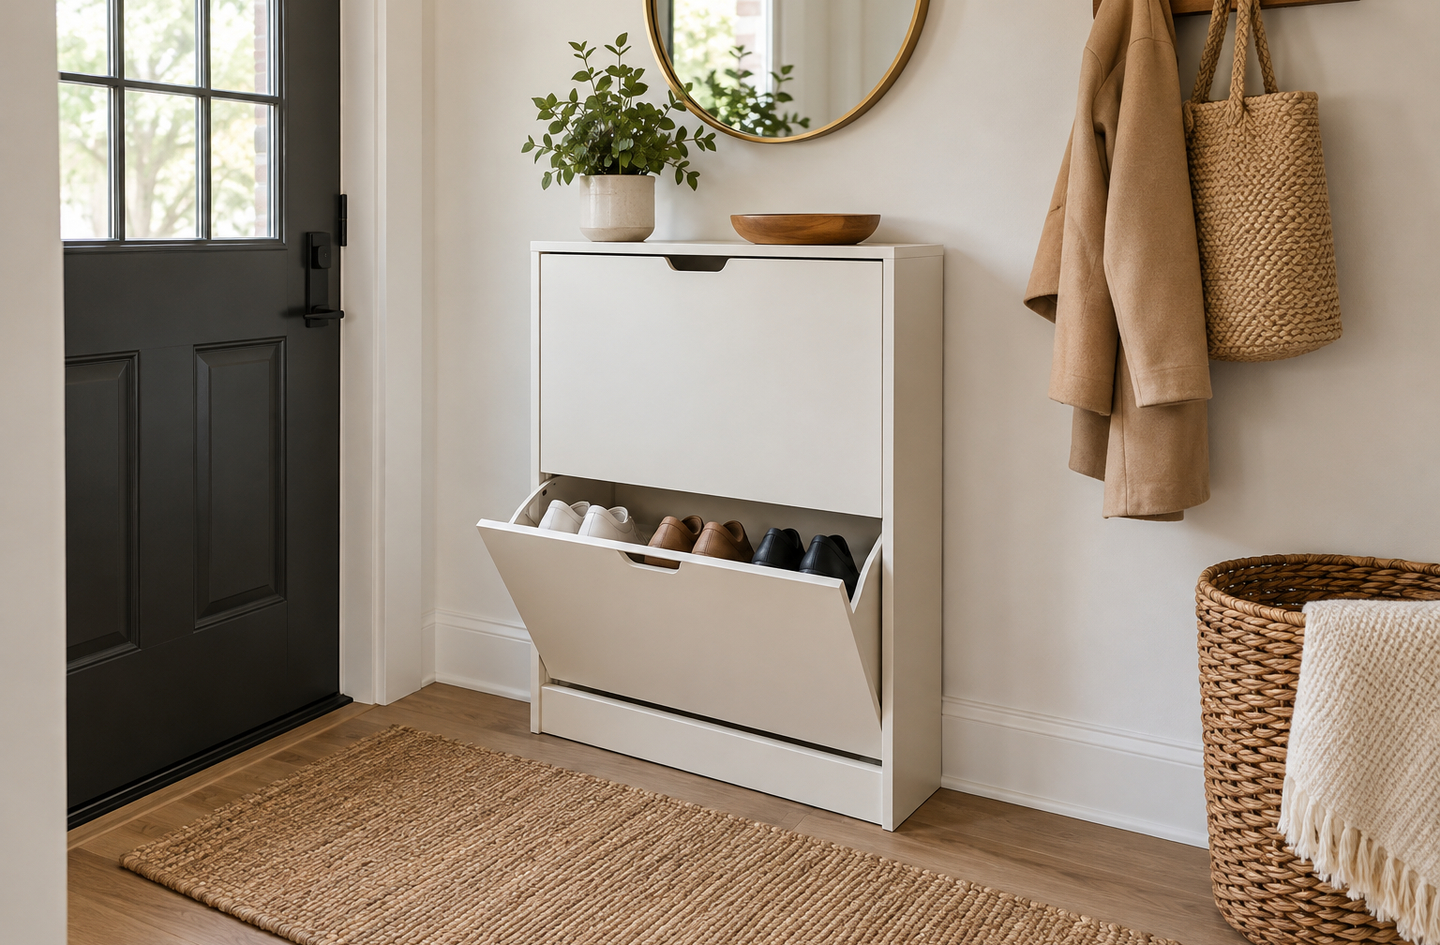
| Slim tilt-out cabinet | 6-10 in3 | 6-9 pairs (3 bins) | 1-motion tilt | Enclosed | Rarely (compartment too short) |
| Open tiered rack | 11-13 in3 | 9-12 pairs (3 rows) | Immediate | Open air | No (width per row too narrow) |
| Standard closed cabinet | 12-15 in3 | 8-12 pairs (adjustable shelves) | Door + scan | Enclosed | With adjustable shelf |
The sections below work through each criterion in detail so you can weight the trade-offs against your specific entry.
Floor Depth: Which Format Protects the Clear Path?
Floor depth is the dimension that decides whether the entryway stays passable after storage moves in. It measures how far the unit projects from the wall when not in use, reducing the width of the walking path between the door and the rest of the home. In residential construction, the International Residential Code sets a minimum hallway width of 3 feet (36 inches).1 ADA accessible design standards call for a clear walking surface width of 36 inches as well, with a brief narrowing allowance down to 32 inches for sections no longer than 24 inches.2 Residential entryways are not governed by ADA, but those clearance figures serve as a useful reference for what different-depth storage does to the path.
Wall-mounted racks and trays: the low-depth options
A flat shoe tray pushed against the wall projects roughly 2 inches from the baseboard, which is essentially the tray’s own sidewall. Shoes placed on it extend further into the room, but the tray itself does not create a new obstacle at floor level that a door swing or walking foot would catch. Wet-boot trays with raised edges hold water and grit away from the floor, which is an added reason to use them when the entry takes outdoor footwear after rain or snow.
Wall-mounted shoe pegs and slanted rails project roughly 4-6 inches from the wall surface. Shoes hang by the heel or rest heel-down on the peg, keeping the entire floor footprint clear. In an entryway where floor depth is so tight that even a narrow piece of furniture is too much, wall-mounted storage is the only format that costs nothing in floor clearance.
Slim tilt-out cabinets: contained and shallow
A slim tilt-out shoe cabinet stores pairs vertically inside a hinged compartment that opens outward at an angle. When closed, the unit typically runs 6-10 inches deep from the wall.3 That is about half the depth of a standard open rack. The trade-off is that the tilt-out opening needs roughly 12-18 inches of operating clearance in front of the unit, so the door must not be directly in line with the tilt action. If the entry has 18-24 inches of usable floor depth in front of where the cabinet sits, the tilt-out format works cleanly.
The slim profile also means the cabinet can sit in a hallway that widens only slightly at the door. A 36-inch hallway with an 8-inch-deep tilt-out cabinet against one wall leaves 28 inches of clear path, which is enough for a single person to pass without turning sideways.
Open racks and standard closed cabinets: the depth trade-off
Open tiered shoe racks run 11-13 inches deep and standard closed shoe cabinets run 12-15 inches deep.3 In an IRC-minimum 36-inch hallway, a 14-inch-deep cabinet placed against one wall leaves only 22 inches of clear path. That is below ADA’s 32-inch brief-narrowing threshold and noticeably narrow for daily use. These formats suit entryways with a wider corridor, a recess or alcove where the unit sits flush with the surrounding wall, or a side wall that does not face the main walking line between the door and the living area. If neither condition applies, the open rack or standard cabinet becomes the obstacle the article title promises to avoid.
Pair Capacity: How Many Active Pairs Per Format?
Pair capacity matters because undersizing the storage defeats the purpose. If the format holds fewer active pairs than the household keeps at the door, the overflow ends up on the floor anyway. The right question is not “how many pairs does this hold in total” but “how many pairs does it hold within the footprint that fits my entry.”
A standard 36-inch-wide open shelf holds 3-4 adult pairs per row.3 A three-row open rack at that width holds 9-12 pairs, which covers a household of two to three adults keeping 3-4 pairs each at the door. A tray at the same width holds one row, so 3-4 pairs at most. A slim tilt-out cabinet at 36 inches wide typically has three tilt-out bins, each holding 2-3 pairs, for a total of 6-9 pairs. Standard closed cabinets at 36 inches, fitted with two or three angled shelves, land in the 8-12 pair range depending on shelf configuration.
Wall-mounted racks are the exception. The pair count depends entirely on how many pegs or tiers the unit has and how much wall height is available. A two-tier peg rail at 36 inches wide accommodates roughly 4-6 pairs. Extending the rail upward adds pairs without consuming more floor depth, which makes wall-mounted storage the only format where vertical space, rather than floor space, is the limiting resource.
The practical sizing rule: count the pairs your household actually rotates through the door in a normal week. Add one pair per person as buffer. That target number should fit on the primary storage unit without overflow. Any pair that has not been worn in the past two weeks belongs in a closet or secondary storage, not in the entryway zone.
Access Speed: How Fast Can You Grab and Go?
Access speed describes how many motions it takes to retrieve or return shoes. At the front door, speed matters twice: once on the way out, and once on the way back in. A format that is slow to reset will be resisted. Shoes will land on the floor beside it rather than in it, which makes the access speed of the format a key factor in whether the entryway actually stays clear over time.
Trays and open racks require zero additional motions. Shoes are visible, reachable in one movement, and placed back in the same motion. Wall-mounted pegs add one step: lifting the shoe by the heel onto the peg rather than setting it flat. That is a single practiced movement that most adults complete in under two seconds.
Slim tilt-out cabinets require one deliberate action: tilting the compartment open before reaching in. The compartment then tilts back into closed position. That is two motions rather than one. For daily users, it becomes habitual quickly. For children under eight or adults with limited grip strength, the tilt mechanism can be stiff and require real effort, which reduces compliance.
Standard closed shoe cabinets require the most steps: open the door (often with a handle or magnetic latch), find the pair, retrieve it, close the door. The door-open action also swings into the room, which means the cabinet needs operating clearance on top of its own depth. On return from a walk, when hands are full of mail or a bag, the closed-cabinet reset is the format most likely to be skipped. A pair left on the floor in front of a shoe cabinet is a common failure mode in small entries.
A 2018 YouGov survey found 87% of Americans remove shoes in their own homes.6 That means the retrieval and the return happen multiple times a day, not occasionally. Systems over random storage applies here as much as anywhere else in the home. The format that makes the reset as frictionless as the retrieval is the format that keeps the floor clear on a Tuesday at 6 PM, not just the day the photo is taken.
Ventilation: Which Format Lets Shoes Dry?
Entryway shoe storage is also a ventilation decision. Shoes worn for several hours develop an internal microclimate that promotes bacterial growth. A 2021 study published in Scientific Reports (Nature / NIH PMC) found that ventilation rate is the dominant variable.
“The ventilation rate seemed to be a more reliable indicator of the bacterial growth than temperature and humidity.”
Miao T, Wang P, Zhang N, Li Y, Scientific Reports, October 20214
The study measured the internal airflow of casual shoes at 6.45 liters per minute, running shoes at 7.47 L/min, and perforated shoes at 9.41 L/min during a standard walking gait.4 The takeaway for shoe storage is that closed, enclosed storage removes whatever airflow the shoe’s own construction provides between wears, while open storage preserves or extends that airflow.
Open formats, trays, racks, and wall-mounted pegs, expose the full shoe exterior to ambient air. This is the most effective way to reduce moisture and the bacterial activity that creates odor. Standard closed shoe cabinets and slim tilt-out cabinets, when latched shut, create an enclosed space around the shoe. If several pairs are stored together in a closed unit, airflow decreases for all of them.
The practical implication: podiatric guidance recommends giving each pair of shoes at least 24 hours to dry fully between wears.7 That means a one-pair-per-person system fails regardless of storage format. At the door, a minimum of two pairs per person should be accessible so each pair has a full recovery day. In a closed cabinet, those two pairs need to either be in separate tilt-out compartments or the cabinet door should be left slightly ajar after storage, something that removes the “hidden clutter” benefit of a closed unit.
If ventilation is a priority, open racks and wall-mounted pegs win outright. If containment and a clean visual profile are the priority and the household manages shoe rotation well, a slim tilt-out with one bin per shoe pair allows more airflow than a sealed shelf does.
Footwear Type: What Each Format Handles Well
The five formats are not equally capable across footwear types. The mix of shoe shapes in the household determines which format will fail first. A format that stores flat sneakers beautifully may be useless for the tall winter boots that take up three times the vertical space.
Tall boots and oversized footwear
Knee-high and mid-calf boots require vertical clearance of 14-20 inches or a flat floor surface. A flat shoe tray on the floor handles tall boots directly: the boot stands upright on the tray without any compartment height limit. Standard closed cabinets with adjustable shelves can be reconfigured to dedicate a full shelf row to tall boots by removing or repositioning the shelf above. All other formats struggle. Open tiered racks are typically 10-12 inches from shelf to shelf, too shallow for anything above an ankle boot. Slim tilt-out bins are sized for flat and low-top footwear. Wall-mounted pegs cannot support the weight and volume of a tall boot reliably unless the boot has a loop or the rack style is specifically designed for tall footwear.
Households with multiple pairs of knee-high or riding boots should treat the tray or an adjustable closed cabinet as the tall-boot station and use a separate format for everyday flats and sneakers.
Athletic and casual shoes
Sneakers, running shoes, and casual lace-ups are the most format-agnostic footwear type. They fit on open shelves, in tilt-out bins, on wall pegs (by the heel or through the toe-box opening on some peg styles), and on flat trays. The only relevant dimension is the shoe’s overall height. Wide-toe-box running shoes and platform sneakers may need a full 5-6 inches of shelf clearance, which is satisfied by any standard rack tier but may be tight in a slim tilt-out bin designed around a flat dress shoe profile.
Heels, dress shoes, and narrow footwear
High heels and pointed-toe dress shoes have a narrow profile but present two storage problems: the heel is fragile and can be damaged by being laid on its side, and the stiletto or block heel does not rest stably on a standard slanted shelf rail. Wall-mounted peg rails designed for heels solve this cleanly: the shoe hangs by the heel, keeping the heel elevated and the shoe upright. Open slanted-shelf racks also work if the angle is shallow enough. Tilt-out bins tend to lay shoes on their sides, which can bend or crease heel counters over time. If the household has several pairs of heels that need to be at the door, a wall-mounted angled rail or a flat open-tray surface where the shoes can stand upright are the better choices.
Decision Guide: Matching the Format to Your Entry
The right format follows from three inputs: the floor depth the entry can spare, the number of pairs the household keeps active at the door, and the predominant footwear type. Most entries have one constraint that is tighter than the others, and that constraint eliminates options before pair count or shoe type even enter the picture.
Entry with less than 10 inches of usable depth from the wall
Only two formats work: a flat shoe tray pushed against the wall or a wall-mounted peg/rail system. A tray holds 3-4 pairs per row and handles any footwear that can stand flat. Wall-mounted pegs require a clear wall surface but cost nothing in floor depth. If neither option holds enough pairs, a second tray on a low floating shelf above the first extends capacity without adding floor depth. The priority here is the walking path. Format decisions that ignore the path constraint create an obstacle that the household works around by putting shoes on the floor anyway.
Entry with 10-14 inches of usable depth
This range is where a slim tilt-out shoe cabinet becomes the strongest choice for most households. The closed depth of 6-10 inches fits the available space and the contained profile keeps shoes out of sight. The tilt-out mechanism requires roughly 12-18 inches of operating clearance in front of the unit, so confirm there is enough room for the door to swing open without bumping the facing wall or the entry door. For households with a mix of flat shoes and low boots, a slim cabinet at 24-36 inches wide covers the active rotation without overflow. If tall boots are part of the daily mix, a small tray beside the cabinet handles those pairs flat on the floor while the cabinet takes the everyday shoes.
Entry with more than 14 inches of usable depth or a dedicated alcove
An open tiered rack or standard closed cabinet becomes viable. Open racks at 11-13 inches deep hold 9-12 pairs at 36 inches wide and provide full ventilation. They suit entries where the visual presence of shoes on display is acceptable. Standard closed cabinets at 12-15 inches deep match the capacity but hide the footwear and require slightly more depth, plus door clearance. If the household includes people who wear tall boots regularly, a standard cabinet with adjustable shelves is the only enclosed format that can be configured for that footwear. A separate shoe storage bench, which combines a seated surface with open or closed shoe storage below, also suits this depth range and adds a place to sit while putting shoes on. For more on that option, see shoe storage benches for a comparison of bench styles by seat height, capacity, and reset ease.
Entry with no floor depth but wall space
Wall-mounted storage is the only path. A two-tier angled shoe rail at 36 inches wide holds 4-6 pairs. Adding a second rail 12 inches above the first doubles capacity while staying within the wall footprint. For households where heels or dress shoes are at the door most days, a heel-notch rail keeps those pairs upright and undamaged. Wall mounting typically requires studs or wall anchors rated for the load. In rentals where drilling is restricted, over-door shoe organizers placed on the inside face of the entry door provide a surface for flat footwear without touching the walls. That option is covered in detail separately in the hub cluster.
Frequently Asked Questions
How much floor depth should I reserve for shoe storage in a small entryway?
Plan on a minimum of 6-10 inches for a slim tilt-out cabinet, 11-13 inches for an open tiered rack, and 12-15 inches for a standard closed cabinet.3 If the entry cannot spare 10 inches, a shoe tray (roughly 2 inches) or wall-mounted pegs (roughly 5 inches) are the only formats that keep the path clear. Measure the depth from the wall to where the path narrows before buying anything.
How many pairs of shoes can a slim tilt-out cabinet hold?
A slim tilt-out cabinet at 36 inches wide typically holds 6-9 pairs, split across three tilt-out bins of 2-3 pairs each.3 Width determines how many bins fit, and bin size determines how many pairs each holds. Most adult athletic shoes and flats fit; tall boots and wide-sole styles do not fit in standard tilt-out compartments.
Is an open shoe rack bad for ventilation compared to a closed cabinet?
Open racks are better for ventilation, not worse. Research published in Scientific Reports (2021) found that ventilation rate is the primary driver of bacterial growth inside footwear.4 An open rack exposes the full shoe exterior to ambient air, which extends the airflow the shoe’s own construction provides between wears. Closed cabinets trap moisture and suit ventilation-sensitive households only when shoes are stored for 24-plus hours between uses.7
What shoe storage works in an entryway with no wall space and very little floor depth?
Over-door shoe organizers placed on the inside face of the entry door provide storage for flat footwear without using wall space or floor depth. They suit lightweight shoes and can hold 12-20 pairs depending on the pocket design. The door must swing freely with the organizer loaded, so check total weight and clearance before installing. This option suits rentals where drilling is not permitted and floor depth is too tight for even a shoe tray.
When does a shoe tray make sense as the primary entryway shoe storage?
A shoe tray works best as the primary storage format in three situations: entries so tight that no other format fits without blocking the path; households with a small active rotation (3-4 pairs total at the door); or zones where tall boots and wet outdoor footwear need to stand flat on a cleanable, waterproof surface. A single large boot tray with a raised perimeter can hold 3-4 pairs of boots upright while containing mud and water. For larger households, pair a tray with a wall-mounted rack above it to add pairs without floor depth.
Limitations and Edge Cases
- All depth figures in this article reflect the unit in its closed or resting position. Some tilt-out and swing-door formats require 12-18 additional inches of operating clearance in front of the unit when open, which is not reflected in the closed-depth measurement.
- Pair-count estimates are based on standard adult shoe sizes. Wide-toe-box styles, thick-soled boots, and children’s shoes in adult-depth compartments all shift the effective capacity.
- Ventilation data from Miao et al. (2021) was measured during walking at a set gait speed and reflects shoe construction type, not storage format directly. Open storage preserves the airflow the shoe provides; it does not create airflow the shoe itself lacks.
References
- UpCodes – International Residential Code 2021, Section R311.6: Hallways. Minimum width not less than 3 feet (914 mm).
- U.S. Access Board – ADA Standards for Accessible Design, Chapter 4: Accessible Routes. Section 403.5.1: clear width of walking surfaces shall be 36 inches minimum.
- Upgraded Home – Standard Shoe Rack Dimensions, 2024. Tilt-out slim cabinets: 6-10 inches deep; standard cabinets: 12-15 inches deep; open racks: 11-13 inches deep; 36-in-wide shelf holds 3-4 pairs per row.
- PMC / Scientific Reports – Miao T, Wang P, Zhang N, Li Y. “Characteristics of footwear microclimate and relationship with foot skin health.” Scientific Reports, October 13, 2021. Ventilation rates: casual shoe 6.45 L/min, running shoe 7.47 L/min, perforated shoe 9.41 L/min at 6 km/h gait.
- CBS News – CBS News/YouGov Poll: Most Americans Remove Shoes Indoors. May 21, 2023. n=1,181 US adults; 63% of households have members who generally remove shoes indoors.
- YouGov – Hoang Nguyen. “Most Americans take their shoes off at home, but don’t expect the same of guests.” YouGov Omnibus, January 17, 2018. 87% of Americans remove shoes in their own homes.
- Achilles Foot and Ankle Center – Athlete’s Foot Prevention, 2022. Clinical guidance: give each pair of shoes at least 24 hours to dry completely between uses.
Conclusion
The format that keeps a small entryway’s door path clear depends first on how much floor depth the entry can spare. Under 10 inches, the only options are a flat tray or a wall-mounted rack. From 10 to 14 inches, a slim tilt-out cabinet covers most households’ active rotation while keeping the footprint shallow. Above 14 inches or in a dedicated alcove, an open rack or standard closed cabinet becomes viable, and the choice between them comes down to ventilation priority versus containment preference.
Square footage is fixed. The clear path through the entry is not. For the broader context of how shoe storage fits within a full entryway system, see the overview in small entryway storage for how coats, bags, keys, and mail share the same drop zone.