
A narrow shoe cabinet solves one problem and creates another if you pick the wrong type. The decision turns on three numbers: the closed depth (how far the cabinet projects from the wall when nothing is open), the opening envelope (how much floor space disappears while you retrieve a pair), and the usable pair count. A women’s shoe at average size 8.5 to 9 already spans roughly 10 inches in length,6 which sets a hard floor on how shallow any storage format can realistically go. This article, part of the Small Entryway Storage overview, evaluates the three main narrow shoe cabinet types across seven dimensions so you can match the right format to the depth your entry path can actually spare.
Quick Answer
Which narrow shoe cabinet type works best in a tight entryway?
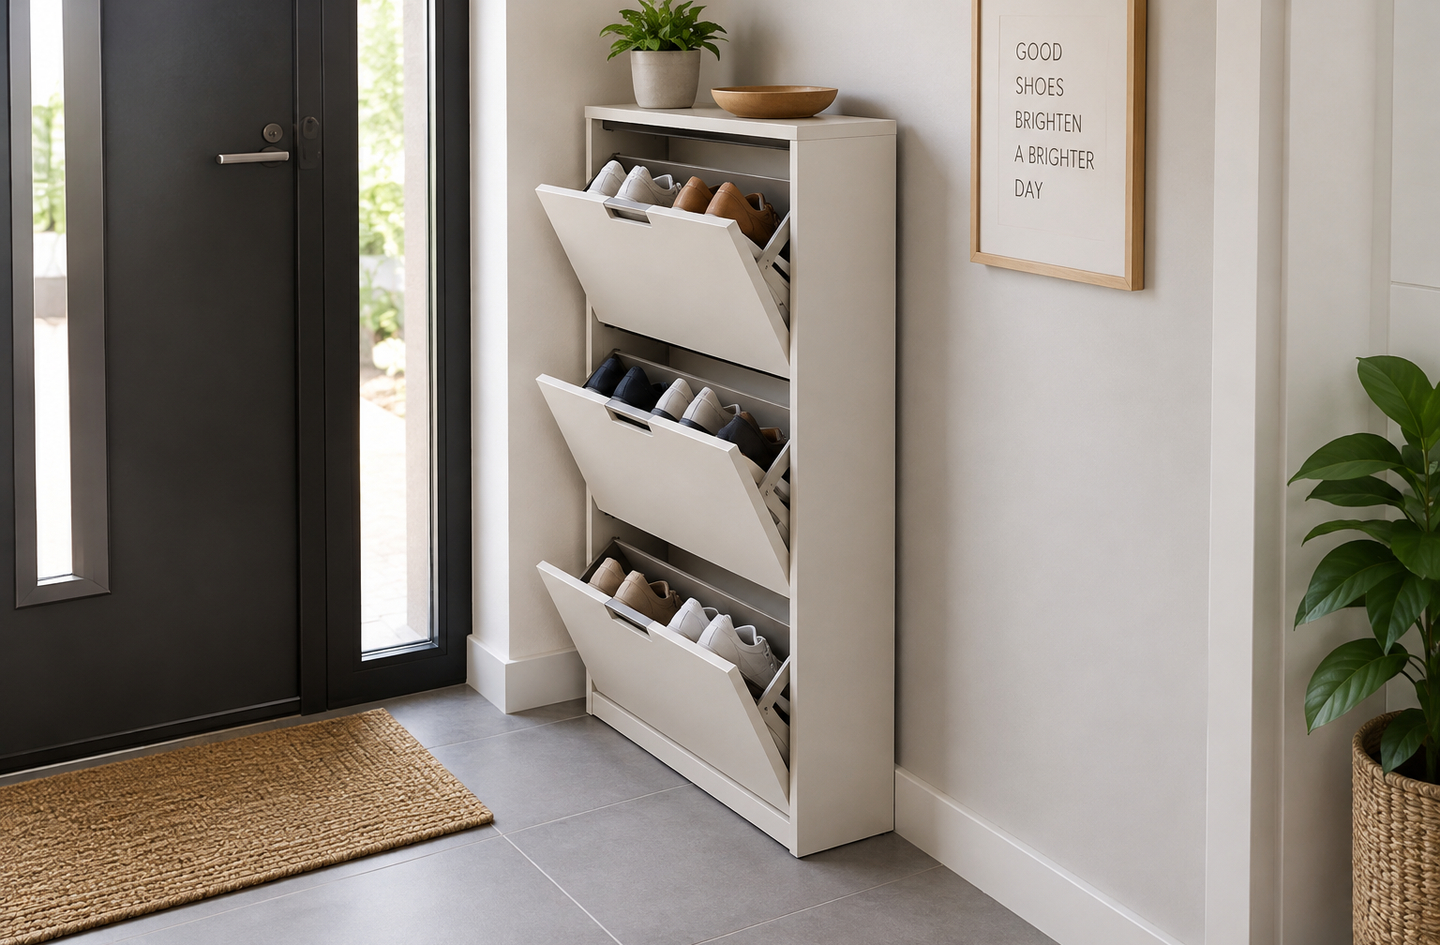
The right type depends on your available corridor width and whether you need a closed look. A tilt-out cabinet offers the shallowest closed footprint (9 to 11 inches) but projects 10 to 12 inches forward when a bin opens, which temporarily doubles its floor impact. An open slim rack demands no access clearance at all, making it the lowest-impact option for any hallway at or near the IRC minimum width of 36 inches.1 A swing-door slim shoe cabinet for entryway use offers the most interior flexibility and the best boot capacity, but requires a clear path for its door arc.
Key Takeaways
- A tilt-out cabinet’s shallow closed depth (9 to 11 inches) is its main selling point, but its bin projects equally far forward during access, leaving as little as 15 to 16 inches of walkway in a 36-inch corridor while the bin is open.
- IRC R311.6 sets the residential hallway minimum at 36 inches of clear width.1 Any closed-door shoe cabinet over 12 inches deep reduces that to under 24 inches, which most adults find uncomfortably narrow under daily use.
- Women average 19 pairs of shoes and men average 12 pairs per household,3 which means active-use capacity (the 4 to 8 pairs rotating through the entry daily) matters more than the total number printed on the box.
- Shoe interiors reach 96 to 100% relative humidity during wear.4 Closed cabinets without ventilation provisions trap that moisture, making a ventilated design or an open rack a practical hygiene choice and not just an aesthetic one.
Quick Comparison: Three Narrow Shoe Cabinet Formats
Three closed storage formats compete for the narrow entryway: the open slim rack, the tilt-out cabinet, and the swing-door slim shoe cabinet. All three qualify as narrow shoe storage, but they perform differently across the seven dimensions that matter in a tight path. The table below uses representative figures from product specification ranges; individual models vary by a few inches in either direction, so treat these as planning baselines rather than purchase specs.
| Dimension | Open Slim Rack | Tilt-Out Cabinet | Swing-Door Cabinet |
|---|---|---|---|
| Closed depth | 11-13 in | 9-11 in | 12-16 in |
| Access clearance needed | 0 in | 10-12 in | 12-16 in |
| Total floor impact during access | 11-13 in | 19-23 in | 24-32 in |
| Pair capacity (48 in tall model) | 14-18 pairs | 8-12 pairs | 12-16 pairs |
| Full-height boot storage | Yes | No | Yes (full-height model) |
| Ventilation | Excellent | Poor | Minimal |
| Path obstruction when open | None | Front only | Side and front |
| Wall anchor recommended | Yes, top strap | Yes, required | Situational |
| Best for | Any entry width, renters | Narrow hallways, clean look | Flexible storage, families |
Closed Depth: How Far Does the Cabinet Project From the Wall?
Closed depth is the distance from the wall surface to the front face of the cabinet when all doors and bins are in the closed position. This number determines how much walkway remains in your entryway before anyone opens anything, and it is the figure most commonly cited in product specs and in hallway planning guides.
The IRC R311.6 minimum hallway width is 36 inches of clear passage.1 At that minimum, a 14-inch-deep swing-door cabinet leaves 22 inches while closed; a 10-inch tilt-out leaves 26 inches; an 11-inch open rack leaves 25 inches. Those differences matter when a second person or a bag on the floor also occupies the width. The measurement that governs daily function is not the closed depth but the total floor impact during access, which in every closed-door format roughly doubles the spec sheet number.
Closed depth tells you how the cabinet behaves between uses. Access clearance tells you how it behaves in use. Both numbers together determine whether the cabinet fits the entry path, not just the wall space.
Tilt-Out Cabinets: Shallowest Closed Footprint
Tilt-out cabinets sit at 9 to 11 inches deep when closed. That shallow profile comes from the storage mechanism: instead of holding shoes on flat shelves behind a door, the cabinet holds shoes inside individual compartment bins that rotate forward on a hinge. With shoes stored diagonally or nose-to-back inside each bin, the cabinet body needs only enough clearance for the bin panel itself. At 9 inches of closed depth in a 36-inch hallway, the remaining clearance is 27 inches, comfortable for single-file passage and for sitting on a bench beside the cabinet to put on shoes. Whether that 9-inch projection fits your entry depends also on whether a door swing, a radiator, or a step projection already claims part of the width across from it. Measure the usable width, not just the wall-to-wall distance.
Swing-Door Cabinets: Deeper but More Interior Flexibility
Swing-door shoe cabinets run 12 to 16 inches deep when closed. The extra depth serves the interior: flat shelves need enough room to hold a full shoe length, and vertical dividers need space to allow shoes to sit upright without leaning against the door. A men’s size 10.5 shoe spans roughly 10.7 inches in foot length,7 which means a swing-door cabinet at 12 inches of interior depth fits most standard sizes laid flat with minimal toe overhang. In a hallway at the IRC minimum, those 4 extra inches compared to a tilt-out model reduce the remaining clearance from 26 to 22 inches, a meaningful change when two people share a morning departure window.
Open Slim Racks: No Door, No Door Depth
Open slim racks occupy the same depth range as tilt-out cabinets (11 to 13 inches), but without any door or bin mechanism. The shelf itself sets the depth, sized to one adult shoe length arranged side by side. The practical advantage is that this number never changes: the rack occupies the same 11 to 12 inches whether someone is retrieving a pair or walking past. In a hallway already at a minimum width, removing the access-clearance variable entirely has more impact on daily function than shaving 2 inches off a closed depth.
Opening Envelope: How Much Floor Space Do You Lose While Accessing Shoes?
The opening envelope is the additional floor space a cabinet needs in front of its face while a door or bin is open. For any closed-door format, this number adds directly onto the closed depth to produce the total floor impact during access. It is the more important dimension: the entry path has to function while people are actively using it.
Tilt-Out Bins: Forward Projection During Access
When a tilt-out bin opens, the bin panel rotates from vertical (flush with the cabinet face) to horizontal (projecting outward at roughly waist height). The bin panel width typically matches the cabinet’s closed depth, running 10 to 11 inches. When open, that panel projects 10 to 11 inches forward from the cabinet face. In a 36-inch-wide hallway with a 10-inch-deep tilt-out cabinet, the remaining clear distance is 26 inches. Add the open bin’s projection and the walkway beside it drops to 15 to 16 inches, below comfortable single-person passage. The person retrieving shoes must step back, step sideways, or wait for someone else to pass.
The tilt-out cabinet’s shallow closed depth applies only between uses. During use, it temporarily doubles its floor impact at the exact moment the entry path needs to function most reliably.
Swing-Door Cabinets: Side Projection and the Return Arc
A swing-door cabinet’s opening envelope is the arc the door travels from closed to fully open, measured from the hinge edge outward. The door swings perpendicular to the wall, adding the full door width (typically 14 to 16 inches) to the cabinet’s installed depth. A 14-inch-deep cabinet with the door at 90 degrees demands 28 inches of total floor space from the wall. In a 36-inch hallway, the open door leaves 8 inches of clearance, less than a person’s shoulder width. The door must close before the corridor can function again. Position a swing-door model at the end of a wall run or with the hinge side facing a return wall so the door arcs into a corner rather than across the main path.
Open Racks: No Opening Envelope
Open slim racks have no doors, bins, or drawers. Retrieving a pair requires reaching toward the shelf, which extends the user’s reach by 10 to 14 inches from the rack face but creates no structural projection into the corridor. The walkway beside the rack remains the same width during access as at any other moment, removing the access-clearance constraint entirely.
Pair Capacity: How Many Shoes Fit in a Narrow Cabinet?
Pair capacity in narrow shoe cabinets is often overstated on packaging. Stated maximums assume ideal size and style uniformity, which few households have. What matters for entryway planning is active-use capacity: the pairs that rotate through the entry daily, not the full inventory sitting in closets.
American women average 19 pairs of shoes and men average 12 pairs per household.3 For a two-person household, that is a combined inventory of roughly 31 pairs. The entryway handles only the active rotation. For most households, that rotation is 4 to 8 pairs per person, so a cabinet sized for 8 to 16 pairs covers the daily rotation for two people without overflow management.
Open Racks: Most Pairs Per Unit Height
A three-tier open rack at 27 inches wide holds up to 12 pairs at 18.75 inches tall.2 Scaling to a 48-inch tall model reaches 14 to 18 pairs, since each added tier contributes a full row without space lost to internal mechanism components. Open racks adapt easily to mixed footwear: shoes can sit upright, on their sides, or in toe-heel alternating rows, with no fixed bin orientation to work around.
Tilt-Out Cabinets: Bin Count Sets the Ceiling
Tilt-out cabinets store shoes inside individual bins, typically fitting 2 pairs per bin for standard adult sizes. A standard model at 47 to 48 inches tall holds 4 to 5 compartments totaling 8 to 10 pairs; a 60-inch model adds one or two compartments for 10 to 14 pairs. Each bin has a fixed internal volume, so a men’s size 12 sneaker may fill a compartment with one pair and no room for a second. Households with large shoe sizes, ankle boots, or bulky athletic footwear see capacity drop well below the stated figure.
Swing-Door Cabinets: Interior Depth Enables Toe-to-Heel Rows
Swing-door cabinets with 14 to 16 inches of interior depth can hold two rows of shoes per shelf, with pairs stored toe-to-heel. At 48 inches tall with four adjustable shelves, this holds 12 to 16 pairs. Full-height models at 63 to 71 inches reach 20 to 24 pairs when interior depth supports double-row placement. A pull-out drawer variant adds 3 to 4 inches of access clearance for drawer travel; measure the full extension before purchase to confirm clearance in your entry.
Footwear Fit: Which Shoe Types Work in a Shallow Cabinet?
Shoe length sets the minimum useful storage depth for any format. A shallow shoe cabinet is any model with less than 12 inches of interior depth, which covers both tilt-out bins and the narrowest open-rack formats. At that depth, most adult shoes fit with one storage orientation only, leaving no margin for how they are placed.
A women’s size 9 shoe measures approximately 10 inches in foot length,6 and a men’s size 10.5 runs about 10.7 inches.7 Including sole thickness, toe box, and heel counter, the object requiring storage spans 11 to 13 inches from toe to heel on a flat shelf, defining the practical minimum for any format that stores shoes flat.
Open Racks: Widest Range, Best for Boots
An open rack accepts any shoe that fits within its tier height and shelf depth. Ankle boots, platform sneakers, and wide-toe athletic shoes all work because nothing encloses them except the shelf itself. Full-height boots can stand upright on the bottom tier of most open racks, where the base section typically allows 12 to 14 inches of vertical clearance. The main limitation is shoe stability: rounded soles, high heels, and clogs tip easily without a heel pocket or a retaining rail. Open racks perform best for self-standing footwear (sneakers, loafers, flats, and sandals) and for households that want to store boots without a separate tall cabinet.
Tilt-Out Bins: Constrained by Bin Interior
A standard tilt-out bin is roughly 10 to 11 inches wide and 4 to 6 inches in interior height per compartment. Low-profile footwear fits well: flats, dress shoes, most sneakers, and low-top athletic shoes sit inside the bin without touching the upper wall. High-top sneakers, thick-soled platform shoes, and ankle boots may not clear the interior height, or may allow only one pair per bin instead of two. Knee-high or mid-calf boots will not fold into a standard tilt-out bin at all. If boots are part of the active rotation, plan for a separate format to handle them before buying a tilt-out cabinet.
Swing-Door Cabinets: Adapts to Mixed Footwear
A swing-door cabinet with 14 to 16 inches of interior depth adapts to nearly any footwear type. Tall boots stand in the interior corners, chunky-soled shoes lay flat with room to spare, and wide-width or orthopedic footwear fits without squeezing against a bin edge. The interior is a large unpartitioned volume when the door opens, so the household arranges storage around actual footwear rather than fitting footwear to a fixed compartment. If the household includes a mix from children’s sizes up to men’s sizes 12 or 13, a swing-door model is the only closed-door format that accommodates all without losing capacity on the larger pairs.
Ventilation: Does a Closed Cabinet Trap Moisture and Odor?
Shoe interiors reach 96 to 100% relative humidity during wear, a level that substantially contributes to bacterial growth inside footwear.4 When shoes go directly from a foot into a closed bin or cabinet without a drying interval, that humidity is sealed inside an unventilated space. Whether the cabinet amplifies or mitigates that effect depends on whether it allows airflow to pass through the storage zone.
“Bacterial growth at the plantar skin showed a positive linear correlation with in-shoe temperature and absolute humidity, but a negative correlation with ventilation rate.”
Miao et al., Scientific Reports, Nature Publishing Group, 20214
A controlled ventilation study measured up to a 71-fold reduction in bacterial growth under ventilated conditions.5 The recommended indoor humidity for mold prevention is below 60%, ideally 30 to 50%.8 A cabinet format that keeps stored shoes near ambient indoor humidity performs substantially better than one that seals post-wear moisture inside a closed volume.
Open Racks: Passive Ventilation by Default
An open rack exposes every pair of shoes to ambient airflow without any user action. Shoes dry between uses, humidity dissipates naturally, and odor compounds escape into the entry air rather than concentrating in a sealed volume. The downside: a freshly worn shoe is visible and its odor is present. Position the rack where airflow crosses the shoe surfaces rather than in a stagnant corner.
Tilt-Out Cabinets: Each Bin Creates a Sealed Pocket
A tilt-out compartment functions as a sealed container when closed. Airflow to stored shoes depends entirely on whether the bin material allows passive exchange through gaps or perforations. Most entry-level tilt-out models use solid MDF panels with no designed ventilation path, so shoes that go in while moist stay in that condition until the bin opens. A moisture absorber (silica gel pack or activated charcoal insert) inside each bin compartment addresses this, but it is a recurring maintenance task, not a design feature.
Swing-Door Cabinets: Ventilation Depends on the Design
A swing-door cabinet seals the entire interior behind one or two panels. Models with louvered door panels, perforated sides, or a gap between the back panel and the wall allow some passive air exchange. Solid-panel models with no perforations create an almost entirely static interior environment. For a slim shoe cabinet for entryway use that needs both containment and airflow, look for slatted or vented doors and open feet with an air gap at the base. Full ventilation equivalent to an open rack requires active design at the manufacturing stage.
Stability: Does the Cabinet Stay Put in a High-Traffic Zone?
An entryway sees more lateral and forward force than most rooms: doors open hard, bags drop against furniture, and people pull on shelves while in motion. Tip resistance and fastening requirements are practical concerns in this location, not edge cases.
Tilt-Out Cabinets: Forward Tip Risk on Access
A tall tilt-out model with heavy footwear in the top compartments can tip forward when a bin opens and shoes shift forward. Wall anchoring with an anti-tip strap at the top rear, attached to a wall stud, eliminates this risk. For renters, a furniture tipping strap with removable adhesive wall plates provides the same function without drilling.
Swing-Door Cabinets: Door Swing Creates Rotational Load
A swing-door cabinet transfers less forward-tip force than a tilt-out model because the door swings laterally rather than pulling weight forward. A heavy door opened quickly can cause the unit to rotate slightly on tile or hardwood without felt pads under the base. Map the door arc before finalizing placement: any wall-mounted hook within the arc radius will be struck every time the door opens, and placements that look clear when the door is closed may not remain clear when it swings to 90 degrees.
Open Racks: Top-Heavy When Fully Loaded
An open rack fully loaded on the upper tiers is front-heavy and tips forward if bumped. A freestanding rack over 48 inches tall should be anchored to a wall stud. Furniture tipping straps with a removable adhesive anchor plate satisfy this requirement without drilling, meeting renter constraints while carrying sufficient load for a fully stocked rack.
Which Type Fits Your Entryway?
The format decision follows directly from the entry path measurements. Start by measuring the narrowest usable corridor width, accounting for door swing, any step projections, and existing furniture on the opposite wall. Apply the total floor impact figures from the comparison table to identify which formats leave a functional path. After that, pair count, footwear type, and visual preference determine the final choice.
When to Choose an Open Slim Rack
An open slim rack is the right choice when the corridor width is at or near 36 inches, when active footwear is primarily flat and self-standing, and when reliable daily function matters more than visual containment. It is also the right choice for renters who need the lowest installation complexity (no drilling required beyond one optional top anchor). Pair it with a hook rail above and a basket at the base tier for the rest of the drop-zone functions. For how this format fits a complete entry system, the small entryway shoe storage overview covers the full range of storage formats by entry path constraints.
When to Choose a Tilt-Out Cabinet
A tilt-out cabinet fits when the closed look matters, when the corridor is wide enough for the access clearance (at least 44 to 48 inches of usable width for comfortable sequential access), and when the footwear rotation is primarily low-profile: flats, dress shoes, sneakers, and loafers. It suits a solo-user entry or a shared entry where two people leave at staggered times. It is a poor match for households with boots in the active rotation, for entries under 40 inches of usable width, or for households where two people need the corridor simultaneously during shoe retrieval.
When to Choose a Swing-Door Cabinet
A swing-door narrow shoe storage cabinet fits best when the layout allows the door to swing into a non-traffic zone (a corner, a recessed alcove, or a position where the hinge faces the front door frame), when the household includes boots in the active rotation, and when pair capacity is the dominant priority. For households considering a combined bench and shoe storage unit, the shoe storage bench guide evaluates integrated formats in detail. In any entry where no placement avoids a door swing into the corridor, the swing-door format is the wrong choice regardless of capacity or visual finish.
Frequently Asked Questions
How deep should a narrow shoe cabinet be?
For most adult footwear, 10 to 12 inches of interior depth is the functional minimum. A women’s size 9 shoe spans roughly 10 inches in length6 and a men’s size 10.5 runs about 10.7 inches,7 so anything shallower than 10 inches stores the majority of adult shoes at an angle, reducing the pair count and making retrieval less straightforward. Tilt-out models at 9 to 11 inches closed depth achieve this by storing shoes diagonally inside the bin rather than flat on a shelf.
What is the difference between a tilt-out and a swing-door shoe cabinet?
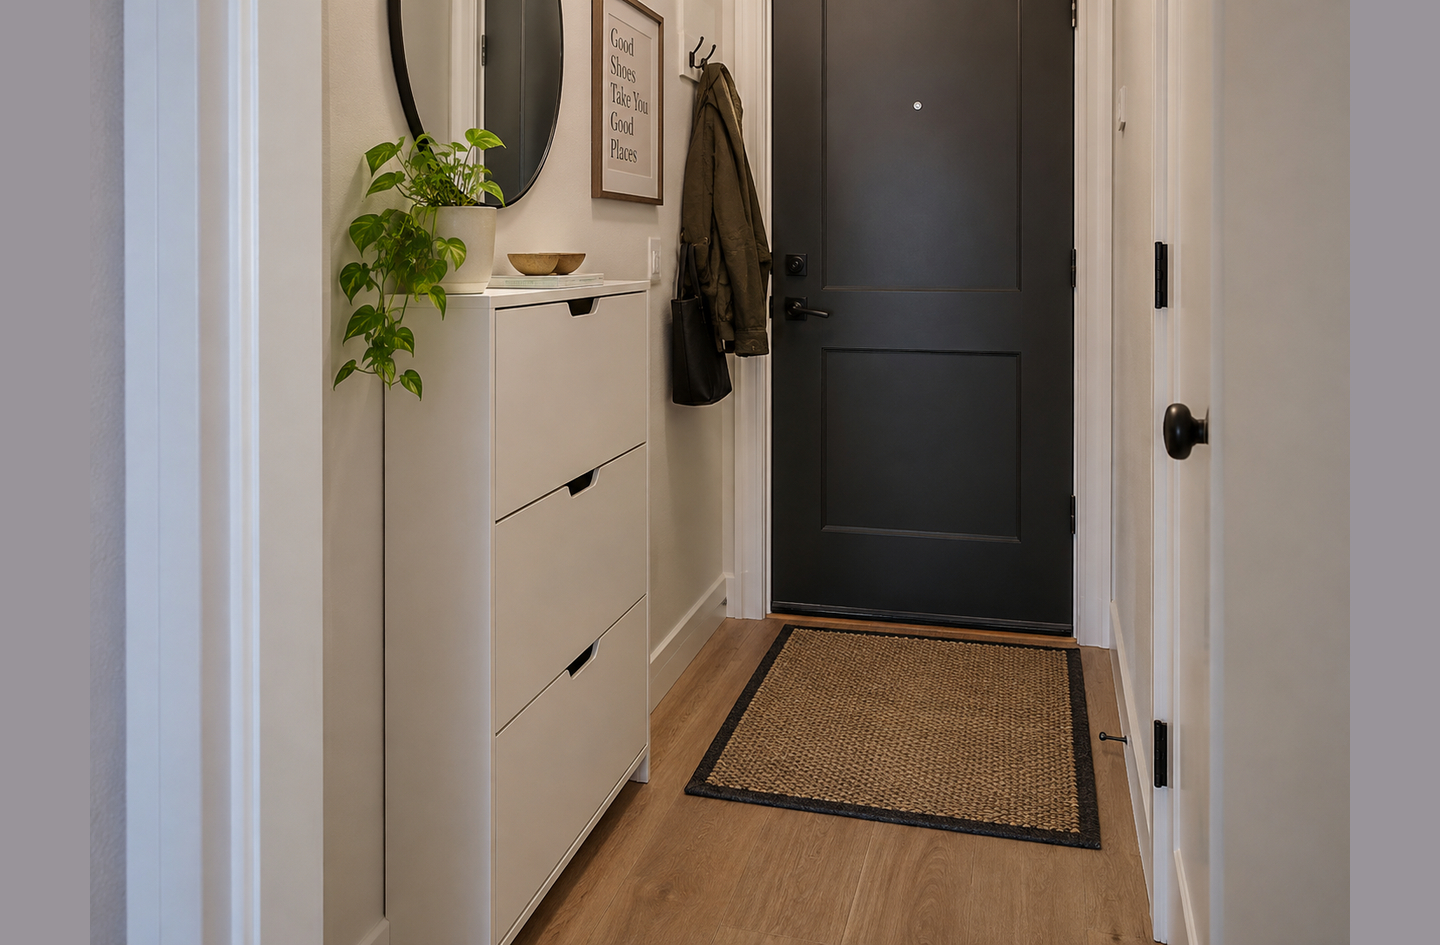
A tilt-out cabinet has individual compartment bins that pivot outward from the front face, exposing the shoes inside. A swing-door cabinet has one or two standard hinged doors that open to the side, revealing interior shelves or drawers. The tilt-out format has a shallower closed depth (9 to 11 inches) but projects equally far forward when a bin opens. The swing-door format projects its door width sideways when open, which interrupts the path perpendicular to the wall rather than directly in front of it.
Can a narrow shoe cabinet hold boots?
Open slim racks hold full-height boots on the base tier and ankle boots throughout, making them the most boot-compatible format. Swing-door cabinets with full-height interiors (63 to 71 inches tall, no fixed shelf mid-height) can store tall boots standing upright. Tilt-out cabinets cannot store boots in their standard bin compartments, which are typically 4 to 6 inches of interior height per bin. If boots are part of the active rotation, plan the storage system accordingly before choosing a tilt-out format.
How many pairs of shoes does a narrow shoe cabinet hold?
A three-tier open rack at approximately 27 inches wide holds up to 12 pairs2 at 18.75 inches tall. Scaling to 48 inches tall reaches 14 to 18 pairs. A 48-inch tilt-out model with 4 to 5 bins holds 8 to 12 pairs. A swing-door model at the same height holds 12 to 16 pairs, rising to 20 or more in models with enough interior depth for double-row placement. Real-world capacity runs 15 to 20% below the stated maximum when mixing footwear sizes and styles.
Limitations and Edge Cases
- Depth ranges cited (9 to 16 inches) represent common product specification ranges from available models. Specific units vary, so always measure the actual model before purchase rather than relying on a category average.
- The opening-envelope geometry in this article assumes standard bin panel angles and door widths. Specialty formats (soft-close bins, extra-wide door panels, or corner-mounted cabinets) may differ.
- The pair capacity figures assume a mix of standard adult footwear (women’s 6 to 9, men’s 8 to 12). Households with predominantly children’s sizes will see higher pair counts per unit; households with large men’s sizes or wide-width footwear will see lower counts.
- For entry zones with door swings that consume part of the corridor width, the usable width is the clear dimension after the door’s full arc, not the wall-to-wall dimension at rest. Measure with the door open before choosing a format.
References
Methodology: every figure below comes from an independent published source and links to the page that carries it; each reference was verified live before publication and the supporting sentence is recorded below each entry.
- Fine Homebuilding – Minimum Dimensions in the IRC, Glenn Mathewson, January 2024.
- Upgraded Home – Shoe Rack Dimensions Guide, 2024.
- RunRepeat – Shoe Ownership Statistics, Jens Jakob Andersen, September 2023.
- PubMed Central / Scientific Reports – Footwear microclimate and bacterial growth: Miao et al., Nature Publishing Group, 2021.
- PubMed Central / International Journal of Environmental Research and Public Health – Ventilation, humidity, temperature and bacterial growth in enclosed environments: Qiu et al., 2022.
- Healthline – Average Shoe Size for Women, medically reviewed by Adam Hotchkiss DPM, updated February 2024.
- Best Walking Feet – US Shoe Size Chart: Length and Width in Inches and Centimeters, 2024.
- University of Georgia Cooperative Extension – Preventing Mold in Your Home (Circular 1047-1), March 2023.
Conclusion
A narrow shoe cabinet’s closed depth tells you only how it behaves between uses. The opening envelope tells you how it behaves during the moment that matters most. Tilt-out cabinets win on closed footprint but lose that advantage every time a bin opens. Open slim racks never obstruct the path but leave shoes visible. Swing-door models hold the most and adapt to the widest footwear range, but need a layout where the door arc clears the corridor. Measure both the corridor width and the cabinet’s total floor impact during access before committing to a format.
For the full context on how shoe storage fits into a working entry system, see the overview in Small Entryway Storage for practical planning from the door path inward.