
Narrow entryway storage ideas work when they protect the walking path first and take only the depth the hall can spare. The layout-first guide to small entryway storage is the broader overview of organizing a compact entrance. This article covers one problem: a long, tight entry where every inch of depth is contested. The International Residential Code, a model code that local jurisdictions adopt and amend, allows hallways as narrow as 3 feet1. A code-minimum hall has no spare floor at all. The order matters here: measure the path and the door swing, then choose storage that fits what remains.
Quick Answer
What storage works in a narrow entryway?
Storage that leaves a clear path of 36 inches or more along the hall, the passage the University of Illinois Small Homes Council recommends beside low shelving2. In a hall that has no spare width, storage moves up the wall, onto the back of the door or into the end wall. Where the hall is wider, the spare width decides the depth: shallow shoe cabinets and ledges first, hooks and benches only where the extra depth really exists.
Key Takeaways
- The Small Homes Council advises that shelves along a hall only 36 inches wide sit well above head level2. In a hall that narrow, nothing belongs at hip height.
- Hooks need less depth than a rod. The Council sized a hook closet for work and play clothes at 16 inches deep, against 24 inches for hanging clothes32.
- For accessible design, wall-mounted objects between 27 and 80 inches above the floor may protrude only 4 inches into a circulation path4. That limit is a useful ceiling for hall shelves and hooks in any home.
- The common mistake is to measure the wall and forget the door. The swing and the space beside the latch belong to the walkway, not to storage.
Protect the Walkway and the Door Swing First
A narrow entryway is a corridor before it is a storage zone, so the walking path gets planned first and storage gets whatever depth is left. A clear walking path is the strip of floor that stays open from the front door to the rest of the home. Nothing is parked, hung or opened into it. The residential code sets a hallway minimum of 3 feet1. House plans often call for 37 inches between the framed walls, which leaves room for drywall on each side1.
That code figure lines up with planning guidance written for homes. The Small Homes Council advises a clear passage of 36 inches or more wherever low shelves line a wider hall2. The ADA accessible-route minimum is also 36 inches of clear walking surface5. The ADA figure governs public buildings, not private homes, but it makes a sensible floor for the main path in an apartment entry.
Measure the door swing and the space beside the latch
The front door claims floor twice: the arc it sweeps and the strip you stand in while pulling it open. A maneuvering clearance is the open floor a person needs beside a door to approach it, pull it and step through. For a front approach to an accessible door, the ADA standards ask for 18 inches of clear floor beyond the latch on the pull side5. A shoe cabinet that sits tight against the latch side forces everyone to open the door while standing in the arc.
Treat the arc and the latch strip as part of the walkway. Storage can sit behind the door’s open position only if the door still opens fully against its stop.
Start with a tape line on the floor
Narrow hallway entryway storage starts before buying anything: mark the path on the floor with painter’s tape along the wall you want to keep clear. Open the door fully and tape its arc. Then walk the hall carrying a laundry basket or a full grocery bag, because loaded arms show where a hip or an elbow catches. Whatever floor sits outside the tape is the storage budget, and the next section turns that budget into depth.
If the tape leaves no floor at all, the entry is a wall-and-door storage problem, and buying floor furniture would only trade storage for a blocked path.
Slim Entryway Storage and the Hall Width Budget
Slim entryway storage fits when its depth is no greater than the hall width minus the clear path. Most common entry storage types have a published depth in the standards and planning circulars. For accessible design, a wall object between 27 and 80 inches above the floor may protrude only 4 inches into a circulation path4. An accessible bench seat runs 20 to 24 inches deep7.
Clothing storage takes more. The Small Homes Council sized a hook closet for work and play clothes at only 16 inches deep, with 20 to 24 inches preferred3. Clothes on a rod need 24 inches, and the Council preferred 30 inches for entrance closets holding bulky outer garments2.
Worked example, calculated from cited inputs: the hall width a storage type needs is its depth plus the 36-inch clear passage the Small Homes Council recommends2.
| Storage type | Depth it needs | Hall width needed |
|---|---|---|
| Wall object at body height (accessible design limit) | 4 in4 | 36 + 4 = 40 in |
| Hooks for work and play clothes, closet minimum | 16 in3 | 36 + 16 = 52 in |
| Accessible bench seat, shallowest | 20 in7 | 36 + 20 = 56 in |
| Clothes on a rod, reach-in minimum | 24 in2 | 36 + 24 = 60 in |
| Entrance closet for bulky coats | 30 in2 | 36 + 30 = 66 in |
Worked example for a code-minimum hall: framing at 37 inches minus half an inch of drywall on each side gives 37 – 0.5 – 0.5 = 36 inches1. Beside a 36-inch passage, that leaves 36 – 36 = 0 inches for low storage2.
Worked example for a slightly wider hall: a hall that measures 44 inches leaves 44 – 36 = 8 inches of depth. That fits a 4-inch ledge4, but coats on hooks would push 16 – 8 = 8 inches into the path3.
Below the hook threshold, storage belongs on the wall and the door, so the ideas below reach the floor only where the hall widens.
1. Wall Hooks at Two Heights: Best for Daily Coats and Bags
Hooks hold the most everyday gear for the least hall depth, as long as they sit where a hanging coat does not cross the path. The Small Homes Council placed hooks for children’s clothing 48 inches above the floor and hooks for adults’ clothing at 60 inches3. It set two rows 12 inches apart and staggered them for accessibility3, so a coat on the upper row is less likely to cover the hook below.
Even the Council’s child row sits above the Access Board’s advisory reach for children. The Access Board publishes advisory reach ranges for elements such as coat hooks used mainly by children4. The high reach tops out at 36 inches for ages 3 and 4 and at 44 inches for ages 9 through 124. A low rail at that height lets a child hang a backpack without adult help, which speeds up the daily reset.
Best for: households that wear the same two or three coats all week. Placement rule: a coat on a hook stands far deeper than the hook itself. Put the rail on an end wall, in an alcove, or on a wall stretch outside the door arc. For rail versus rack choices, see these entryway coat rack ideas.
Hooks pay off in a narrow hall only when the coats on them stay out of the taped path. Location matters more than hook style.
2. A Shallow Ledge Above the Path: Best for Keys and Mail
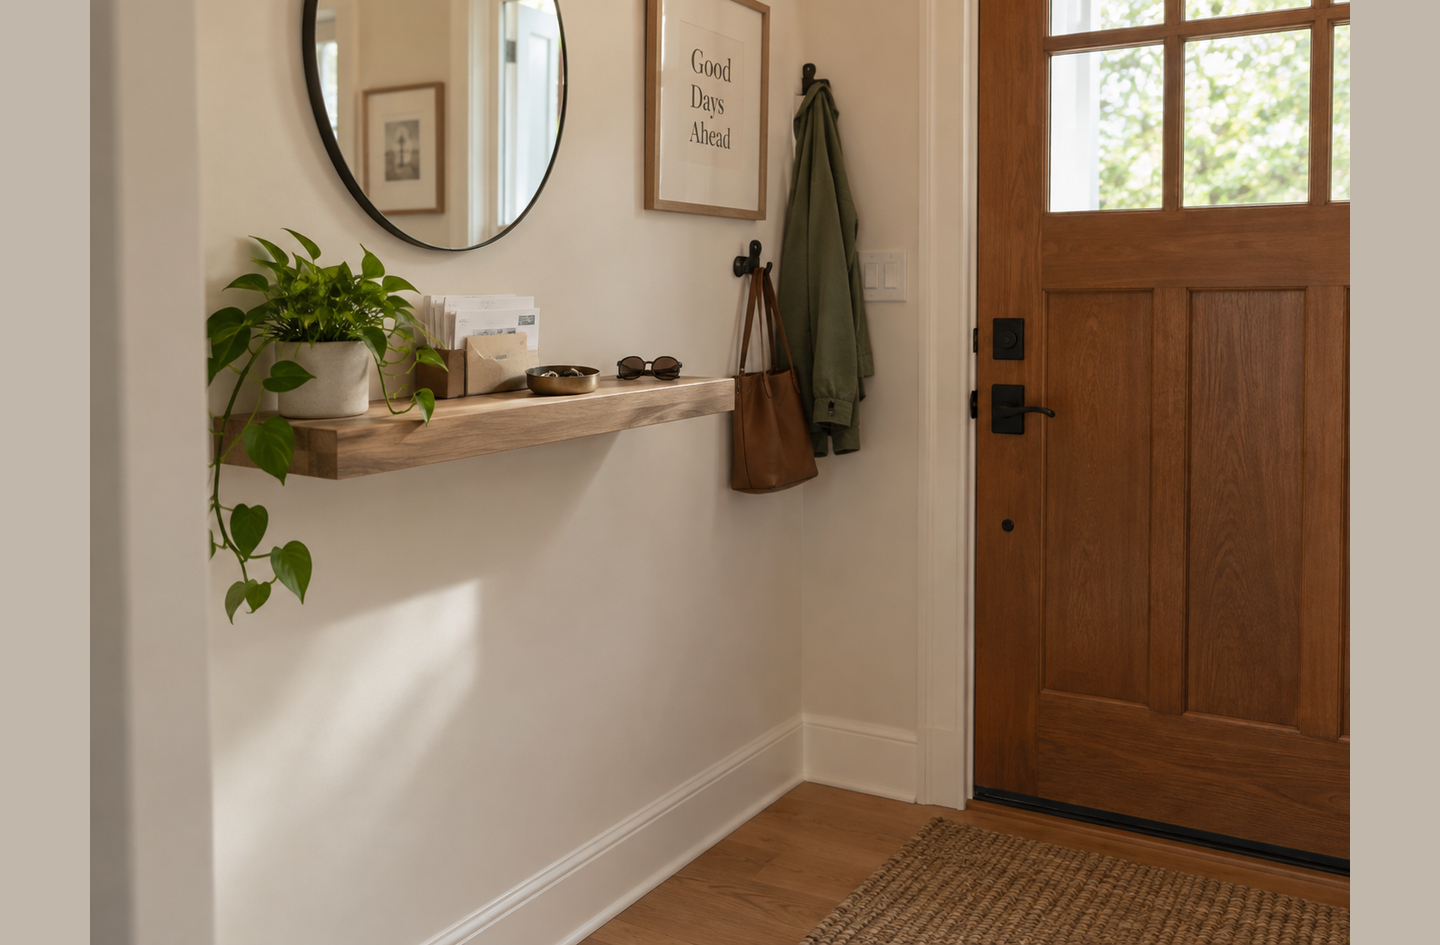
A ledge a few inches deep gives keys, mail and sunglasses a landing spot without adding any floor furniture. A protruding object is anything mounted on a wall that sticks out into the space people walk through, from a shelf to an open cabinet door. For accessible design, objects with leading edges between 27 and 80 inches above the floor may protrude no more than 4 inches into a circulation path4. The Access Board explains why the limit exists:
“When a cane is used and the element is in the detectable range, it gives a person sufficient time to detect the element with the cane before there is body contact.”
U.S. Access Board, Advisory 307.24
The same logic protects sighted adults carrying bags in a dim hallway. The Small Homes Council puts it plainly: shelves along a hall only 36 inches wide belong well above head level2. Where the hall is at least 36 + 4 = 40 inches wide, a ledge up to 4 inches deep4 fits at hand height beside the path. In a hall only 36 inches wide, daily items go on the back of the door and shelves go overhead2.
Best for: halls with a few inches to spare beside the path, where a full shelf would block it. Mounting details and depth choices for a fuller landing surface are covered in floating shelf drop zones.
A ledge works in a narrow entry because it gives the drop-off routine a home without asking the walkway to give up any floor.
3. Tilt-Out Shoe Cabinets: Best for Closed Shoe Storage in Little Depth
A tilt-out cabinet can hold shoes in less depth than a flat rack because it stands the pairs on end. A tilt-out shoe cabinet is a shallow cabinet whose front panels pivot outward at the bottom, revealing bins that hold shoes standing on end rather than lying flat. That angle is what lets the closed cabinet stay shallower than the shoes are long.
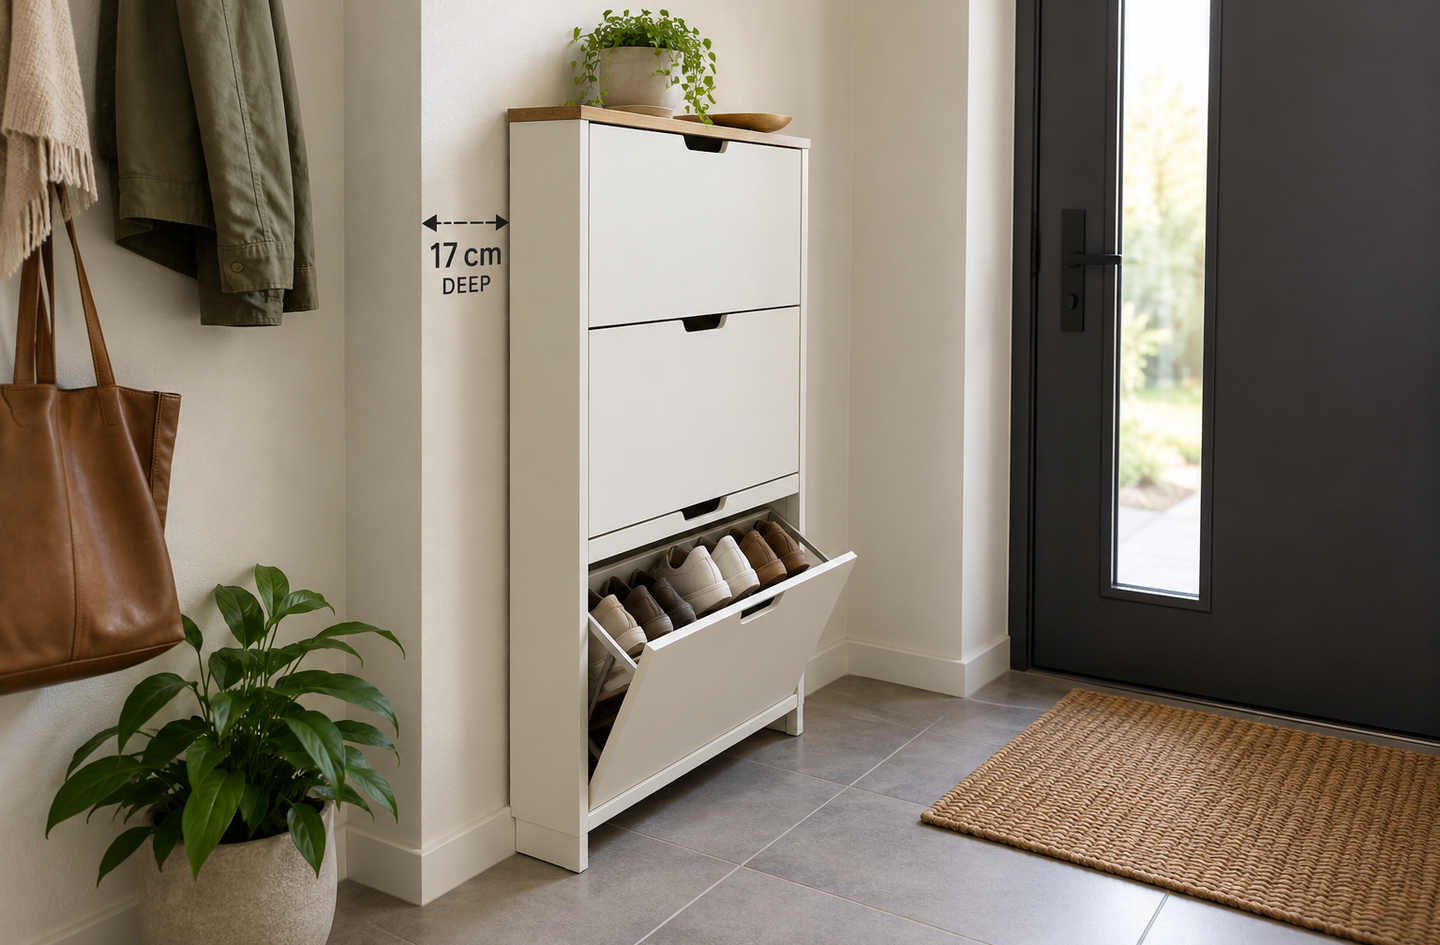
The trade-off is the opening envelope. Each bin swings into the hall when opened. The cabinet takes its closed depth all day and its open depth for a few seconds at a time. That brief intrusion is acceptable on a side wall, but not inside the door arc or the latch strip. Tall, narrow cabinets also carry a tipping risk once the top drawers are open and loaded. The Small Homes Council’s advice on tall storage applies directly:
“To avoid tipping, tall shelf units should be fastened to the wall or ceiling.”
University of Illinois Small Homes Council2
Renters can ask the landlord about a single anti-tip strap, which leaves one small screw hole. Capacity, footwear fit and depth comparisons by model type are in the guide to narrow shoe cabinets.
Choose a tilt-out cabinet by its open depth, not its closed depth, because the open bins are what meet the person walking past.
4. A Slatted Boot Tray by the Door: Best for Wet Footwear
Wet boots need a spot that drains and dries, and that spot sits on the floor right inside the door. The Small Homes Council designed a removable shelf of slats 4 inches above the floor as a ventilated place for damp overshoes, boots and shoes3. A later Council circular repeats the idea: a low slatted shelf ventilates damp boots and shoes2.
Drying speed matters for the floor under the tray as well as the boots. The EPA’s mold guidance says that wet or damp materials dried within 24-48 hours after a leak or spill will not grow mold in most cases6. A rimmed tray under a slatted rack keeps meltwater off the floor and lets air reach the soles.
Best for: rainy or snowy climates and homes where shoes come off at the door. Placement rule: set the tray on the hinge side of the door, outside the arc. Boots are then the first thing you reach and the last thing you trip over. Broader options for everyday pairs are in shoe storage for a small entryway.
A boot tray earns its floor space only when it stays shallow and drained. A closed cabinet full of wet boots turns storage into a moisture problem.
5. Back-of-Door Storage: Best When Every Wall Is Taken
The back of the entry door is the one surface in a narrow hall that adds storage without adding any depth to the path. Over-door hooks and slim hanging organizers hold scarves, hats, dog leads and reusable bags, and most need no drilling, which suits renters. The catch is that anything on the door swings with it and sits inside the doorway when the door stands open.
The ADA standards for accessible doors offer a useful benchmark here. Projections into the clear opening between 34 and 80 inches above the floor stay within 4 inches5. Below 34 inches, the standards allow no projection into the clear opening at all5. Accessible door openings also keep at least 32 inches of clear width5. An organizer that bulges beyond that depth narrows the doorway every time the door opens, so keep it slim and lightly loaded.
Best for: small accessories that otherwise end up on a console or the floor. Check before buying: the door must still close and latch with the organizer full.
Back-of-door storage suits light, flat items; once it holds coats or shoes, it fights both the door and the doorway.
6. A Bench Only Where the Hall Widens: Best for Seated Shoe Changes
A bench is a common entry wish, but it is the piece a narrow hall can least afford, so it belongs only where the hall widens. For accessible benches, the ADA standards call for seats 20 to 24 inches deep and 17 to 19 inches high7. Seated legs and feet then reach farther still into the hall.
By extension, the Small Homes Council’s low-shelving rule is a sensible guide for any low furniture: along a wider hall, keep a clear passage of 36 inches or more2. In a hall too narrow for that, a wall-mounted folding seat or a stool that tucks into an alcove gives a place to sit. When the hall does widen near the door, a bench with open shoe cubbies below combines two jobs in one depth.
Best for: households with children, older adults or anyone who needs to sit to manage laces and boots. Seat height, depth and capacity trade-offs are covered under shoe storage bench options.
If a bench would leave less than the clear path beside it, a folding seat gives the same routine without the permanent cost.
7. An End-Wall Coat Zone: Best for Bulky Winter Coats
Turning storage to face down the hall moves its depth from the hall’s width into its length, which a long, narrow entry can spare. Winter coats are the bulkiest entry item. The Small Homes Council preferred 30 inches of depth for entrance closets to fit bulky outer garments2, almost the full width of a code-minimum hall.
The Council also measured rod space: about 4 inches per heavy coat2. Six heavy coats therefore need 6 x 4 = 24 inches of rod. A narrow wardrobe or a forward-facing rail on the end wall, or in a niche beside the door, holds that rod without crossing the walking path. Seasonal coats that are not in daily use belong in a bedroom closet, which keeps the entry for the coats worn this week.
Best for: cold climates and long halls with a blank end wall. Renter note: a freestanding narrow wardrobe needs no permanent fixing beyond an anti-tip strap, and it leaves with you when you move.
Storage where behavior happens still has limits: the entry holds this week’s coats, and the rest of the season lives elsewhere.
Narrow Entryway Storage Compared by Depth and Placement
The seven ideas differ most in how much hall depth they take and where they can sit relative to the door. The table below lines them up on those two criteria, with the figures cited in the sections above.
| Idea | Depth taken from the hall | Where it goes | Best for | Main limit |
|---|---|---|---|---|
| Wall hooks at two heights | A coat’s depth; hook closet minimum 16 in3 | End wall, alcove or outside the door arc | Daily coats and bags | Coats cross the path on a side wall |
| Shallow ledge | Within 4 in at body height4 | Side wall at hand height | Keys, mail, sunglasses | Small capacity |
| Tilt-out shoe cabinet | Closed depth all day, open depth briefly | Side wall outside the latch strip | Closed shoe storage | Tipping; needs a wall strap |
| Slatted boot tray | A tray on the floor | Hinge side, inside the door, outside the arc | Wet footwear | Must drain and dry |
| Back-of-door storage | None from the hall; for accessible doors, within 4 in and nothing below 34 in5 | Entry door | Light accessories | Narrows the open doorway |
| Bench | Seat 20 to 24 in for accessible benches7 | Only where the hall widens | Seated shoe changes | Legs extend into the path |
| End-wall coat zone | Along the hall’s length, not its width | End wall or niche | Bulky winter coats | Needs a blank end wall |
In a code-minimum hall, start with the rows that take no width from the path: back-of-door storage and the end-wall zone. The wider the hall, the more rows become real options.
How the Figures Were Compiled
Each idea was judged first by how much hall depth it takes from the clear walking path, then by door-swing conflict, reach height, renter suitability and reset speed. The list is grouped by location rather than ranked. Wall storage comes first, then floor storage by the door, the door itself, and the wider and end sections. Every dimension comes from a published standard, a university planning circular or a building-code explainer, read in October 2026. No product was tested, and no figure comes from a retailer listing, so each idea is described by its placement rule rather than by brand.
Frequently Asked Questions
How do you organize a narrow entryway?
Start with the walking path, then fit storage around it. Keep a clear passage of 36 inches or more beside any low furniture, as the Small Homes Council advises2. Put daily items on the wall and the back of the door, wet boots on a drained tray, and seasonal gear in another room.
How wide should a hallway be with furniture in it?
Wide enough to keep the clear path after subtracting the furniture’s depth. The residential code’s hallway minimum is 3 feet1, which leaves nothing for furniture. A hook closet for work and play clothes can be as shallow as 16 inches3. Beside a 36-inch path, hooks need at least 36 + 16 = 52 inches of hall. Bulky coats need more.
How deep should a shoe cabinet be for a narrow hallway?
No deeper than the hall width minus the clear path, judged with the bins open rather than closed. A tilt-out cabinet needs the least closed depth because it stands shoes on end, but its bins still swing into the hall. In a hall only 36 inches wide, the Small Homes Council puts storage above head level instead2.
Can you put a bench in a narrow entryway?
Only where the hall widens enough to keep the clear path beside it. Accessible bench seats run 20 to 24 inches deep7, so a bench beside a 36-inch path2 needs at least 36 + 20 = 56 inches of hall. In a narrower hall, a folding wall seat gives a place to sit without a permanent footprint.
How do you make a narrow entryway feel less cramped?
Clear the path and the door arc first, because blocked movement is what reads as cramped. Then keep storage shallow at body height and lift seldom-used items overhead, as the Small Homes Council advises for halls only 36 inches wide2. Mirrors and lighting help once the layout already works.
Limitations and Edge Cases
- The 36-inch path is a planning benchmark drawn from Small Homes Council guidance and the ADA accessible-route minimum. A household that uses a wheelchair, walker or stroller daily needs the full ADA clearances. Those include turning space at the end of the hall, which this article does not size.
- The Illinois circulars date from 1953 and 1975, so their closet depths reflect the garments of their time. Measure your own bulkiest coat on a hanger before committing to a depth.
- Recessing a niche into a wall, moving a door or rehanging it to swing the other way are construction decisions. Ask the landlord first if you rent, and bring in a licensed contractor to check for wiring, pipes and load-bearing framing. This article is engineering-informed planning, not code-compliance advice, so confirm local requirements with a licensed professional.
References
Methodology: Small Space Logic compiled the clearance, depth and height figures from the government standards, university circulars and code explainer listed here, read in October 2026, and calculated the hall width budget from them. No product was tested, and Oded Feigin holds editorial responsibility for the article.
- Fine Homebuilding – Minimum Dimensions in the IRC, Glenn Mathewson, Issue 321, Feb/March 2024.
- University of Illinois Small Homes Council – Indoor Storage, Council Notes Circular C5.12, William H. Kapple, 1975.
- University of Illinois Small Homes Council – Household Storage Units, Circular C5.1, Helen E. McCollough, 1953.
- U.S. Access Board – Guide to the ADA Standards, Chapter 3: Building Blocks, sections 307 Protruding Objects and 308 Reach Ranges, 2010 ADA Standards for Accessible Design.
- U.S. Access Board – Guide to the ADA Standards, Chapter 4: Accessible Routes, sections 403.5.1 Clear Width and 404.2 Doors, 2010 ADA Standards for Accessible Design.
- U.S. Environmental Protection Agency – A Brief Guide to Mold, Moisture, and Your Home.
- U.S. Access Board – Guide to the ADA Standards, Chapter 9: Built-In Elements, section 903 Benches, 2010 ADA Standards for Accessible Design.
Conclusion
Narrow entryway storage works when the walking path and the door swing are fixed first and storage takes only the depth that remains. In a code-minimum hall that means the wall, the door and the end wall; in a wider hall it means shallow pieces sized against the clear path. Engineer the layout first, decorate second.
See the overview in the small entryway storage guide for how this narrow-hall plan fits the wider topic of organizing a compact entrance.