
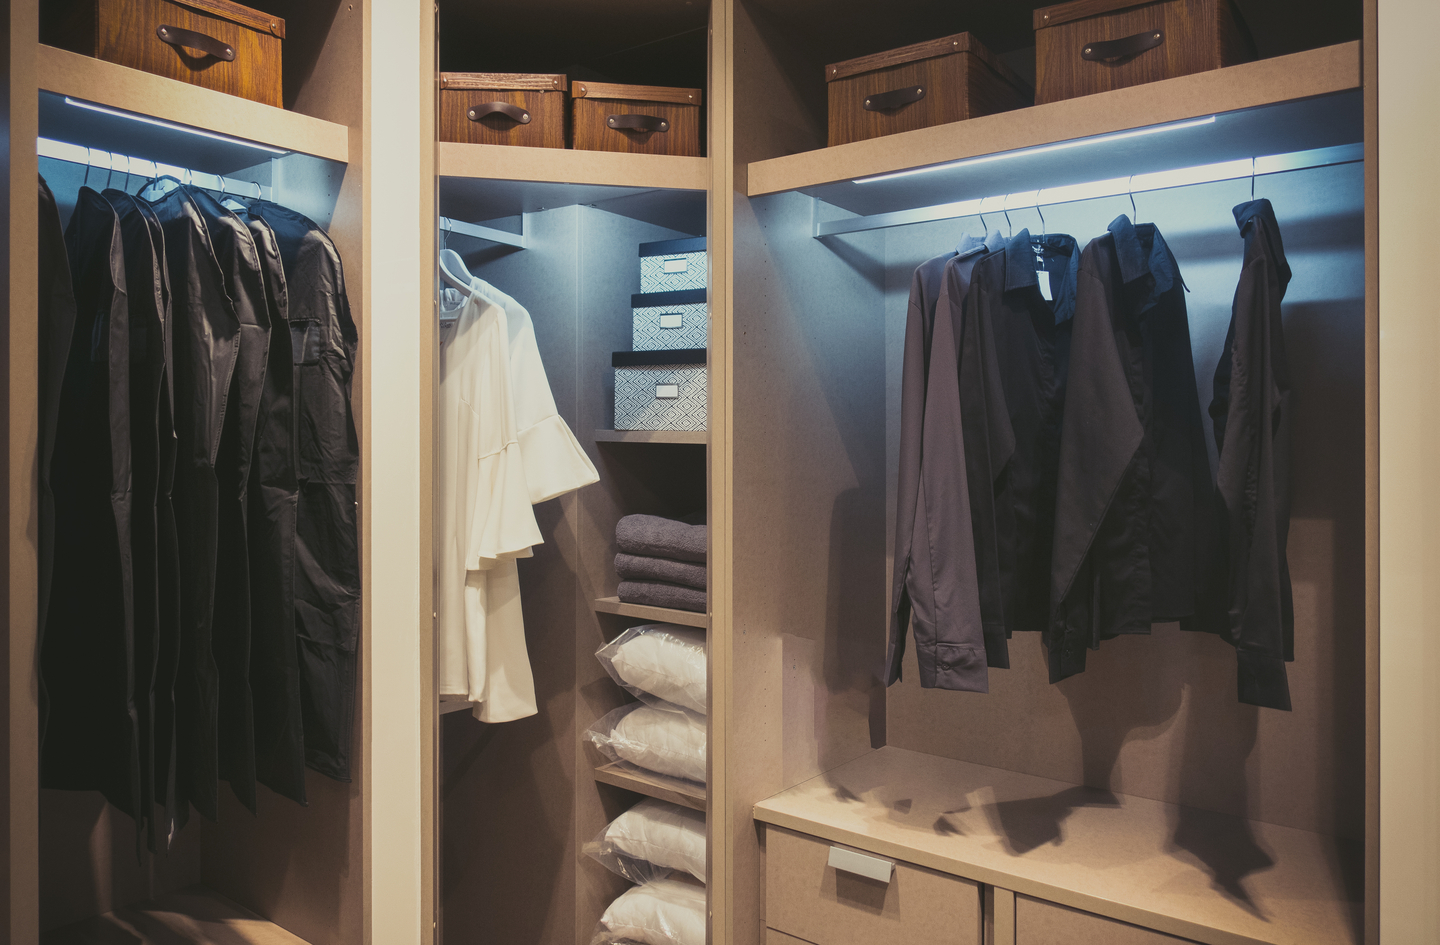
A small walk-in closet feels cramped when storage creeps off the walls and onto the floor. The small closet storage overview covers the wider topic; this guide works on one shape of closet. These small walk in closet organization ideas follow one rule: storage lives on the perimeter, and the center stays a walkable aisle. Hanging clothes need a zone at least 24 inches deep2, so every wall of rods spends two feet of floor before anyone steps inside. The ten ideas that follow treat that floor as a deliberate investment.
Quick Answer
How do you organize a small walk-in closet without crowding the floor?
Position every stored item on the walls and reserve the center as a circulation aisle. Hang clothes in a zone 24 inches deep2 on one or two walls. Use 12-inch shelves where a second rod would pinch the aisle, double-hang short garments, and send seasonal items up high. A clear width of 36 inches is a conservative aisle target4.
Key Takeaways
- A wall of rods spends at least 24 inches of floor depth, while a 12-inch shelf still holds most folded garments, hats and shoes2.
- With a conservative 36-inch clear aisle4, rods on both sides need a closet about 84 inches wide. Rods on one side with shelving opposite fit within about 72 inches.
- Trousers, suits, blouses and skirts need 39 to 45 inches of hanging height, against 63 inches for dresses and coats1. That gap is why double hanging adds rod without adding floor.
- The common mistake is a dresser or island in the middle of the closet. It takes the aisle, and a freestanding dresser also needs anchoring to the wall.
Small Walk In Closet Organization Ideas Start With a Floor Budget
Organizing a small walk-in starts with a floor budget, because a walk-in is really a short hallway with storage on its walls. Clothes on hangers, even heavy coats, fit in a zone 24 inches deep2. A 12-inch shelf holds most hats, folded garments, shoes and accessories2. Those two depths, plus the aisle you walk in, decide what the closet can hold.
Floor budget is the closet’s interior width minus the depth that each wall of storage takes, and whatever remains is the aisle. Every idea in this list either spends that budget, saves it or protects it. A rod wall spends two feet, a shelf wall spends one, and a dresser in the middle spends the aisle itself. Viewed this way, an undersized walk-in is rarely short of storage capacity. It is short of aisle, because shelving or rods went onto a wall the budget could not afford.
A walk-in that feels undersized is usually a floor budget spent twice: rods on both walls in a closet with capacity for rods on one.
1. Mark the Aisle Before You Buy Anything – Best for Closets That Feel Tight at the Door
The aisle is the one part of a walk-in closet that holds nothing, and it decides whether the rest works. Accessibility standards set the clear width of walking surfaces at 36 inches minimum4. They allow a pinch to 32 inches for a length of no more than 24 inches between full-width stretches4. That matches a short squeeze past a door frame or an end panel.
Those figures come from standards written for accessible routes, so they form a generous planning band rather than a requirement for a residential closet. Their value is making the trade-off visible before any money is spent.
Run painter’s tape on the floor two feet out from every wall that will hold rods, and one foot out from every wall that will hold shelves. Then stand between the lines and test the motion: face a rod, lift a hanger off and turn around. If you can do that without backing into the opposite wall, the plan fits; otherwise, revise it on the floor rather than in the store.
Mark the aisle first; anything that would land inside the tape does not belong in this closet, however useful it looks.
What if the tape plan leaves almost no aisle?
A very narrow walk-in functions better as a one-sided closet. Rods go on one wall, and the opposite wall carries hooks or nothing at all. A full wheelchair turning circle is 60 inches in diameter3, and most small walk-ins never offer that. They work as a straight aisle you walk into and back out of, so plan the storage for that motion.
2. Pick the Layout From the Closet’s Width – Best for Choosing Between One Wall, an L or a U
Closet width, not personal taste, determines the layout of a small walk-in. With 24 inches for each rod wall and 12 inches for each shelf wall2, plus a 36-inch aisle4, conservative planning widths fall into clear steps. Shelving on both sides, or rods on one side, requires about 60 inches. Rods on one side with shelving opposite require about 72 inches, and rods on both sides require about 84 inches.
Measure the interior width wall to wall at floor level and find the step it reaches. A closet just short of the 84-inch step is a rods-plus-shelves closet, even though rods on both sides would technically fit with a narrower aisle.
The back wall adds capacity to any of these layouts and converts a single wall into an L or a U configuration. An L-shaped walk-in carries rods on one side wall and the back wall, while a U-shaped walk-in uses both side walls and the back. Every additional wall contributes rod length, but it also introduces a corner, where small walk-ins lose the most usable space.
If the width only reaches the rods-plus-shelves step, abandon the U of rods; an L of rods with shelving opposite holds more accessible clothing.
3. Run Rods Around the Perimeter at Full Depth – Best for Wardrobes That Are Mostly Hanging
Rods belong against the walls at full hanging depth, because a rod set too shallow lets sleeves and shoulders spill into the aisle. A storage area for hanging clothes needs a minimum depth of 24 inches2, and every rod wall should be planned at that depth. Hangers set inside that zone leave the floor budget intact.
For capacity, one older extension guide allows at least four feet of rod per person and four inches of rod for each coat1. A side wall 72 inches long therefore holds about 18 coats’ worth of width, or one and a half wardrobes at the four-foot guideline1. Those are planning figures from a different era of wardrobes, so treat them as a floor, not a target.
If the rods themselves need moving, the small closet redesign plan covers rod heights, shelf depths and drawer placement before anything is replaced. For existing rods, the job is simpler: keep every hanger on them and nothing hanging in the aisle.
A rod that holds clothing at full depth is organized storage; a pile of hangers on a hook in the aisle is the same storage spent twice.
Can renters add rods without drilling?
Renters have three non-permanent alternatives. A tension rod spans a narrow alcove between two walls. A freestanding garment rail or closet tower stands inside the hanging zone without touching the wall. An existing rod can also carry a hanging bar or a strap-hung second rod below it. Confirm with the landlord before drilling into any wall.
4. Double-Hang the Short Garments – Best for Shirts, Jackets, Skirts and Folded Trousers
Double hanging adds rod length to a small walk-in closet without spending any more floor. Double hanging means stacking two rods on one wall, so short garments hang in two tiers where one long garment would hang in one. Street dresses and coats need about 63 inches of hanging height, while trousers, suits, blouses and skirts need 39 to 45 inches1.
By Small Space Logic arithmetic on those heights1, two tiers of short clothes need about 78 to 90 inches of wall. That fits under a standard ceiling, but it puts the upper rod well above easy reach. Accessibility standards set the high forward reach at 48 inches maximum3, drawn for a person using a wheelchair. A standing adult reaches higher, yet an upper rod near eye level or above still slows every reset.
The answer is to split each rod wall by garment length: one long-hang bay sized to the dresses and coats you actually own, and double hanging for the rest. Clothes you wear most go on the lower tier, and the upper tier holds the shirts and jackets you reach for less often.
When short garments outnumber long ones, a single high rod along the full wall wastes the space below every shirt.
How much rod does double hanging add?
Double-hanging a run of 48 inches on a 72-inch wall turns 72 inches of rod into 120. At four inches of rod per coat1, that is about 12 more coats’ worth of width on the same floor. When the wardrobe still overflows after double hanging, the step-by-step wardrobe guide covers seasonal rotation and editing.
5. Put Narrow Shelves on the Tight Wall – Best for Closets Too Narrow for Rods on Both Sides
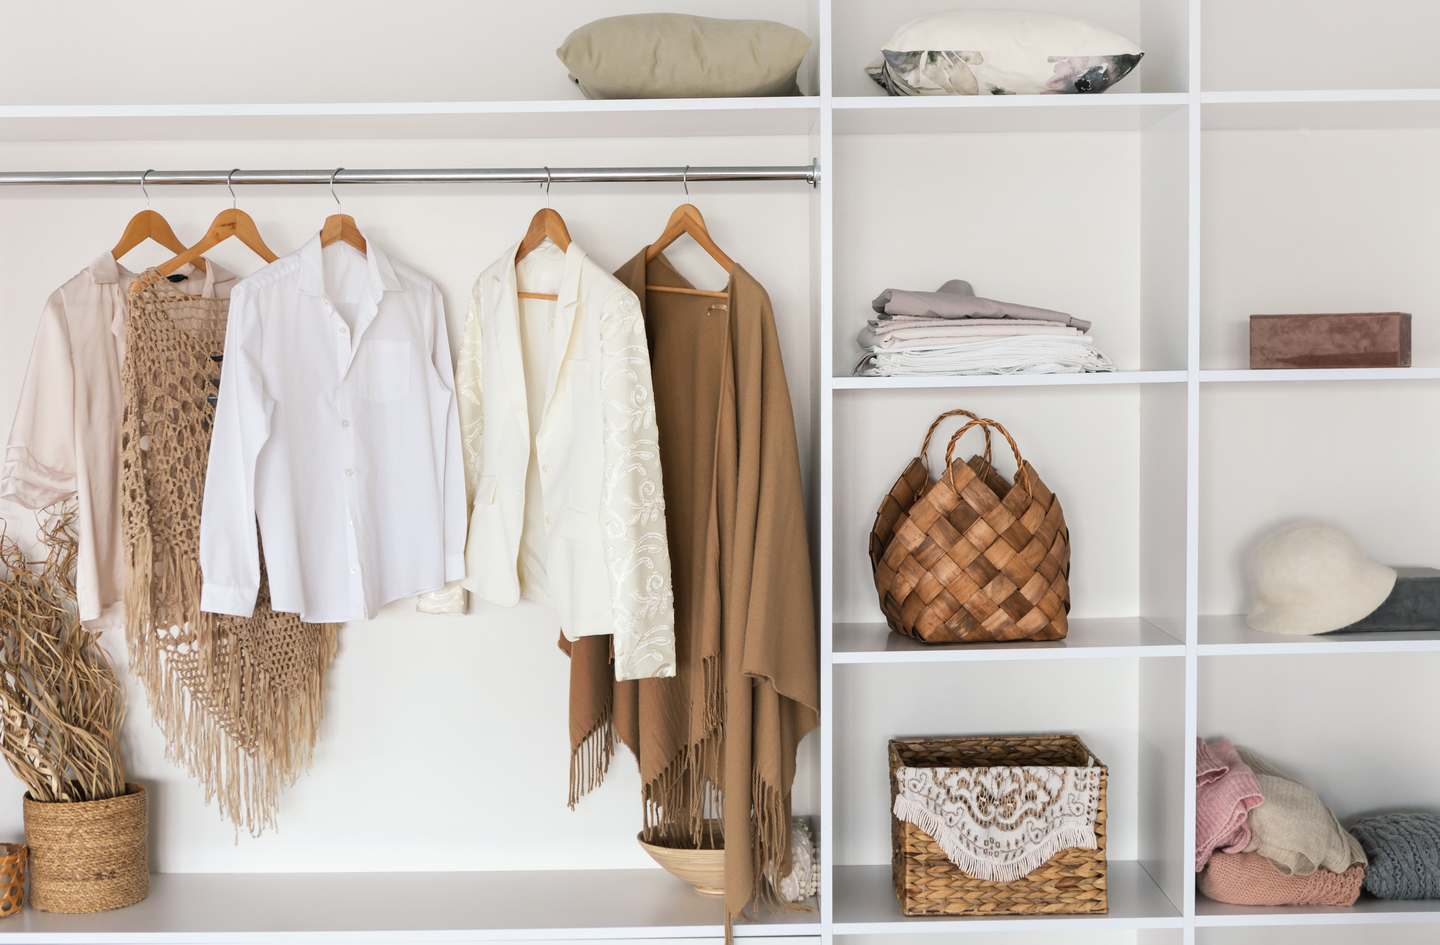
Narrow shelving allows a walk-in that is too tight for two rod walls to carry storage on both sides. A 12-inch shelf will hold most hats, folded garments, shoes and clothing accessories2, at half the depth of a rod zone. In a closet about 72 inches wide, shelves instead of rods on the second wall widen the aisle from 24 inches to the 36-inch planning figure4.
The shelf wall suits everything that folds without harm: knits that stretch on hangers, jeans, T-shirts, workout clothes and bags. Open shelves at chest height work for folded stacks. Labeled bins, each holding a single category, suit small, loose accessories such as socks, belts and scarves on the lowest and highest shelves.
Renters can use a freestanding shelving unit about a foot deep, secured with the maker’s anti-tip hardware and the landlord’s approval.
The narrow wall is not the secondary wall; it is the one that recovers the aisle for everyday circulation.
6. Turn Dead Corners Into Shelves – Best for L-Shaped and U-Shaped Walk-Ins
Inside corners are where an L-shaped or U-shaped walk-in loses the most usable space, and shelves recover it better than rods. A dead corner is the square where two hanging zones overlap, reachable from neither run without pushing clothes aside. Each hanging zone is 24 inches deep2, so that square measures about two feet on each side.
In practice, the hangers at the end of one rod either collide with the other run or disappear behind it. Running both rods into the corner therefore adds rod length on paper and almost nothing usable.
The solution is to terminate one rod about two feet short of the corner and fill that square with shelving. Corner shelves suit folded garments, handbags and shoe boxes, which are easily retrieved from the front. Improve the lighting in that corner as well. A 1964 extension guide recommends light-colored closet walls because they reflect light to the farthest corners2. A stick-on battery light does the same job in a rental.
Dead zones are expensive zones: a corner full of hidden hangers costs rod you paid for and clothes you forget you own.
7. Lift Shoes Onto Shelves Sized for Them – Best for Shoe Piles on the Closet Floor
Shoes leave the floor of a walk-in once they receive shelving sized to their dimensions rather than a rack positioned in the aisle. A 1964 extension guide lists shoe-shelf space of 9 inches wide, 13 inches deep and 5 1/2 inches high for men’s shoes. For women’s shoes it lists 7 inches wide, 10 inches deep and 7 1/2 inches high2.
Those dimensions fit comfortably within the shelf wall. A 12-inch shelf takes most women’s pairs, and a shelf about 13 inches deep takes most men’s, still about half the depth of a rod zone. At those widths2, a run of shelf 36 inches long works out to about four pairs of men’s shoes or five pairs of women’s. Shoe heights also vary considerably, so adjustable shelf pins allow a single tower to accommodate flats low and boots high.
Everyday shoes belong at the bottom of the shelf wall, seasonal shoes higher up in labeled boxes, and tall boots at the bottom of the long-hang bay.
A shoe on the floor is a shoe without an assigned location; give every pair a designated shelf position and the floor remains clear.
8. Reserve the High Zone for Seasonal Items – Best for Closets With Tall Ceilings
The space above the top rod is a high zone for seasonal and seldom-used items, not for anything you need each week. Accessibility standards set an unobstructed high forward reach of 48 inches maximum and a low reach of 15 inches minimum3. That band is drawn for wheelchair users, so it is a conservative guide to easy reach rather than a limit for every adult.
Anything stored well above a standing adult’s comfortable reach needs a step stool, and anything that needs a stool should be needed rarely. An Oregon State University Extension circular puts it plainly: out-of-season and seldom-used articles can be kept on the higher shelves1. Use labeled bins or boxes of one category each, and keep a sturdy folding step stool on a hook inside the closet.
“When clothes do not get put back in their proper place, there is usually a reason. The item must be suited to the type of storage and be easy to reach and replace.”
Bernice Strawn, Extension Home Management and Equipment Specialist, Oregon State University1
That reasoning explains why high shelves fail for everyday items: putting them back takes a stool, so they come down and stay down. The 1964 North Carolina guide ties the seasonal swap to cleaning. It suggests washing closet walls two or three times a year, as each past season’s clothing goes away2. When the high shelf fills, the hallway closet overflow guide covers coats, seasonal clothes and shoes in a second closet.
Design for the reset: if putting an item back needs a stool, store it where you only reach once a season.
9. Use the Door and the Wall Beside It – Best for Bags, Belts, Scarves and Robes
A walk-in door costs floor when it swings into the closet, and it earns storage when it carries racks. One extension circular notes that if a closet is 30 inches or more deep, an over-the-door rack makes good use of space and holds several hangers1. The same circular suggests shoe bags on closet doors and pegboard linings for umbrellas and jackets1.
The inside face of the door suits flat, lightweight accessories such as belts, scarves, jewelry and a mirror. The short return walls beside it suit hooks for robes, bags and tomorrow’s outfit.
Keep the door’s swing arc clear, or the closet stops closing and the clutter spreads into the bedroom. Over-the-door hooks and racks need no tools, while reversing the swing or replacing the door with a curtain needs the landlord’s approval.
The door and the high zone are the only storage surfaces in a walk-in that consume no floor, so neither should remain empty.
10. Put Drawers Under the Short Hang, Not in the Aisle – Best for Anyone Tempted by a Closet Island
Drawers belong under short hanging clothes or inside the shelf wall, never in the middle of a small walk-in. An extension circular suggests that if a rod cannot be changed, a chest of drawers may be placed under short clothes1. That spot uses height below the hems that would otherwise sit empty.
A center island requires a circulation aisle on both sides. With rods on both walls at 24 inches2, an island 24 inches deep and two 36-inch aisles4, the closet would need to be about 144 inches wide. That is double the width of a 6-foot walk-in, which is why islands belong in generously proportioned dressing rooms.
A freestanding dresser in the closet also counts as furniture that can tip. The U.S. Consumer Product Safety Commission sets the scope of its clothing storage unit rule clearly. A covered unit is free-standing, at least 27 inches tall and at least 30 pounds, with at least 3.2 cubic feet of enclosed storage5. Units built in and permanently attached to the building fall outside that rule5. Federal data counted 234 reported tip-over deaths involving these units between 2000 and April 2022, 199 of them children6.
“As reasons for not anchoring furniture, participants stated that they thought the unit was unlikely to tip over, particularly smaller and lighter units used in children’s rooms, and they do not want to damage walls in a rental unit.”
U.S. Consumer Product Safety Commission, Safety Standard for Clothing Storage Units final rule6
New units in scope must ship with an anti-tip device that meets ASTM F30965, so install it, with the landlord’s approval in a rental. If drawers will not fit without losing the aisle, the armoire, dresser or garment rack comparison weighs overflow furniture for the bedroom itself.
A drawer unit under the short hang adds storage; the same unit in the aisle subtracts the closet.
Which Small Walk-In Closet Organization Idea Fits Your Closet
The ten ideas differ mainly in the floor depth they consume and the capacity they contribute. Rod walls consume 24 inches2, shelf walls consume 12, and the door and the high zone consume none. Read the table by floor cost first, then by the storage each idea provides.
| Idea | Floor depth used | What it adds | Renter-friendly version | Best for |
|---|---|---|---|---|
| 1. Mark the aisle | None (protects 36 in) | A tested plan before buying | Painter’s tape | Every walk-in |
| 2. Layout from width | None (a decision) | The right number of rod walls | Tape measure | Closets about 60 to 84 in wide |
| 3. Perimeter rods | 24 in per rod wall | About 4 in of rod per coat | Tension rod or garment rail | Mostly hanging wardrobes |
| 4. Double hanging | None beyond the rod wall | A second tier of rod | Hanging rod bar | Shirts, jackets, skirts |
| 5. Narrow shelves | 12 in per shelf wall | Storage on the tight wall | Freestanding shelf unit | Closets near 72 in wide |
| 6. Corner shelves | The dead corner only | Usable corner storage | Freestanding corner shelf | L-shaped and U-shaped closets |
| 7. Shoe shelves | 10 to 13 in | Shoes off the floor | Stackable shoe shelves | Shoe piles |
| 8. High zone | None | Seasonal storage above the rod | Labeled bins and a stool | Tall ceilings |
| 9. Door storage | None | Hooks and racks for small items | Over-the-door racks | Bags, belts, scarves |
| 10. Drawers under short hang | Inside the rod zone | Folded storage without an island | Anchored drawer unit | Folded clothes and accessories |
Spend floor last: the most economical storage in a small walk-in is the storage that consumes no aisle.
How We Selected These Ideas
Small Space Logic selected these ten ideas from a research-only review of two university extension guides on clothing storage, the 2010 ADA accessibility standards and federal tip-over guidance. No idea was hands-on tested, and every measurement comes from those sources or from arithmetic on them.
Each idea was kept only if it passed four criteria:
- Floor cost: it preserves a clear center aisle, or it specifies exactly how much depth it occupies.
- Reach and reset: the items it stores can be put back without effort, at the frequency they are used.
- Renter fit: it has a freestanding, tension or over-the-door version that needs no drilling.
- Safety: it does not add an unanchored tall unit or block the door.
Product-first ideas, such as decorative bins or a closet island, were dropped or reframed. This article carries no affiliate links, and no retailer paid for a place on the list.
Frequently Asked Questions
How wide does a small walk-in closet need to be?
Plan on about 60 inches for rods on one wall, 72 inches for rods with 12-inch shelves opposite, and 84 inches for rods on both walls. Those widths assume 24 inches per rod wall2 and a 36-inch clear aisle4, which is a conservative accessibility figure.
How do you organize a small walk-in closet without drilling?
Use a freestanding garment rail or closet tower inside the 24-inch hanging zone2. Add a freestanding shelf unit about a foot deep on the opposite wall, plus tension rods and over-the-door racks. Secure any tall freestanding unit with its anti-tip hardware, and ask the landlord before fixing anything to a wall.
How high should double closet rods be?
Size each short tier for garments needing 39 to 45 inches of hanging height, and the long-hang bay for 63 inches1. Two short tiers need about 78 to 90 inches of wall, so the upper rod sits high. Put everyday clothes on the lower rod and less-worn pieces above.
What should go on the high shelf of a walk-in closet?
Seasonal and seldom-used items, in labeled bins of one category each. Accessibility standards put the top of easy forward reach at 48 inches3, a band drawn for wheelchair users, and storage far above it needs a step stool. Everyday items belong lower, where they are easy to put back.
Is a closet island a good idea in a small walk-in?
Rarely. An island needs a clear aisle on both sides. With rods on both walls and two conservative 36-inch aisles4, the closet would need to be about 12 feet wide. Drawers fit better under short hanging clothes or inside the shelf wall, where they use no aisle at all.
Limitations and Edge Cases
- The hanging-depth, shelf-depth and shoe-shelf figures come from extension guides published in the 1960s. Garments and hangers have changed since, so measure your bulkiest coat on its hanger before fixing a rod depth.
- The aisle and reach figures come from accessibility standards drawn for wheelchair users. They are a generous planning band for a private closet, not a code ruling on what a specific home requires.
- Moving a closet wall, adding a light fixture or wiring an outlet is project-specific work for a licensed contractor or electrician. Renters need written landlord approval before any of it.
References
Methodology: every sourced figure in this article comes from an independent published source and links to the page that carries it; the layout widths, the double-hang height and the island width are Small Space Logic calculations from those figures. The article is written by Small Space Logic’s founder and updated when a source or a recommendation materially changes.
- Oregon State University Extension – Ideas for Better Clothes Closets, Extension Circular 691, Bernice Strawn, reprinted April 1967 (ScholarsArchive at Oregon State University).
- North Carolina Agricultural Extension Service – My Clothing Storage Area: Idea Guide for Early Teens, 4-H Home Improvement Project, Edith B. McGlamery, February 1964 (NC State University Libraries archive).
- U.S. Access Board – Guide to the ADA Standards, Chapter 3: Building Blocks, sections 304 Turning Space and 308 Reach Ranges, 2010 ADA Standards for Accessible Design.
- U.S. Access Board – ADA Accessibility Standards, Chapter 4: Accessible Routes, section 403.5.1 Clear Width.
- U.S. Consumer Product Safety Commission – Clothing Storage Units, business guidance on the STURDY rule and 16 CFR part 1261.
- Federal Register – Safety Standard for Clothing Storage Units, final rule, U.S. Consumer Product Safety Commission, Vol. 87, No. 226, November 25, 2022.
Conclusion
A small walk-in closet stays clear when the floor budget comes first. Mark the aisle, pick the layout from the width, and keep every stored item on the walls. Rods take 24 inches of depth and shelves take 122, while the door and the high zone cost no floor at all. Square footage is fixed. Flow is a choice.
For how walk-in decisions fit the wider topic of closet storage, see the small closet storage overview.