
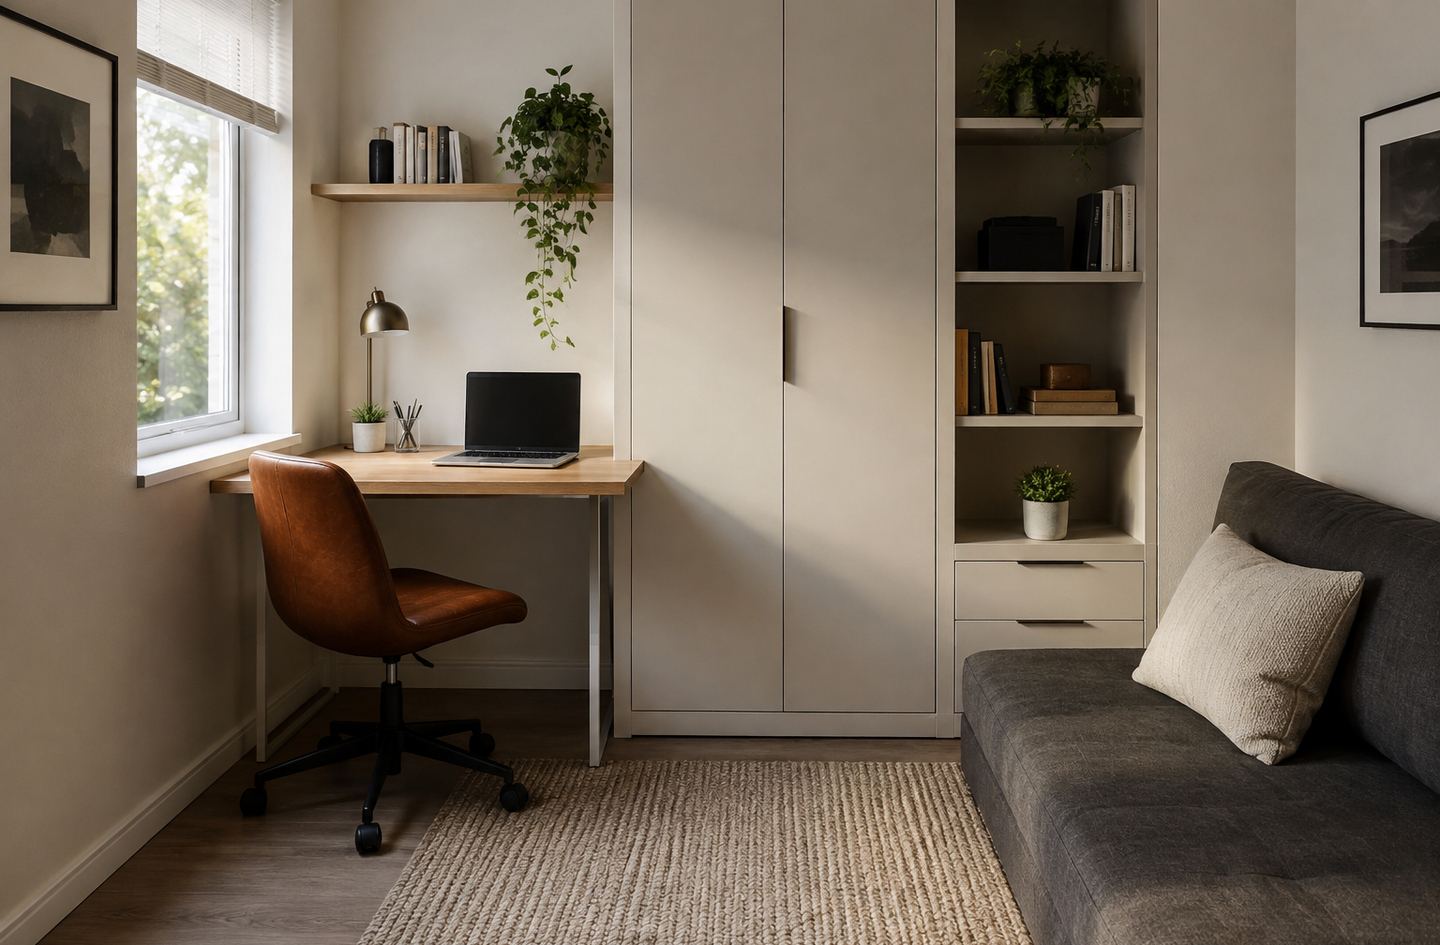
A small home office is a workspace planned into a compact room, corner, closet, or shared space, sized to the work rather than to a spare room. On days they worked in 2025, 35 percent of employed people did some or all of their work at home1. Many of them have no spare room to give up. This guide covers where the desk goes, how big it must be, and how work and home life share one floor. It links to deeper guides on each decision.
Quick Answer
How do you set up a small home office?
Start with the routine, not the desk. Pick a spot that keeps the main path clear, size the desk to the task, and leave room to pull the chair back. Keep the screen 20 to 40 inches from the eyes3 and side-on to the window. Then add task light, closed storage, cable control, and an end-of-day reset.
Why it matters:
A desk that blocks the path or takes over the bed zone tends to get abandoned for the sofa.
Key Takeaways
- Choose the location by routine first: who uses the room, when, and what it must still do after work.
- OSHA puts the preferred screen distance at 20 to 40 inches from the eye3, which decides how deep the desk or monitor arm must be.
- Cornell University’s ergonomics guide places a desk surface for most adults at 28 to 30 inches above the floor4.
- In a survey of 62,360 office occupants, acoustics was the top complaint at 54 percent5, so plan call privacy as early as the desk.
- The common misconception is that the smallest desk that fits the wall is the best choice. Usable depth and chair clearance matter more than footprint.
Small Home Office in 30 Seconds
| If you are… | Do this |
|---|---|
| Working from the living room | Put the desk along a wall off the main path and use closed storage that hides work by evening |
| Working from the bedroom | Keep the desk out of the bed’s sightline and clear of the closet door, and reset it every night |
| Looking at a closet or alcove | Check depth, chair access, power, and airflow before buying anything |
| On calls most of the day | Put a wall or closed storage behind the camera and light the face from the front |
| Sharing the office with another person | Offset the desks or set them back to back so two calls do not share one background |
| Renting | Use freestanding, clamp-on, and tension pieces, and ask before any new wiring |
What Is a Small Home Office?
A small home office is a work zone that fits inside a compact home without taking it over. It can be a spare room, a desk inside a shared room, or a found space such as a closet, alcove, or the area under a stair. What makes it an office is not the room but a dedicated location where equipment lives, posture is supported, and work can be stored away afterward.
Chair pull-back clearance is the open floor behind a desk that lets a person push the chair out, stand, and walk away without hitting a bed, wall, or door. It is the dimension most often forgotten when a desk is measured against a wall. Work-rest separation refers to the visual and routine boundary that stops work from spilling into sleep, meals, and evenings.
Desk fit starts with the body. Cornell University’s ergonomics guide places a desk surface for most adults between 28 and 30 inches above the floor4. OSHA recommends a screen 20 to 40 inches from the eye, with its center 15 to 20 degrees below eye level3. Those figures set the space any desk has to provide, however small the room.
Laptops complicate that calculation, as Cornell’s ergonomics guide explains:
Guidelines for laptop use are more difficult because laptop design inherently is problematic – when the screen is at a comfortable height and distance the keyboard isn’t and vice versa.
The scope here is planning and layout. New circuits, hard-wired lighting, structural changes to closets or stairs, and built-ins fixed to walls belong with a licensed electrician, contractor, or architect.
Why a Small Home Office Needs a Plan
A small home office needs a plan because the space it borrows is usually already doing another job. The median new US apartment built for rent is 1,000 square feet2. At that size, the desk shares a floor with the sofa, the bed, or the dining table, and every choice affects the rest of the home.
The friction shows up in the words readers use:
- “I need my living room to also be my office.” The underlying issue is a work zone without a defined edge, so work spreads into every evening.
- “I can’t fit a desk and a bed.” The underlying issue is chair clearance and the path to the bed, not desk width.
- “I rent, so I can’t build anything permanent.” The underlying issue is choosing reversible furniture, light, and cable control.
Comfort research in shared offices shows what a home office also has to solve. In a survey of 62,360 occupants in 617 office buildings, acoustics was the leading source of dissatisfaction at 54 percent, and visual privacy reached 28 percent5. A desk in a living room faces the same two problems, with household noise and a camera in place of coworkers.
Planning converts those problems into a deliberate sequence: location, layout, furniture, and finally the supporting systems that keep the desk usable every day. Square footage is fixed. Flow is a choice.
The Six-Part Small Home Office Framework
The Six-Part Small Home Office Framework groups the 27 planning questions in this topic into six decisions, taken in order. Location comes first, then layout, then furniture and body fit, then light, sound, cables, and storage. Budget and lease limits shape every step.
Shared Rooms: Living Room, Bedroom, Dining Room, Guest Room, and Gym
Most small home offices share a room with another daily routine. The living room must still provide evening seating, and the bedroom must still function as a sleeping environment. The dining table must still serve meals, and a guest room must still accommodate visitors. A home gym needs swing space that a desk chair cannot cross. Each shared room needs three answers: which wall the desk takes, where the work gear goes after hours, and which path must stay clear. A fold-down desk or a cabinet with doors makes that reset fast.
Pick the shared room whose after-hours job is easiest to protect, not the one with the most free floor.
Deeper read: a home office in the living room without losing the living room.
Deeper read: bedroom office ideas that protect sleep and storage.
Deeper read: dining room office combos that keep mealtimes.
Deeper read: office and guest room combinations.
Deeper read: home office and gym ideas for one small room.
Found Spaces: Closets, Nooks, Under Stairs, Spare Rooms, and Interior Rooms
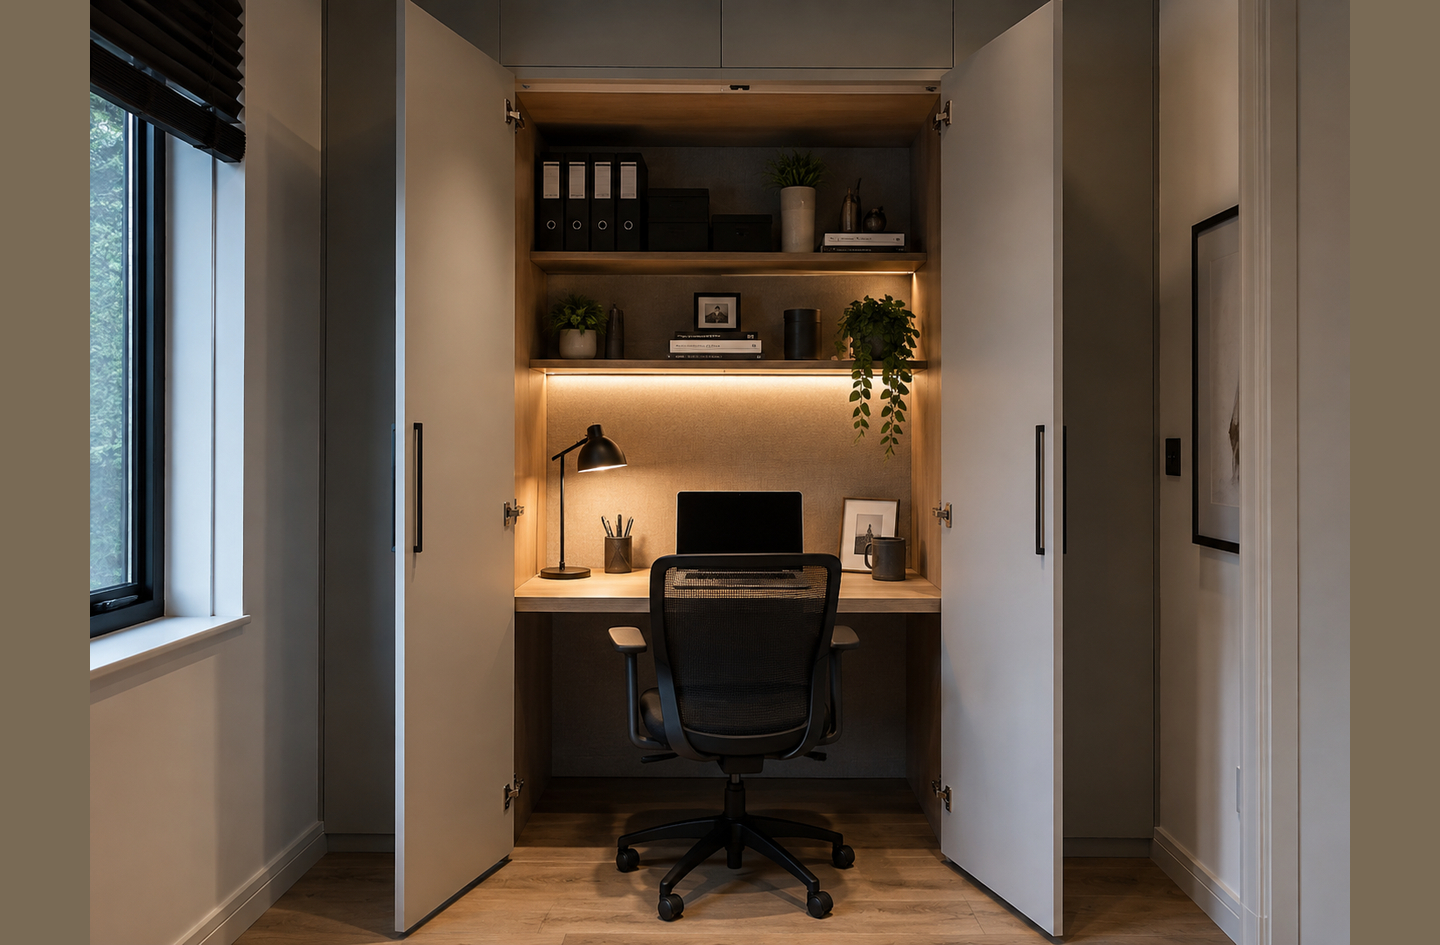
A cloffice is a closet converted into a small office, usually with a desk surface, shelves, and a task light inside the frame. Closets, alcoves, landings, and the space under a stair all have fixed limits. Depth, headroom, chair access, electrical power, and ventilation determine whether they function as offices. A windowless interior room needs layered lighting and moving air in place of daylight. A small spare room carries the opposite risk: it fills with oversized furniture because the space feels available.
Measure depth and chair swing before committing, because a found space works only if the chair can move.
Deeper read: cloffice ideas for turning a closet into an office.
Deeper read: office nooks for corners, alcoves, and awkward gaps.
Deeper read: under stairs office ideas planned around sloped ceilings.
Deeper read: spare room offices that do not waste the room.
Deeper read: windowless home office ideas for light and airflow.
Layout and Flow: Desk Placement, Shared Desks, and the Camera View
Layout decides whether the office works as one system. Desk orientation sets the glare, the camera background, and who walks behind the chair. OSHA advises placing a monitor perpendicular to the window3, which cuts screen glare and avoids a backlit face on calls. Two people need offset or back-to-back desks so their simultaneous calls do not overlap. A calm camera view comes from the wall behind the chair, not from a styled shelf. Visual tricks that make the room feel larger help only after the path is clear.
Set the desk’s orientation before buying anything, because it fixes light, camera, and path at once.
Deeper read: small home office layout ideas for desk placement and flow.
Deeper read: two-person home office layouts for small rooms.
Deeper read: planning the camera view for video calls.
Deeper read: making a small home office feel bigger without losing function.
Desk, Chair, and Body Fit
Desk and chair choice is where small offices most often trade comfort for footprint. A desk needs depth for the keyboard, the forearms, and a screen at a workable distance. A monitor arm can recover usable depth on a shallow desktop. Cornell’s guide puts the best seated posture at a slight recline of 100 to 110 degrees4, so the chair needs room behind it to lean back. Folding and wall-mounted desks save floor space but limit depth and load. Sit-stand desks need clearance for movement and slack in every cable.
Buy for usable depth and adjustment range first; a compact desk that forces a hunched posture saves nothing.
Deeper read: home office desk dimensions for width, depth, and chair space.
Deeper read: choosing a desk for small spaces by depth, width, and storage.
Deeper read: fold-down and wall-mounted folding desks compared.
Deeper read: small standing desks for a tight office.
Deeper read: office chairs for small spaces.
Deeper read: a step-by-step ergonomic setup for small spaces.
Deeper read: dual monitor setups on a small desk.
Workspace Systems: Light, Sound, Cables, and Storage
Glare is bright light reflected off a screen or straight into the eyes, which washes out the display and causes squinting. Task lighting, window position, and screen angle control it together. Acoustics is the second system. A desk in a shared room cannot block noise the way a wall does, but a door seal, soft surfaces, and a headset reduce call spill. Cables need a route from outlet to desk to device, held off the floor. Storage works when daily items sit within reach and everything else goes behind doors.
Fix the system that causes the most friction each day first, usually light or cables, before adding storage.
Deeper read: home office lighting for task light, daylight, and glare.
Deeper read: home office soundproofing for calls and focus.
Deeper read: a three-zone cable management plan.
Deeper read: small home office storage that keeps the desk clear.
Budget and Rental Limits
Budget and lease rules shape every other decision. The US counted 44.6 million rented homes in its latest five-year survey7, and many leases limit drilling, wiring, and built-ins. Clamp-on lamps, freestanding shelving, tension poles, and adhesive cable channels all come out at move-out. Spending works best in order of daily friction: chair and light first, then desk, cable control, and storage. Decorative finishes come last. Any electrical change needs landlord approval and a licensed electrician.
Spend on the part of the setup the body touches all day before anything the camera sees.
Deeper read: a small home office on a budget, function before finishes.
Deeper read: renter-friendly home office ideas without built-ins.
How to Choose the Right Small Home Office Setup
The most important choice is the location, because location fixes light, noise, storage, and what the room must still do after work. Work through these steps in order:
- Map the routine. Record working hours, call hours, and everyone else who uses the room. A desk used for calls all day needs a different spot from one used for an hour each evening.
- Pick the location. Choose the spot whose after-hours job is easiest to protect. A closet office or alcove keeps work behind a door.
- Protect the path. Keep the main route clear, and leave chair pull-back clearance behind the desk.
- Size the desk to the task. Work out desk width and depth from monitor count, keyboard depth, and legroom before shopping.
- Set the screen and the light. Keep the screen side-on to the window and add a task lamp. Home office lighting covers glare and on-camera light together.
- Plan the reset. Decide where the laptop, papers, and chargers go when work ends, then make that spot easier to reach than the sofa.
Red flags: a desk in the bed’s sightline, a chair that hits the closet door, a screen facing a bright window, and a power strip trailing across the floor. In a rental, any new outlet or hard-wired light needs approval first.
Compare Small Home Office Setups
Small home office setups differ most in call privacy, reset effort, and how much they change the room around them. The table compares six common setups side by side.
| Criteria | Living room desk | Bedroom desk | Closet office | Nook or under-stair desk | Fold-down wall desk | Spare room office |
|---|---|---|---|---|---|---|
| Call privacy | Low; household noise and traffic | Medium; quiet by day | Medium with doors | Low to medium | Set by the room it sits in | High with a closed door |
| Reset effort | High unless storage closes | High; work must leave the sleep zone | Low; close the doors | Medium | Low; fold it up | Low |
| Usable desk depth | Flexible | Often limited by bed clearance | Limited by closet depth | Limited by headroom and recess | Shallow | Flexible |
| Daylight | Usually good | Usually good | None; task light needed | Often poor | Depends on the wall | Depends on the room |
| Storage | Shared with the living zone | Competes with clothes | Shelves above the desk | Built into the recess | Small, inside the cabinet | Full walls available |
| Renter fit | High | High | High with freestanding parts | Medium | Low to medium; needs wall fixings | High |
| Best for | Short, flexible workdays | Quiet solo work | Hiding work completely | Using a dead zone | Occasional work in tiny rooms | Full-time work and calls |
Choose a living room desk if: the workday is short and the storage can close completely at night.
Choose a bedroom desk if: calls are rare and the desk can sit outside the bed’s view.
Choose a closet office if: the closet is deep enough for knees and the clothes can move elsewhere.
Choose a fold-down desk if: the room needs its floor back every evening and the wall can take fixings.
Choose a spare room office if: work runs full time and the room is not needed for guests most nights.
Deeper read: small home office layout ideas for desk placement and flow.
Common Mistakes
Small home office mistakes share one root cause: furniture is purchased before the daily routine and circulation path are understood.
Mistake 1: Buying the Smallest Desk That Fits the Wall
Why it is a mistake: A shallow desk pushes the screen too close or forces a laptop posture all day. The user’s posture then compensates for the floor space saved.
What to do instead: Size the desk from the task and the screen distance, then add a monitor arm or laptop stand if depth runs short.
Read more: choosing a desk for small spaces by depth and storage.
Mistake 2: Facing the Screen Into the Window
Why it is a mistake: A bright window behind the screen strains the eyes, and a window behind the chair washes out the screen and darkens the face on calls.
What to do instead: Turn the desk so the screen sits perpendicular to the window, as OSHA advises3. Add a task light on the side away from the writing hand.
Read more: home office lighting and glare control.
Mistake 3: Leaving Tall Storage Unanchored
Why it is a mistake: Tall shelving packed with files and a printer is top-heavy. The CPSC counts 17,800 tip-over injuries a year, and 82 percent involve furniture6.
What to do instead: Keep heavy items low and anchor bookcases to the wall, as the CPSC advises, where the lease allows it.
Read more: small home office storage ideas.
Mistake 4: Leaving Work Out Overnight
Why it is a mistake: A desk that never resets keeps work visible during meals and sleep, so the room stops feeling residential and the desk gradually accumulates clutter.
What to do instead: Give the laptop, papers, and chargers one closed spot, and make the reset a short, fixed routine.
Read more: bedroom office ideas with clear work boundaries.
Best Small Home Office Setups by Use Case
Small home office needs change with the person and the lease. These four profiles cover the most common situations.
Best for Renters
A freestanding desk, a clamp-on lamp, and adhesive cable channels make a full office that leaves no trace at move-out. Keep tall storage freestanding but stable, and ask before fixing anything to the wall.
Deeper read: renter-friendly home office ideas.
Best for People on Calls All Day
Position the desk so the camera faces a wall or closed storage, never the bed or a doorway. Light the face from the front or side, and use a headset to keep call audio from filling the room.
Deeper read: video call backgrounds in a small room.
Best for Two People Sharing
Offset or back-to-back desks keep each person out of the other’s camera view and reduce talking over each other. Shared power outlets and storage belong in the middle, where both occupants can reach them comfortably.
Deeper read: two-person home office layouts.
Best for Tight Budgets
Spend first on the chair and the task light, because the body depends on them throughout every working hour. A plain desk, existing shelves, and simple cable clips cover the rest until the setup proves itself.
Deeper read: a small home office on a budget.
Frequently Asked Questions
How much space does a small home office need?
A small home office needs room for a desk, a chair that can roll back, and a clear path past both. Width follows the task: one laptop needs less surface than two monitors. Depth follows the screen. OSHA puts the preferred viewing distance at 20 to 40 inches from the eye3, so a shallow desk often needs a monitor arm or laptop stand. Measure the chair’s pull-back space before measuring the desk, because that clearance is what most layouts lose first.
Can a closet become a home office?
A closet can become a home office when it passes four checks. It must be deep enough for knees and a keyboard, and the chair must roll in and out freely. It needs a safe power source and a task light, because closets rarely have daylight. It also needs airflow, so doors usually stay open during work. Finally, the clothing needs an alternative location. A closet that still holds a full wardrobe rarely works as a daily office.
How do you keep a bedroom office from disturbing sleep?
A bedroom office stays out of the way of sleep when it sits outside the bed’s sightline and has a fixed nightly reset. Place the desk on a wall the bed does not face, and keep it clear of the closet door and the path to the bed. Give the laptop and paperwork one designated closed location. Use a warm, low lamp for evening work rather than a bright overhead light. A fold-down desk turns the reset into one motion.
How do you reduce noise in a small home office?
Noise is the most common workspace complaint: in one survey of 617 office buildings, 54 percent of dissatisfied respondents cited acoustics5. At home, start with placement, putting the desk away from the kitchen, entry, and shared walls. Add soft surfaces such as a rug, curtains, and filled shelves to cut echo. Seal the gap under the door and use a headset for calls. Structural soundproofing is a construction project for a qualified contractor.
How This Guide Was Built
The methodology behind this guide is layout-first: each setup is judged by how it fits the routine, the path, and the body, not by how it looks. Figures come from federal labor, housing, workplace-safety, and product-safety agencies, a university ergonomics guide, and peer-reviewed building research. Each one links to its source. The six-part framework groups the 27 questions in this topic by the decision each one forces. Editorial responsibility rests with founder Oded Feigin. This version was drafted with AI assistance and revised on October 1, 2026. It is rechecked when a source changes or a new guide publishes. The guidance is engineering-informed education, not a certified design or medical advice.
What This Hub Does Not Cover
- New circuits, outlets, or hard-wired lighting – use a licensed electrician, and get landlord approval in a rental.
- Structural changes to stairs, closets, or walls, and built-ins fixed to them – consult a licensed contractor or architect for the specific home.
- Pain, injury, or medical ergonomic needs – see a qualified clinician or occupational health professional.
- Exact prices – cost guidance here is relative, and local prices vary.
References
- U.S. Bureau of Labor Statistics – American Time Use Survey news release, 2025 results
- U.S. Census Bureau – Characteristics of New Housing, Highlights
- U.S. Occupational Safety and Health Administration – Computer Workstations eTool, Monitors
- Cornell University Ergonomics Web – Computer Workstation Ergonomics guide
- Buildings and Cities – Common sources of occupant dissatisfaction with workspace environments in 600 office buildings, 2023
- U.S. Consumer Product Safety Commission – news release on TV and furniture tip-over hazards
- U.S. Census Bureau – American Community Survey 5-year estimates on homeowners and renters
Next Read
A small home office works when the location protects the room’s other job and the desk fits the body, not just the wall. Map the routine, fix the path, then choose the furniture. Engineer the layout first, decorate second.
Choose a desk for a small space by depth, width, and storage