
Most small home office guest room ideas fail for one predictable reason. The room is planned for two jobs that never happen at the same moment, then furnished as if they do. The office runs most days, while the guest bed runs a few nights a year. Buyers still want that office: 59% of those who want one say it should be medium size, 100 to 150 square feet1. This article sits under the small home office overview and goes deep on one question: which layouts keep the daily office intact when a guest arrives.
Quick Answer
Which small home office guest room ideas actually work?
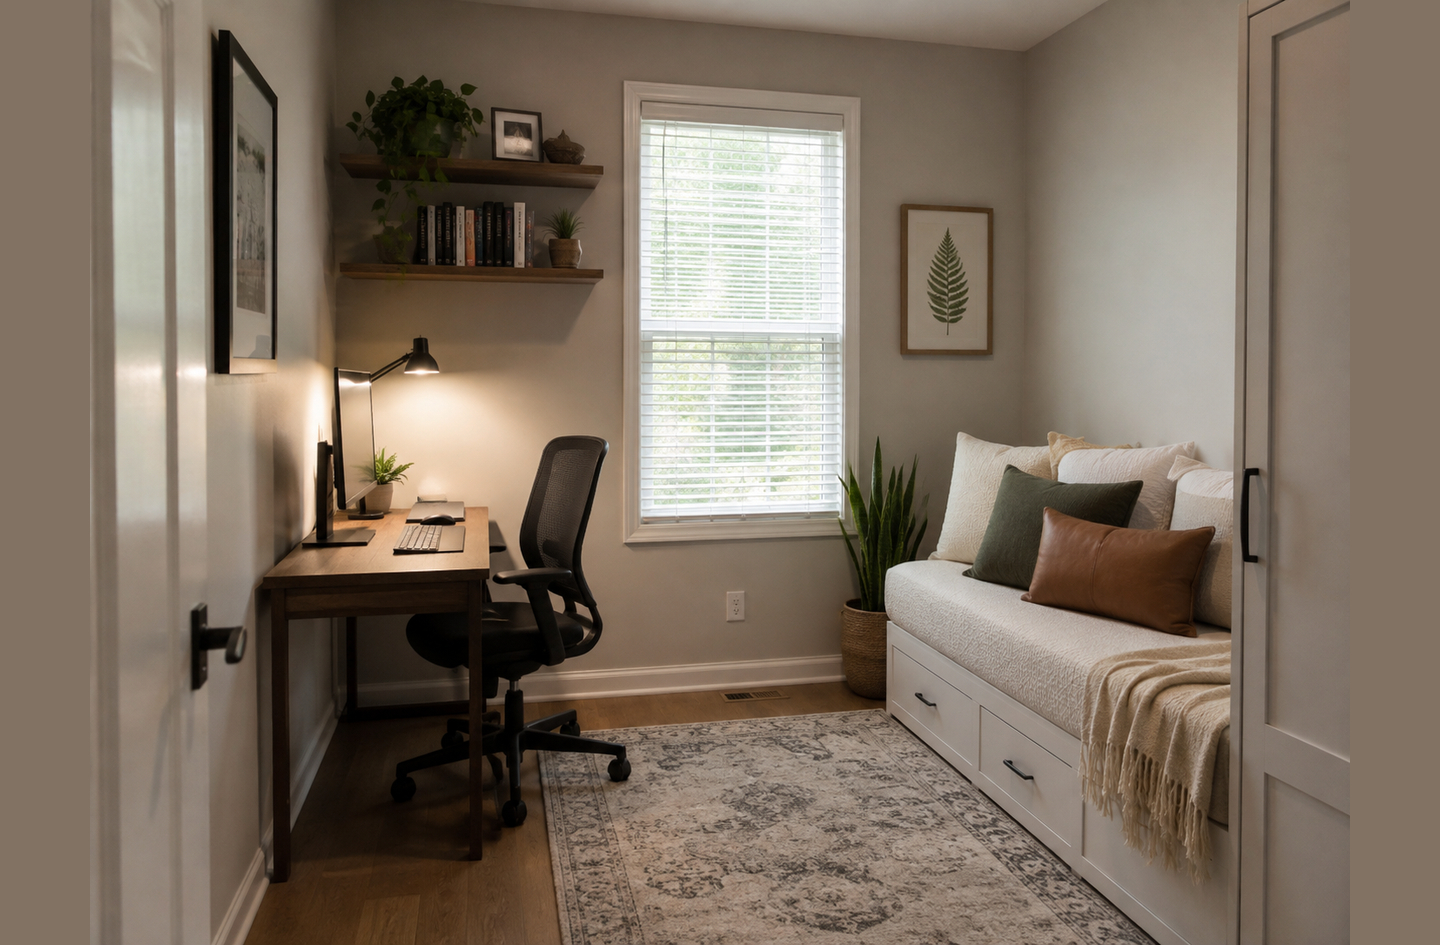
Choose the guest bed by the floor it claims when open and the effort it takes to reset. A queen mattress measures 60 by 80 inches2, and a clear walking path of 36 inches3 is a sound benchmark beside it. Murphy beds suit frequent guests, sofa beds suit daily seating, and daybeds suit renters.
Key Takeaways
- Plan in order: how often guests stay, what must stay set up for work, how much depth the open bed claims, then storage. Decor comes last.
- A side-tilt wall bed saves depth. A full mattress is 53 inches wide but 75 inches long2, so turning it sideways frees 22 inches of floor.
- Wall beds must be anchored correctly. One recalled line drew 146 reports of beds falling or breaking, including 62 injuries4.
- The common misconception is that this is only a furniture problem. Once someone sleeps there, the office is a sleeping room, with smoke alarm and escape-window questions attached.
Small Home Office Guest Room Ideas Start With Two Schedules
An office that doubles as a guest room works when its layout is planned around two schedules: a daily work routine and an occasional sleep routine. The work routine decides which furniture stays put, while the guest routine decides which floor must clear on demand. Most failed combinations reverse that logic and give the rarely used bed the best wall.
A guest bedroom office layout is a floor plan that assigns one zone to work and one zone to sleep. The walking path between them must stay clear in both modes, and it matters as much as either zone. A guest who has to squeeze past a desk chair at night will feel the room is cramped, whatever its size.
How often does a guest actually stay?
Guest frequency is the first input, because it decides which piece of furniture moves. If guests stay a handful of nights a year, the bed should be the element that folds, lifts or converts. The desk then keeps its permanent position, its cables and its monitor.
If a parent visits monthly or a guest stays for weeks, the balance flips. The bed earns a permanent footprint, and the office becomes the part that closes, folds or hides. Writing down a realistic count of annual guest nights, before shopping, eliminates roughly half the options considered here.
What must stay set up for work?
The work zone has fixed physical needs that do not shrink because the room is small. Federal workstation guidance says to view the monitor at a distance of at least 20 inches, with leg clearance under the desk of about 20 to 28 inches high5. Those numbers set the minimum depth of the desk zone before any bed enters the plan.
List what cannot be packed away each evening: a second monitor, a docking station, a printer, paper files. Each fixed item argues for keeping the desk in place and moving the bed. The step-by-step ergonomic setup guide covers the seated geometry in detail.
What does a guest need from the room?
A guest needs less than most people furnish for, but the few needs are specific. They need a bed, a surface beside it for a phone and a glass of water, a spot for an open suitcase, and a free outlet. They also need darkness, a clear path to the door, and a wall hook or two.
The office side needs one thing in return: privacy for work papers and screens. A closable drawer or cabinet for files solves that more reliably than asking a guest not to look. Storage where behavior happens applies to visitors too.
The practical test is simple: if the desk would be dismantled more often than the bed is opened, the plan is upside down.
1. A Vertical Murphy Bed Opposite the Desk – Best for Frequent Guests
A home office with a Murphy bed gives the guest a full mattress while leaving the desk wall untouched. A Murphy bed is a bed that pivots up into a wall-mounted cabinet when not in use, and is also called a wall bed. Closed, it occupies only cabinet depth, but open, it claims the full length of its mattress.
That open length is the planning number. A queen mattress measures 60 by 80 inches, and a full measures 53 by 75 inches2. A vertical Murphy bed folds down lengthwise, so a queen reaches roughly 80 inches into the room before any frame or walking space is added.
Accessibility standards set walking surfaces at 36 inches clear width minimum3. Those standards govern public buildings, not private homes, but the figure is a useful benchmark for a path someone walks half asleep. A queen wall bed plus that path asks for about 116 inches, or nearly 10 feet, of room depth.
Where does the desk go?
The cleanest layout puts the desk on the wall opposite or beside the bed cabinet, never in the bed’s landing zone. If the desk sits opposite, the room must be deep enough for the open bed, the path and the seated desk zone together. If the room is shorter, move the desk to a side wall so the chair rolls into the path rather than under the mattress.
One detail most plans skip: the open bed should land without touching the desk chair, the cable tray or a floor lamp. If anything has to move before the bed comes down, the reset gets slower every time.
Why does anchoring matter so much?
A wall bed is a heavy, spring-loaded mechanism, and its safety depends on how it is fixed to the structure. In one federal recall, the agency stated that the wall beds could break or detach from the wall and fall onto people nearby4. The same recall covered about 8,200 units and listed 146 reports of beds falling or breaking, with 62 injuries4.
Installation into studs, masonry or an unusual wall belongs with a qualified contractor. Renters need written landlord approval before any wall attachment. This guidance is engineering-informed education, not a substitute for a professional who can see the specific wall.
A vertical wall bed is the strongest choice when guests come often and the room is deep enough, because the desk never has to move at all.
The fold direction changes the depth math more than the mattress size does. A sideways, or side-tilt, wall bed lands on its width instead of its length. Combining standard mattress dimensions2 with the 36-inch path benchmark3 shows the gap: a full bed needs about 111 inches folded lengthwise but about 89 inches folded sideways.
2. A Murphy Bed With a Fold-Down Desk – Best for the Narrowest Rooms
A Murphy bed office combo puts the work surface on the face of the bed cabinet, so one wall holds both jobs. It is the most space-efficient idea here and also the most restrictive, because every guest night becomes an office-closed day.
Two mechanisms exist in this category. In one, the desk surface stays level while the bed pivots down behind it, so light items can stay on the desk. In the other, the desk must be cleared completely before the bed opens. Ask which type a unit uses before anything else, because it decides the nightly reset.
Can the desk depth support real work?
A cabinet-face desk is shallow by design. Workstation guidance says a desk surface should let you place the monitor directly in front of you, at least 20 inches away5. A shallow ledge rarely achieves that with an external monitor. A laptop on a stand works better, or a monitor on an arm fixed to the side wall.
Desk depth, legroom and cable routing all deserve the same scrutiny as with any compact desk. The guide to choosing a small-space desk walks through those trade-offs.
Choose the combo when floor depth rules out every other idea, and accept that guest nights become office-closed days.
3. A Sofa Bed Facing the Desk – Best When the Room Needs Daily Seating
A sofa bed office guest room earns its footprint every day, not only on guest nights. The sofa gives the room a reading seat, a spot for a second person during calls, and a place to step away from the screen. The trade-off is reset effort, which is higher than with a wall bed.
A sleeper sofa is a sofa with a folding metal frame and a thin mattress stored inside the seat, pulled out to form a bed. Its mattress extends forward from the sofa base, and a full sleeper mattress is 53 by 75 inches2, so measure from the back of the sofa outward.
How should the sofa and desk face each other?
Place the sofa on the long wall and the desk on a short wall, so the opened mattress runs parallel to the desk rather than toward it. When the sofa faces the desk directly, the bed tends to stop against the desk chair. Leave the 36-inch path3 along one side of the open mattress so a guest can reach the door.
When does a sofa bed stop making sense?
A sofa bed is not a solution if the reset is too annoying to repeat. Cushions come off, the frame unfolds and sheets go on, then everything reverses each morning, which turns a two-week stay into a daily chore.
Once the bed stays open, the office loses its path and its calm. Design for the reset, or pick a bed that does not need one.
A sofa bed is the right call when the room needs daily seating more than it needs a fast guest setup.
4. A Daybed With a Trundle – Best for Renters and Single Guests
A daybed is the most renter-friendly guest bed for a small office, because it needs no wall attachment and no conversion. A daybed is a twin-size bed framed on three sides like a sofa, used as seating by day and as a bed at night. Against a wall, it reads as a deep bench rather than a bed.
Its footprint is the narrowest of any full-length option. A twin mattress is 38 by 75 inches2, so the daybed claims little more than 3 feet of depth. That leaves far more room for the desk zone than a sofa bed or a queen wall bed.
What does a trundle add?
A trundle is a second twin mattress on a rolling frame stored under the daybed. Pulled out, it roughly doubles the sleeping depth, which is enough for two guests or a parent and child. The pull-out zone must stay free of the desk chair, so plan the desk on a different wall.
Many daybeds offer drawers instead of a trundle. Drawers are the better choice when guests are usually alone, because they store bedding, pillows and towels right where the bed is made.
Who is a daybed wrong for?
A twin is a single-sleeper bed, so couples will not be comfortable on one. Tall guests may also find the standard 75-inch length short. A twin XL mattress runs 38 by 80 inches2, but check that the daybed frame accepts that size before buying the mattress.
For renters who host one guest at a time, a daybed delivers the best ratio of guest comfort to lost office floor.
5. A Closet Office With Doors – Best When the Bed Stays Permanent
A closet office flips the usual plan: the bed keeps the room, and the office folds into the closet. A closet office, sometimes called a cloffice, is a workstation built into a reach-in closet or alcove and closed off with doors when work ends. It suits rooms where guests stay often or for long periods.
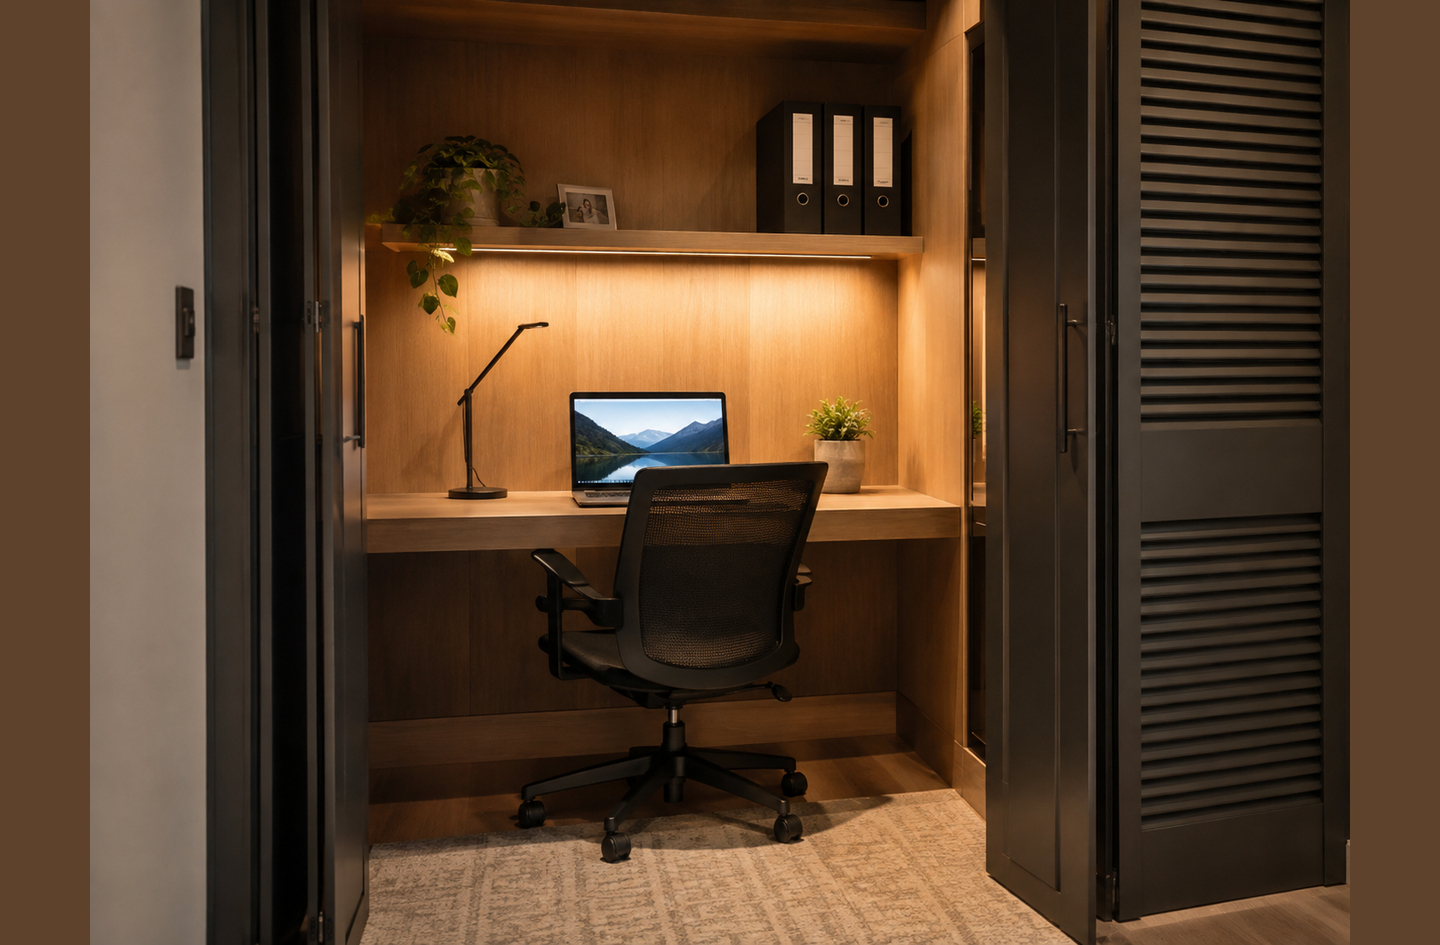
Closed doors hide screens, papers and charging lights from the guest, and they mark the end of the workday for the host. One Northwestern study compared sleeping with 100 lux of moderate light against 3 lux of dim light over a single night6.
What did the light study find?
The investigators reported insulin resistance the morning after people slept in a lit room6. The same release noted that up to 40% of people sleep with a lamp, a room light or a television on6. An office full of standby LEDs and a glowing monitor adds to that light.
“It’s important for people to avoid or minimize the amount of light exposure during sleep.”
Dr. Phyllis Zee, chief of sleep medicine at Northwestern University Feinberg School of Medicine6
What does the closet office cost the guest?
The guest loses the closet, so provide a replacement: a wall rail with a few hangers, a pair of door hooks, or one empty drawer. Check airflow too, because a computer and a lamp warm a closed alcove quickly.
Adding outlets or lighting inside a closet is electrical work. Bring in a licensed electrician rather than running extension cords through a door gap.
A closet office is the strongest idea when the guest bed is used often enough to deserve a permanent, made-up bed.
6. A Wall-Mounted Fold-Down Desk Beside a Standard Bed – Best for Part-Time Work
When the room is mostly a guest bedroom and work happens a few days a week, a fold-down desk is the lightest office there is. It mounts on the wall, opens into a work surface, and folds flat when the room switches to guest mode. The bed stays a normal bed.
The clever part is placement: mount the desk beside the head of the bed, where its open surface doubles as the guest’s bedside table. One surface does two jobs, and the room needs one less piece of furniture.
What are the limits of a fold-down desk?
A fold-down desk suits a laptop, not a multi-monitor setup. Its depth is limited, and anything left on it must be cleared before it folds. Wall mounting also needs the right fixings for the wall type, which renters must clear with the landlord first.
The folding desk comparison weighs fold-down, wall-mounted and freestanding versions by working depth and stability.
If work is part-time and guests are frequent, a fold-down desk gives the bedroom back almost entirely.
7. A Bookcase Divider Between Desk and Bed – Best for Long Stays
An open bookcase set at a right angle to the wall splits one room into a work zone and a sleep zone without construction. It is the best idea for long stays, when a guest needs a sense of their own space and the host still needs to work. Shelves face the desk side and hold office storage.
The divider creates visual separation, not sound separation. Video calls remain audible across it, so schedule them for times the guest is out or take them in another room.
How should a divider be made safe?
A tall, freestanding bookcase in a sleeping room must not tip. Anchor it to the wall or floor with tip-over hardware, and load the heaviest items on the bottom shelves. Keep the divider out of the path between the bed and the door. In a rental, use the landlord-approved anchoring method.
A divider works when a guest stays for weeks, because it gives both people a zone instead of asking one of them to pack up daily.
Small Home Office Guest Room Ideas Compared
The seven ideas differ most on three measures. These are the floor depth claimed by the open bed, the need for a wall attachment, and whether the desk stays usable during a stay. Depth figures add a 36-inch path to the mattress dimension that projects into the room.
| Idea | Bed planned for | Depth when open (bed plus path) | Wall attachment | Renter fit | Desk usable during a stay |
|---|---|---|---|---|---|
| Vertical Murphy bed opposite the desk | Queen, 60 by 80 in | About 116 in | Required | Landlord approval needed | Yes |
| Side-tilt Murphy bed | Full, 53 by 75 in | About 89 in | Required | Landlord approval needed | Yes |
| Murphy bed with fold-down desk | Queen, 60 by 80 in | About 116 in | Required | Landlord approval needed | No |
| Sofa bed facing the desk | Full, 53 by 75 in | About 111 in from the sofa front | None | Good | Yes, if the chair clears |
| Daybed with trundle | Twin, 38 by 75 in (two when the trundle is out) | About 74 in, or 112 in with the trundle out | None | Best | Yes |
| Closet office with doors | Permanent queen, 60 by 80 in | Bed is always open | Shelving only | Good with freestanding inserts | Yes, doors closed at night |
| Fold-down desk beside a standard bed | Permanent full, 53 by 75 in | Bed is always open | Desk only | Landlord approval needed | Yes, laptop only |
| Bookcase divider between zones | Permanent twin or full | Bed is always open | Tip-over anchor | Good | Yes, with less privacy |
Read the table from right to left: decide whether the desk must stay usable during a stay, then pick the shallowest bed that clears your room depth.
What Changes When the Office Becomes a Sleeping Room
An office turns into a sleeping room the first night a guest sleeps there, and sleeping rooms carry safety expectations offices do not. Two matter most: a working smoke alarm inside the room, and a clear way out through a window or door.
Where should the smoke alarm go?
The U.S. Fire Administration advises putting smoke alarms inside and outside each bedroom and sleeping area7. It also warns that once an alarm sounds, people may have less than 2 minutes to get outside safely7. An office that never needed its own alarm needs one before the first guest arrives.
The agency also recommends interconnected alarms, so that when one sounds, they all sound7. A battery-powered alarm on the ceiling is a reversible, renter-friendly step. Hard-wired interconnection is electrician work.
Why does the window matter?
Residential codes built on section R310 require every sleeping room to have at least one operable window or door for emergency escape and rescue. One county code handout lists the minimums. The net clear opening must be at least 5.7 square feet, with 24 inches of clear height and 20 inches of clear width. The sill can sit no higher than 44 inches above the floor8. The same handout notes that both minimum dimensions together do not reach the required area8.
The layout lesson is direct. Never let a wall bed cabinet, a tall bookcase or a stacked desk block the route to that window. Whether an existing room legally counts as a bedroom is a local code question, so check with the building department or a licensed professional.
The safety checks cost little and change the plan in one place only. The bed, the desk and the storage must all leave the escape route and the door path clear.
How We Selected These Ideas
The seven ideas in this list were selected through research and layout analysis, not hands-on product testing. Each one had to give a guest a full-length bed and keep a working desk in the same room without construction. Ideas that only work in large rooms, or that require moving walls, were excluded.
Each idea was then compared on five criteria:
- Open depth: the floor the bed claims when open, plus a clear walking path.
- Reset effort: how many steps it takes to switch from office to guest room and back.
- Desk downtime: whether the desk stays usable while a guest is staying.
- Renter fit: whether the idea needs a wall attachment or landlord approval.
- Guest comfort: bed size, darkness, storage and a clear path to the door.
This article links to no products and carries no paid placements. Small Space Logic is reader-supported, and no retailer influenced which ideas appear here or how they rank.
Frequently Asked Questions
Can a small home office double as a guest room?
Yes, when one zone is planned to move and the other stays fixed. A full mattress is 75 inches long2, so measure the room depth first. If the desk is in daily use, choose a bed that folds or converts. If guests stay often, keep the bed and fold the office.
Is a Murphy bed or a sofa bed better for an office guest room?
A Murphy bed resets faster and leaves the desk untouched, so it suits frequent guests. A sofa bed gives the room daily seating but takes more work to open and close. Either way, plan a full 53 by 75 inch mattress2 plus a clear path beside it.
How much room depth does a Murphy bed office combo need?
A queen wall bed that folds down lengthwise projects about 80 inches. Adding a 36-inch walking path3 brings the total to roughly 116 inches. A full bed that tilts down sideways needs closer to 89 inches. Add a few inches for the cabinet and frame.
Does an office used as a guest room need a smoke alarm?
Yes. The U.S. Fire Administration advises smoke alarms inside and outside each bedroom and sleeping area7. People may have less than 2 minutes to get out once an alarm sounds. Fit one inside the room before the first guest sleeps there.
What is the most renter-friendly office guest room setup?
A daybed, because it needs no wall attachment and no conversion. A twin mattress is 38 by 75 inches2, so the daybed claims little floor depth and reads as seating during the day. Add a trundle for a second guest, or drawers for bedding storage.
Limitations and Edge Cases
- Depth figures use mattress dimensions only. Wall bed cabinets, sofa bases and daybed frames add several inches, so measure the specific unit before committing.
- The escape-window minimums come from one county handout based on the model residential code. Local codes vary, and whether a room legally counts as a bedroom is a question for the local building department.
- Rooms with sloped ceilings or no usable wall for a bed may work better with the office moved out entirely, for example into an under-stairs office.
References
Methodology: every figure in this article comes from an independent published source (federal agencies, a county code handout, a university research release, an industry association and a home-building trade survey) and links to the page that carries it; the article is written by Small Space Logic’s founder and updated when a source or recommendation materially changes.
- National Association of Home Builders – Eye on Housing, Most Home Buyers Want One, Medium-Sized Home Office, Rose Quint, April 17, 2024.
- Better Sleep Council – Mattress Sizes, consumer education arm of the International Sleep Products Association (undated).
- U.S. Access Board – Guide to the ADA Standards, Chapter 4: Accessible Routes, section 403.5.1 Clear Width, 2010 ADA Standards for Accessible Design.
- U.S. Consumer Product Safety Commission – Murphy Beds Recalled Due to Serious Impact and Crush Hazards, recall alert, September 8, 2022.
- Occupational Safety and Health Administration – eTools: Computer Workstations, Workstation Components, Desks (undated).
- Northwestern University – Close the blinds during sleep to protect your health, Marla Paul, Northwestern Now, March 14, 2022, reporting a study in PNAS.
- U.S. Fire Administration – Smoke Alarms, FEMA, last reviewed September 28, 2026.
- Permit Sonoma, County of Sonoma – CNI-020 Emergency Escape and Rescue Windows, California Residential Code section R310, version February 5, 2020.
Conclusion
The office guest room that works is the one planned around which zone moves. Count the guest nights, protect the desk that runs every day, and pick the shallowest bed that clears the room when open. Then check the smoke alarm and the window route, because a guest turns any office into a sleeping room. Engineer the layout first, decorate second.
For how this fits the wider topic of working in a compact home, see the small home office guide.