
A floor to ceiling room divider reaches from the floor to the ceiling, creating a zone boundary that no half-height screen replicates. Four main full-height systems serve different situations: tension-mounted poles, ceiling track curtains, rigid panels, and door-access partitions. Each trades privacy, light control, airflow, and installation effort differently. For context on how any divider fits a broader zoning plan, see the overview in Room Dividers: Everything You Need to Know. Under IRC 2024 Section R305, habitable spaces require a minimum 7-foot ceiling1, and all four systems are designed to span that height.
Quick Answer
When does a floor-to-ceiling room divider make sense?
Full-height separation is worth considering when you need visual privacy across the whole wall plane, meaningful acoustic attenuation, or a defined zone for work or sleep in a shared room. Acoustic ceiling track curtains reach STC 21 in laboratory testing4. A 6 mm rigid glass panel delivers STC 313. The type you choose determines how much light you lose, whether air circulates freely, and how long the installation takes.
Key Takeaways
- Rigid glass panels reach STC 31 to 32 for 6 mm glass; acoustic curtains on ceiling tracks max out at STC 21 under controlled conditions.
- Clear glass panels transmit roughly 90% of visible light6; blackout fabric panels block over 95% of daylight7.
- Tension-mounted systems require no wall or ceiling anchors and are fully reversible; ceiling track systems take 30 to 60 minutes to install and need ceiling fixings.
- Sealed glass and panel partitions interrupt natural cross-ventilation; curtain systems on tracks leave those airflow paths open.
Quick Comparison: Four Floor to Ceiling Room Divider Types
The table below maps five criteria across all four systems. Acoustic values are drawn from ASTM E90 test data; light-blocking figures follow NFRC and AATCC measurement methods. No single type dominates every criterion, which is why the choice needs to follow the room’s real constraints.
| Feature | Tension Poles | Ceiling Track Curtain | Rigid Glass Panel | Door-Access Partition |
|---|---|---|---|---|
| Best for | Hanging panels or curtains without ceiling anchors | Visual zoning with flexible light and privacy control | Permanent acoustic and visual barrier while keeping daylight | Full zone with a walkthrough passage |
| Visual privacy | None (open frame only) | Moderate to full, depending on fabric opacity | High (frosted glass) or low (clear glass) | High (frosted) or low (clear), varies by panel |
| Acoustic blocking (STC) | None | STC 13 to 21 with acoustic fabric | STC 31 to 32 for 6 mm glass | STC 31+ when perimeter is sealed |
| Light blocked | None | 5% (sheer) to 95%+ (blackout) | ~10% blocked with clear glass | Varies by panel material |
| Ventilation impact | None | Low (air passes through fabric weave) | Cross-ventilation blocked when sealed | Blocked when door is closed |
| Installation time | 5 to 10 minutes, no tools | 30 to 60 minutes per opening | Several hours, wall and ceiling anchors | Half day or longer, framing required |
| Reversibility | Full, no damage to surfaces | Full, patch 4 to 8 small anchor holes | Partial, anchors remain in ceiling and wall | Low, framing requires restoration |
Privacy: Visual and Acoustic Separation
If acoustic attenuation matters more than visual screening, the gap between glass panels and fabric curtains is large enough to drive the decision on its own.
Sound Transmission Class (STC) is a single-number rating that measures how much airborne sound a partition blocks, tested per ASTM E90. Higher STC means more blocking. A standard half-inch drywall wall with no cavity insulation scores STC 33 to 352, which is the reference point any room divider competes against. At STC 20, normal speech is audible and fairly intelligible. At STC 30, loud speech is audible but not intelligible. At STC 40, loud speech is faint.
Visual Privacy
Tension poles provide no visual barrier on their own. They are a mounting structure. The panel or curtain you hang from them creates the coverage, and the opacity of that material determines whether the zone feels screened or fully separated.
Ceiling track curtains with medium or heavyweight fabric cover the full wall plane from floor to ceiling. A sheer panel softens the boundary without hiding it. A blackout panel creates something close to a solid visual wall. Tracks are flexible because you choose the fabric separately from the hardware, so the same track can shift from sheer to opaque by swapping panels.
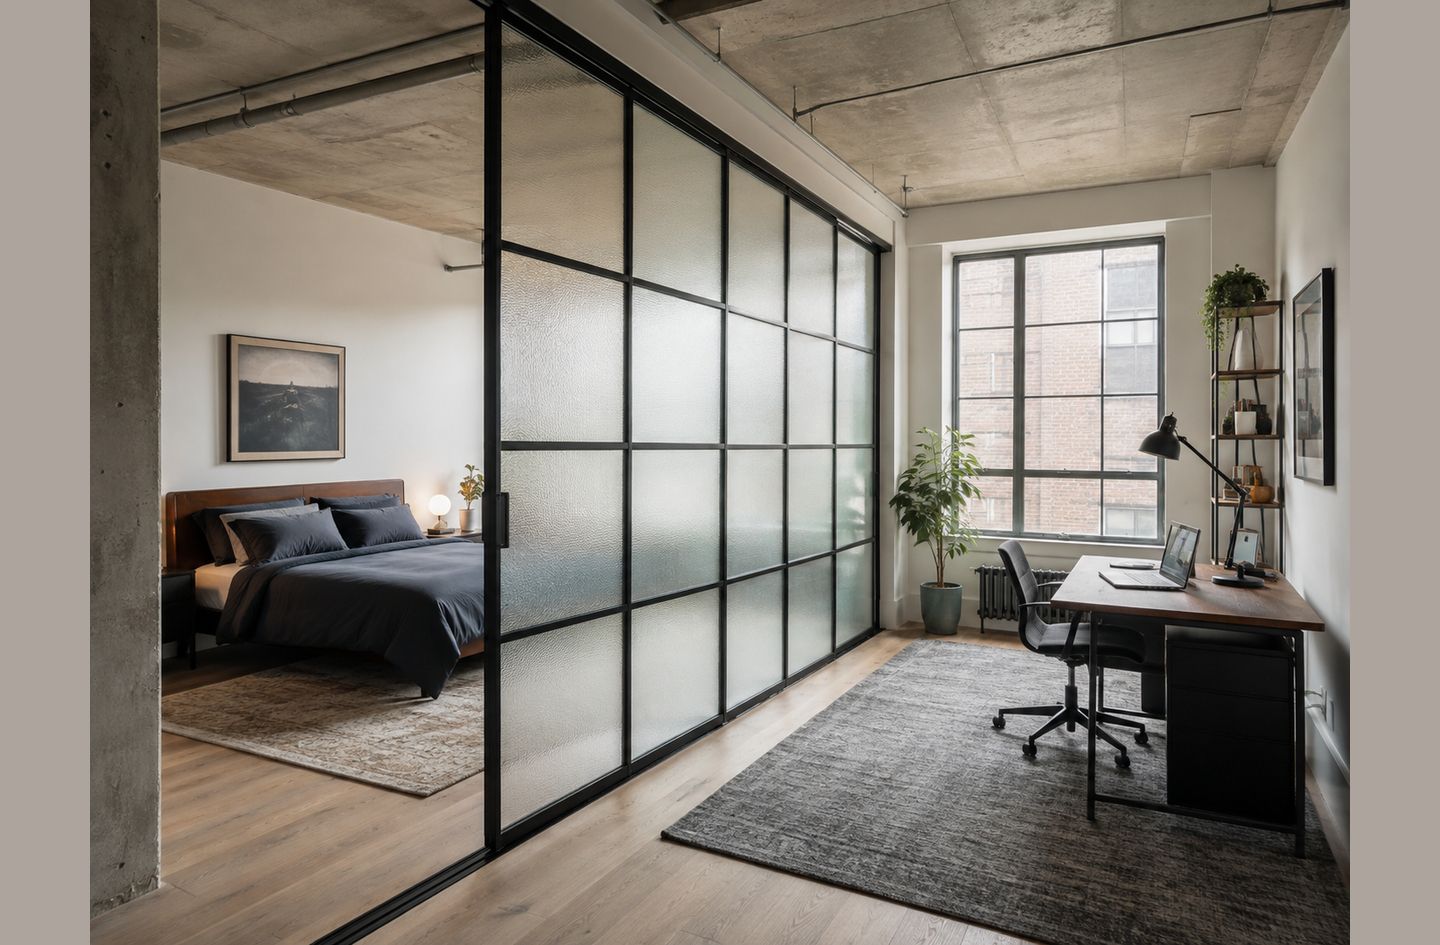
Rigid glass panels provide full-height visual separation, but the type of glass determines the degree. Clear glass blocks sightlines only at angles that produce reflection; at a straight-on view, both zones remain visible. Frosted or patterned glass blocks sightlines directly. Door-access partitions work the same way, with the glass or solid panel material doing the visual work rather than the door mechanism itself.
For a full-height approach that zones a space while also contributing open storage, see bookshelf room dividers, which use open shelving to create a boundary with airflow and sightlines partially intact.
Acoustic Blocking
Researchers at the National University of Singapore tested PVC curtain systems and found acoustic performance significantly above standard commercial acoustic curtains, reaching STC 21.4 That is meaningful attenuation for a fabric system, but the gap to rigid glass is still substantial.
“The sound transmission class rating of PVC curtains are much higher than the existing commercial acoustic curtains.”
Akhil Kumar, Boo Cheong Ng, and Heow Pueh Lee, Department of Mechanical Engineering, National University of Singapore4
Noise Reduction Coefficient (NRC) is a separate measure from STC. Where STC measures how much sound a partition blocks from passing through, NRC measures how much sound a material absorbs rather than reflects, on a scale from 0.00 to 1.00. A medium-weight fabric curtain gathered at 50% reaches an NRC of 0.555. That reduces echo and reverberation within the zone even when the curtain does not block transmission as well as a rigid panel does. The two effects work differently, and both matter in a compact room.
Rigid glass panels deliver STC 31 to 32 for 6 mm glass.3 That closes most of the gap with a standard drywall wall (STC 33 to 35), though it does not eliminate it. At STC 21, raised voices remain clearly audible through the divider. At STC 31, those same voices are muffled and less intelligible. A person sleeping in the divided zone will feel the difference between STC 21 and STC 31 far more than the difference between STC 31 and STC 34.
Door-access partitions add a sealed perimeter around the door frame. Without sealing, any rigid panel loses 8 to 10 STC points from its rated test value in real-world installation because of air gaps at edges and tracks.3 A well-sealed door-access system holds its acoustic rating closer to the panel’s own test score, which is one reason door-access systems cost more to install than freestanding panels.
Light Transmission and Glare Control
Material choice, not mounting method, determines whether a full-height divider darkens a room or keeps it bright.
Visible light transmittance (VLT) is the fraction of visible-spectrum daylight that passes through a material, expressed as a percentage or decimal from 0 to 1, as defined by NFRC measurement standards.6 A material with VLT 0.90 lets 90% of daylight through. A material with VLT 0.05 blocks 95% of daylight. The same mounting system, whether a ceiling track or a rigid frame, produces completely different light conditions depending on which material fills it.
Glass Panels
Single-pane clear glass has a VLT of approximately 0.90, meaning it transmits about 90% of visible light.6 A clear glass floor-to-ceiling panel is nearly transparent to daylight. The zone on the far side of the panel stays bright. This is the property that makes glass panels appealing in small open-plan apartments where blocking daylight would make the divided zone feel enclosed and dim.
Low-E coatings and tints reduce VLT. A standard double-pane low-E unit brings VLT to roughly 70 to 75%.6 Heavily tinted architectural glass goes lower. For a home partition, clear or lightly treated single-pane glass is the most common choice because the goal is daylight preservation, not solar control.
The trade-off is that clear glass provides no visual privacy. If the sleeping zone needs both daylight and privacy, one approach is frosted glass that scatters light while blocking sightlines. Frosted glass passes similar amounts of total light as clear glass, but diffuses it so neither zone sees into the other.
Fabric Panels and Curtains
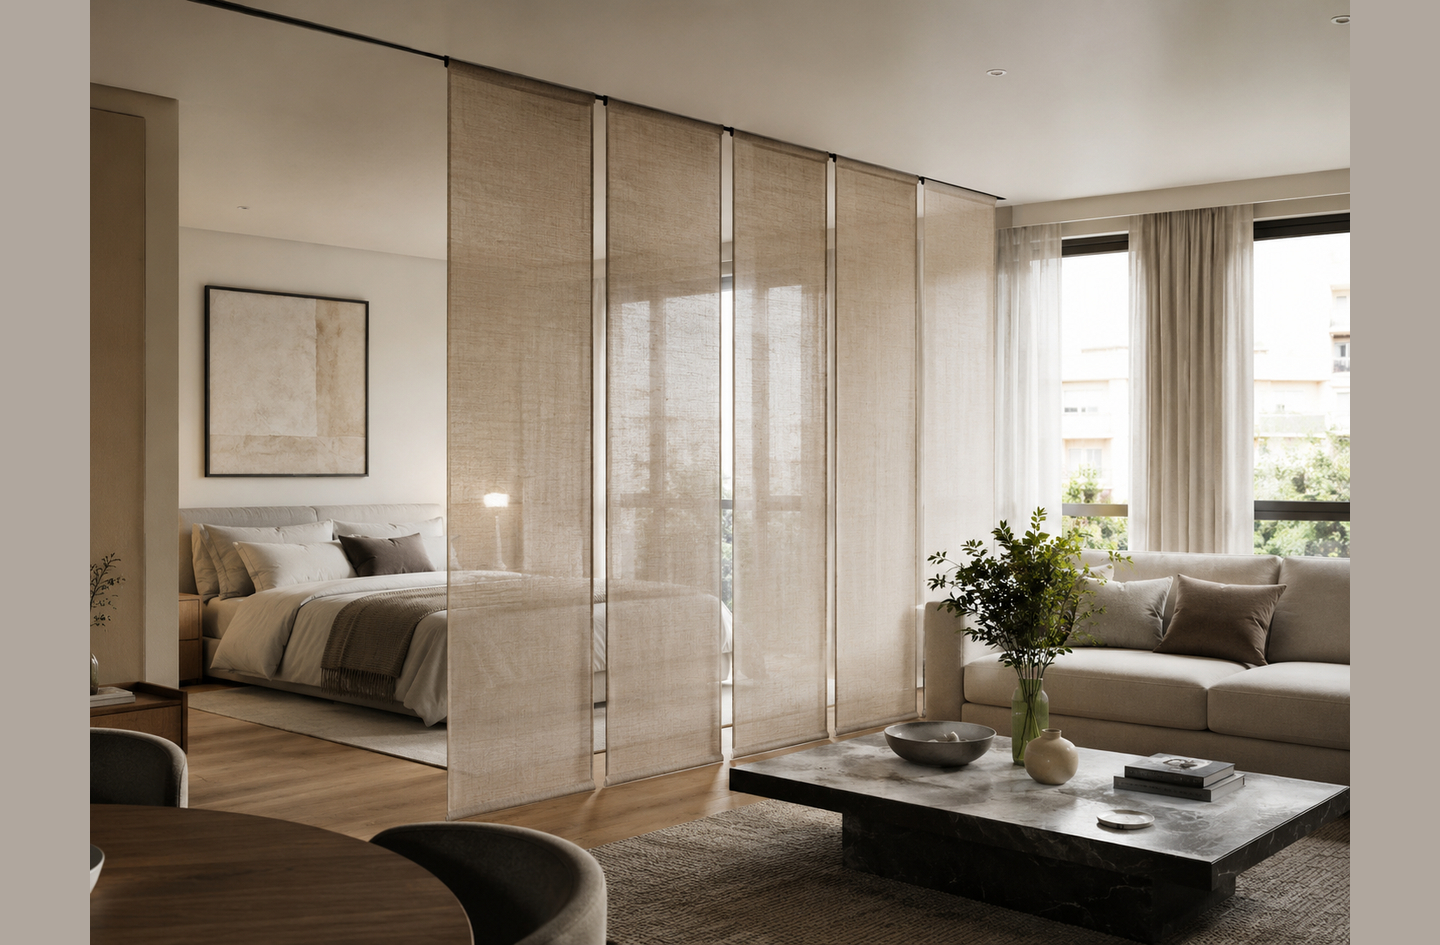
Fabric systems span the full light range depending on what material is used. True sheer fabrics transmit 75 to 95% of visible light, per AATCC measurement methods.7 Blackout fabrics block 95% or more, transmitting less than 5% of daylight. The practical range runs from nearly invisible as a light barrier to a complete blackout.
A ceiling track with blackout fabric creates a dark sleep zone in an open-plan apartment. The same track with sheer panels softens the visual boundary without reducing daylight in either zone. This flexibility is the track system’s main structural advantage over glass: one hardware installation serves multiple use cases depending on which fabric panels are hung.
For a full-height system that admits light while managing sightlines through open slats, see wood slat room dividers, which balance visual privacy with deliberate daylight transmission through gaps in the slat pattern.
Ventilation and Airflow
A sealed glass partition changes how air moves through a room with existing HVAC, which is worth checking before installation rather than after.
A tension-mounted room divider is a freestanding system that uses adjustable pressure poles to span floor to ceiling with no wall or ceiling anchors. Tension poles create zero airflow disruption because the structure is open: air passes through unimpeded on all sides of the pole array. If tension poles are used to hang a curtain, the curtain’s fabric permeability determines the airflow impact.
Ceiling track curtains present low resistance to air movement. Most woven curtain fabrics allow air to pass through the weave, which is why a curtain partition does not create a sealed dead zone. The fabric slows convective air movement but does not stop it. In a room where natural cross-ventilation matters, a fabric partition is far less disruptive than a sealed glass or solid panel.
Rigid glass panels and door-access partitions are sealed systems. Once installed, they function as barriers to airflow. In a mechanically ventilated room, this creates a practical issue: the divided zone may end up outside the supply and return air path that the original layout was designed to serve. ASHRAE 62.1-2022 sets minimum outdoor air requirements at 5 CFM per person plus 0.06 CFM per square foot of floor area for occupied spaces.8 If the divided zone is a bedroom or a home office, the ventilation design needs to account for it as a separate occupied space.
For renters, this matters differently than for homeowners. A renter installing a glass partition has limited ability to re-route HVAC supply or return air. The safer path is a ceiling track curtain that preserves the original ventilation path while still creating a defined zone. If a rigid panel is the right choice for acoustic or visual reasons, consult a qualified HVAC professional before installation to confirm that the divided zone will receive adequate supply air.
Door-access partitions block airflow when the door is closed and allow it when the door is open. In practice, a sliding or hinged door that stays closed most of the time functions like a sealed rigid panel for ventilation purposes. A door that stays open during the day and closes only for sleep or focused work limits the ventilation impact to the hours when the zone is actually in use.
Installation Complexity and Reversibility
These two properties move in opposite directions: the systems easiest to remove are also the quickest to install, and the systems hardest to remove require the most invasive setup.
Tension poles need no tools and no surface damage. You extend the pole between floor and ceiling, apply pressure, and the system is complete. Removal is the reverse. The only failure mode is an uneven or curved ceiling that prevents the pole from seating flat. Most residential ceilings, which are typically flat drywall at 8 feet or higher, accommodate standard tension poles without issue.
Ceiling Track Curtain Systems
A ceiling track curtain system requires anchoring a track or rail to the ceiling, typically with screws into ceiling joists or toggle bolts for drywall-only mounting. Standard flexible ceiling curtain track installs in 30 to 60 minutes per opening under normal conditions. The result is a small number of ceiling anchor points, typically 4 to 8 screws spaced every 24 to 36 inches. Removal leaves small screw holes that patch with filler and paint.
For renters, this is the most common ceiling-anchored approach because the damage on removal is minimal and predictable. Many landlords allow it under a normal wear-and-tear clause. It is still worth confirming with your lease before drilling, and keeping the screws and track hardware for reinstallation or replacement.
Rigid Glass Panels
Rigid glass panels require anchoring a perimeter frame or channel to the ceiling, floor, and at least one wall. The installation involves drilling into multiple surfaces, setting anchors, and leveling the frame before the glass is set in place. This is a several-hour job for a single-panel partition and is not a reasonable DIY project if the glass is heavy (6 mm glass weighs approximately 15 kg per square meter). Removal requires reversing all the anchoring and patching multiple surfaces.
Some rigid panel systems use a floor-to-ceiling pressure channel that avoids wall anchors, similar in concept to a tension system but designed for panel weight. These are more reversible than fully anchored frames, but they still require the channel to be level and the ceiling to be structurally adequate for the panel load. That structural question belongs with a licensed contractor, not a DIY checklist. For storage-integrated partitions that also zone a space without permanent fixings, see room divider storage for approaches where the furniture itself acts as the boundary.
Door-Access Partitions
Door-access full-height partitions are the most involved system to install and remove. They require a complete frame with a header, side jambs, a threshold or floor channel, and a door mechanism (sliding, folding, or hinged). In an existing open-plan space, this means framing out a new doorway in mid-air, not in an existing wall. The work involves ceiling anchors, floor anchors, and often a structural header depending on the partition width and weight. Professional installation is necessary for any partition wide enough or heavy enough to require engineering input. Consult a licensed contractor before specifying.
Removal of a door-access partition leaves anchor points in floor, ceiling, and sometimes wall surfaces, all of which need restoration. This is not a renter-appropriate system in most lease situations.
Which Type Fits Your Space
Matching the divider type to the room’s actual constraints, lease terms, noise floor, and daily routine, produces better results than matching it to an inspiration photo.
The decision starts with two questions: how much acoustic separation do you need, and what are your surface constraints? Those two answers eliminate most options before the comparison table becomes relevant.
If You Rent and Need Flexibility
A ceiling track curtain system is the right starting point. It creates a real full-height boundary, gives you full control over light and visual privacy through fabric choice, and leaves minimal surface damage on removal. Tension poles work for frames, but they require you to hang a panel or curtain to create any actual barrier. A track system integrates the hardware and the panel in a more secure and adjustable way. Blackout fabric panels on a ceiling track are used widely in studios to create a distinct sleeping zone from a living area, and the setup reverses cleanly when the lease ends.
If You Own and Need Acoustic Separation
A rigid glass panel with a sealed perimeter frame is the most practical choice short of building a wall. The STC 31 to 32 rating for 6 mm glass is close to a drywall wall (STC 33 to 35)2, and the system keeps daylight moving between zones. If passage through the divider is a regular daily need, a door-access partition adds that function without sacrificing the sealed perimeter. Both require professional installation and surface restoration on removal, so they suit owners rather than renters in most cases.
If Daylight Preservation Is the Priority
A glass panel is the only full-height system that preserves close to 90% of visible light transmission while also creating a distinct zone.6 A ceiling track with sheer fabric transmits 75 to 95% of visible light7 and is a flexible alternative when glass installation is not viable. A sheer ceiling track curtain in a daylight-dependent studio keeps both zones bright while establishing a visual boundary. The acoustic performance is limited by the fabric’s STC (13 to 21 at best), but for a living-and-sleeping zone split where the goal is privacy rather than noise isolation, the sheer curtain approach is often sufficient.
If Ventilation Is a Constraint
Use a curtain system rather than a sealed panel when the room relies on natural cross-ventilation or when HVAC supply and return air paths are not independently routed to both sides of the proposed partition. This is common in older apartment buildings with window-based ventilation and single-zone HVAC. A curtain system preserves the existing airflow and lets you adjust the boundary as needed. Sealed glass or panel systems require either re-routing ventilation (professional work) or accepting that the divided zone receives less fresh air than the surrounding space. Per ASHRAE 62.1-2022, adequate ventilation in an occupied zone requires 5 CFM per person minimum8, which a sealed partition that is not integrated into the supply path does not provide by itself.
Frequently Asked Questions
How much sound does a floor-to-ceiling curtain divider block?
Acoustic fabric curtains on a ceiling track block sound at STC 13 to 21 in testing, with PVC curtain systems reaching STC 21.4 That is meaningful attenuation for muffling conversational speech, but it does not approach the STC 31 to 32 of a 6 mm glass panel. Curtains also absorb sound within the zone (NRC up to 0.75 for heavy gathered fabric), which reduces echo separately from blocking transmission through the panel.
Will a glass panel room divider reduce noise in a studio apartment?
A rigid 6 mm glass panel delivers STC 31 to 32,3 which muffles conversation and reduces sound intelligibility noticeably compared to an open room. It does not eliminate sound. The practical result is that raised voices become indistinct rather than clearly audible, which is adequate for most sleep and focus scenarios but not for recording or broadcast use.
Are ceiling track room dividers renter-friendly?
Ceiling track systems are the most renter-appropriate full-height option. Installation leaves 4 to 8 small anchor holes in the ceiling, which patch with standard filler and paint. The damage is predictable and minimal. Check your lease before drilling, as some leases require landlord approval for ceiling anchors. Tension pole systems leave no surface damage at all and are the safest choice under a strict no-modification lease.
How much light does a floor-to-ceiling room divider block?
Light blocking depends entirely on the material, not the mounting system. Clear glass transmits roughly 90% of visible light.6 Sheer fabric transmits 75 to 95%.7 Blackout fabric blocks over 95%, transmitting less than 5% of daylight. The same ceiling track hardware with sheer fabric keeps a studio bright; swap in blackout panels and the sleeping zone becomes dark enough for daytime rest.
What is the difference between tension poles and a ceiling track system?
Tension poles span floor to ceiling using pressure alone, with no anchors and no tools. They are a frame for hanging panels or curtains. A ceiling track system attaches a rail or track to the ceiling with screws, then panels or curtains slide along the track. The track system is more stable for wide openings and allows panels to slide open and closed. Tension poles are faster to install and remove; ceiling tracks provide more secure, adjustable coverage.
Limitations and Edge Cases
- Acoustic performance figures in this article are based on laboratory test data (ASTM E90 methodology). Real-world STC values are typically lower because of air gaps at edges, floor-to-ceiling fit tolerances, and installation variables. Plan for performance at the lower end of any stated range.
- Ceiling height affects how all four systems fit. Rooms below the IRC minimum of 7 feet1 require non-standard hardware for tension poles and track systems and limit panel sizing options for rigid systems.
- Structural capacity questions, such as whether a ceiling or wall anchor point is adequate for panel load, belong with a licensed contractor before installation. This article covers the selection logic, not a site-specific structural assessment.
References
Methodology: every figure in this article comes from an independent published source or adopted standard, and inline citations link directly to the page carrying each specific figure. No source in this list is published by a competing home-design brand. The article is reviewed for accuracy against the cited sources before publication.
- Jaspector – IRC 2024 Section R305 Ceiling Height Requirements, 2024.
- Commercial Acoustics – STC Rating Chart: Walls, Doors and Windows, 2024.
- Moderco – Acoustic Expectations of a Moveable Glass Wall, citing ASTM E90 panel test data, 2024.
- arXiv – Kumar A., Ng B.C., Lee H.P., Experimental Investigations of Acoustic Curtains for Hospital Environment Noise Mitigations, National University of Singapore, 2020.
- Commercial Acoustics – Sound Absorption Coefficients Guide, referencing ASTM C423 methodology, 2024.
- ScienceInsights – What Is a Good Visible Transmittance for Windows, referencing NFRC product directory, 2024.
- Datacolor – Measuring Light Blocking and Sheerness in Textiles, referencing AATCC TM148 and TM203, 2022.
- MEP Academy – How to Calculate Ventilation Air, citing ASHRAE 62.1-2022 Table 6-1, 2024.
Conclusion
A floor-to-ceiling room divider earns its place in a room when the boundary it creates has a real job: sleeping-zone privacy in a studio, acoustic separation for a home office, or a clear zone transition a half-height screen cannot produce. The four main types cover a wide range from fully reversible to near-permanent, and from acoustically limited to near-drywall performance. Matching the type to what the room actually needs, rather than to an inspiration photo, is where the decision should start.
For the broader framework on zoning strategies and how dividers integrate with furniture layout, see the overview in Room Dividers: Everything You Need to Know.