
In the average US studio apartment, floor plans cover just 457 square feet.1 A built wall claims some of that and gives you nothing back. Room divider storage takes the same boundary job and returns every inch as shelving, hanging space, or closed-door containment. The choice of type determines whether that boundary sits in the room comfortably or chokes the walkway. Five furniture types work here: open shelving, closed cabinets, wardrobes, consoles, and modular cube systems. For context on how all divider types compare, see the overview at Room Dividers: Everything You Need to Know.
Quick Answer
Which furniture type makes the best room divider with storage?
The right type depends on three variables: the depth the corridor allows, the level of privacy the zone needs, and which side of the divider should have storage access. Open shelving at 10-12 inches deep uses the least floor space and keeps light flowing between zones. A closed cabinet or wardrobe at 22-24 inches deep provides full visual privacy at a higher footprint cost. Modular cube systems and consoles fall between those poles. Any freestanding unit over 27 inches tall should be wall-anchored: the CPSC estimates 17,800 tip-over injuries happen annually in the US.4
Key Takeaways
- Open shelving (10-12 inches deep) consumes the least corridor of any room divider with storage; a wardrobe or closed cabinet at 22-24 inches deep claims significantly more floor per linear foot of divider.
- The real footprint cost is piece depth plus access clearance: the 2010 ADA Standards for Accessible Design set 36 inches as the minimum clear width for any walking surface.2
- Freestanding storage dividers over 27 inches tall carry tip-over risk; the CPSC estimates 17,800 tip-over injuries annually in the US, with children representing 71% of fatalities.4
- Wardrobes used as dividers fall under ASTM F2057-23, the mandatory federal safety standard effective September 2023 for clothing storage units 27 inches and taller.5
The Real Footprint Cost: Depth Plus Access Clearance
Room divider storage refers to any freestanding furniture piece that creates a visual or physical boundary between zones while also providing usable shelving, drawers, or hanging space within its own footprint. Unlike a built wall, it requires no construction. But it does cost floor space, and the real cost goes beyond the piece’s nominal depth.
Access clearance is the open floor in front of a piece that must stay unobstructed for drawers to extend, doors to swing, and items to be reachable from standing height. It varies by piece type, typically running 18-24 inches for comfortable daily use on the active face. Ignore access clearance when planning a divider and the piece becomes usable only in theory.
Add access clearance to piece depth and you get the minimum corridor that piece actually claims. The 2010 ADA Standards for Accessible Design set 36 inches as the minimum clear width for any walking surface.2 That 36-inch floor applies on at least one active side of any divider. On a piece accessible from both sides, it applies on both.
The table below maps depth and total corridor across the five types covered in this article.
| Type | Typical depth | Min. corridor (one-sided) | Min. corridor (two-sided) | Light transmission |
|---|---|---|---|---|
| Open bookcase | 10-12 in. | 48 in. | 84 in. | High |
| Modular cube system | 13-15 in. | 51 in. | 87 in. | Medium-high (open modules) |
| Console or credenza | 16-18 in. | 54 in. | N/A (one-sided) | High (low profile) |
| Closed storage cabinet | 18-24 in. | 60 in. | N/A (one-sided) | None |
| Wardrobe or armoire | 22-24 in. | 60 in. | N/A (one-sided) | None |
The 12-inch difference between a bookcase corridor (48 inches) and a wardrobe corridor (60 inches) is one foot per linear foot of divider. In a compact room, that foot is the difference between a zone that flows and one that feels like a hallway.
1. Open Bookcase or Shelving Unit
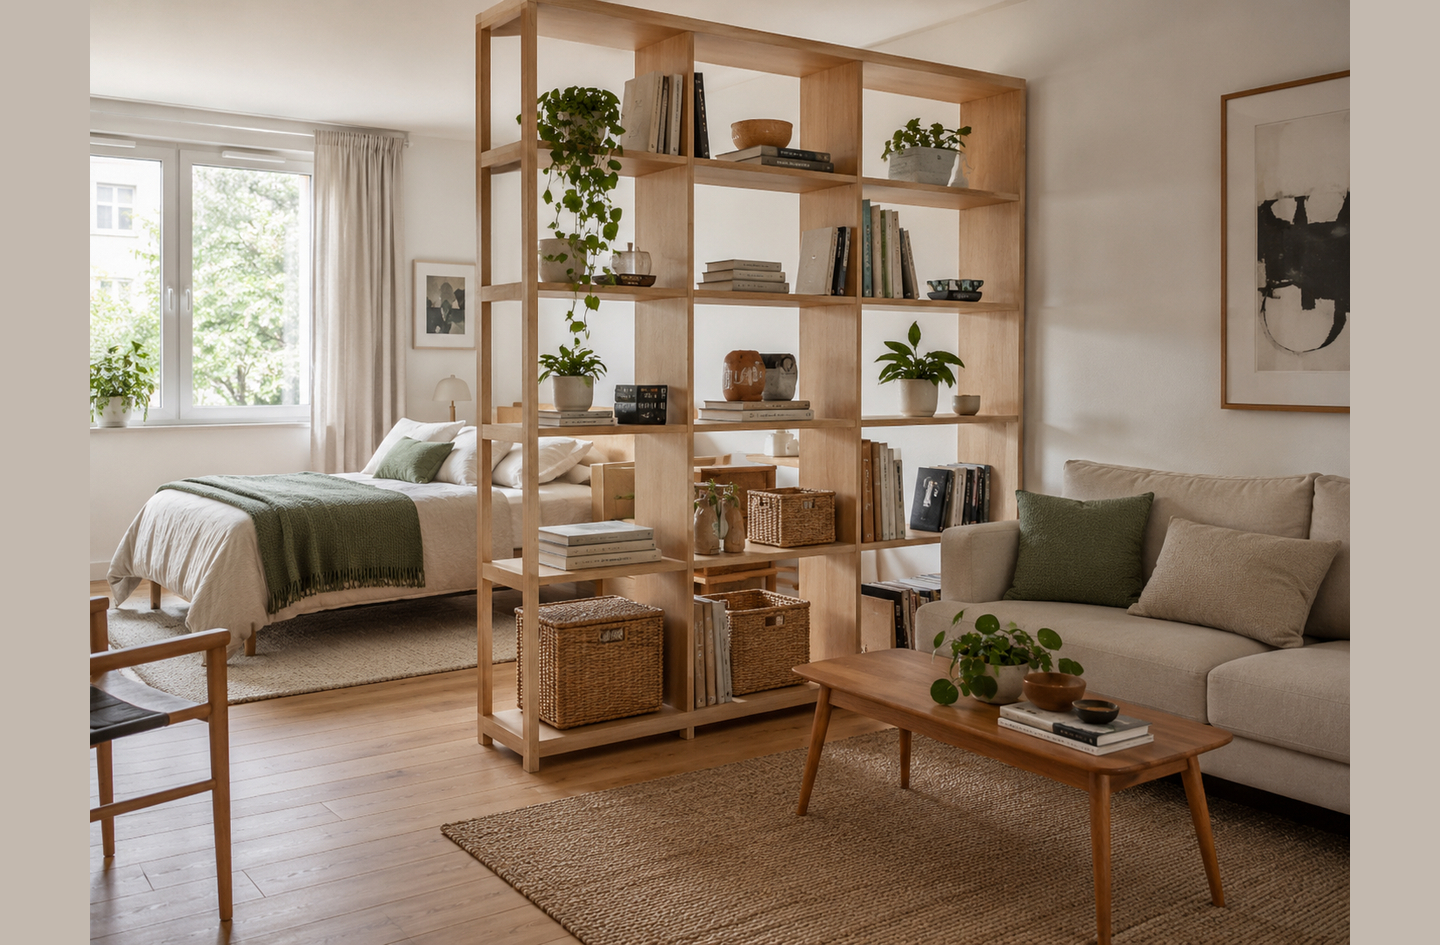
Best for: Rooms where you need storage without losing light between zones. Open shelving at 10-12 inches deep is the thinnest practical option in this category. It claims the least corridor of any storage divider and keeps sight lines open across both zones, which prevents compact rooms from reading as two dark closets.
Both faces are accessible when the piece has no solid back panel, so residents on either side of the zone boundary get into the storage. That two-sided access is a genuine advantage in shared spaces. It becomes a liability when one zone contains items the other occupant should not reach routinely: an open bookcase provides no concealment from either direction.
A 48-inch minimum corridor (12-inch depth plus 36-inch ADA passage on one side) leaves most rooms with workable zones on each side. Open shelving earns its status as the default starting point for compact rooms precisely because this corridor cost is so modest.
Stability requires planning. A piece over 72 inches tall placed in open floor space no longer has a wall behind it to limit backward movement. Anti-tip straps attached to the piece’s top rear and run to a wall stud are the standard response. Most residential anti-tip straps require one screw into a wall stud, which most landlords allow as a safety measure with pre-approval. Renters should check the lease and get written approval before anchoring anything.
The “back panel” choice matters for visual clarity. A bookcase with a finished back panel gives the zone behind it a clean surface to look at rather than the reverse side of the storage. A piece without a back panel costs less and allows two-sided access but looks more utilitarian from the rear zone. In a bedroom-living split where the bedroom zone faces the back, a finished back is worth prioritizing.
For a deeper comparison of open shelving options by height, back-panel finish, and stability method, see Bookshelf Room Dividers for how those variables play out across different room layouts.
Open shelving is the default first choice for storage dividers in compact rooms, but only when you are comfortable with the visual openness and have a concrete plan for the anti-tip anchor.
2. Closed Storage Cabinet
Best for: Zones where one side of the boundary needs visual privacy and stored items are things you prefer to conceal. Typical contents: cleaning supplies, work equipment, seasonal items, or anything that creates visual noise when left in view.
Closed cabinets typically run 18-24 inches deep and 30-40 inches tall. The height places them squarely in counter-height territory, which means a single closed cabinet does not create a full-height visual barrier. It creates a waist-high stop. If full-height privacy is the goal, a closed cabinet needs to stack with another piece or combine with a curtain panel above it.
Doors on a closed cabinet introduce their own clearance requirement. Standard swing doors need 18-22 inches of clear space in front to open fully. A cabinet with sliding doors removes that swing problem but limits access to one half of the cabinet face at a time. A flip-up door eliminates swing space requirements but restricts what gets stored inside to items short enough to clear the door’s arc. Each mechanism trades one constraint for another.
The back panel gives the zone behind the cabinet a finished surface: no visible storage, no visible clutter. This is appropriate when the other zone should read as a clean backdrop rather than a storage wall. Position the cabinet so the access side faces the zone that needs to reach the contents. The zone behind it sees only the exterior finish.
Two cabinets placed back-to-back, facing opposite zones, double the total storage and give each zone its own private access. The combined depth runs 36-48 inches total, which is significant, but the footprint cost remains the piece’s depth plus one access clearance on each outer face. Both zones get their own storage. Neither sees the other’s contents.
The visual weight of a closed cabinet is higher than open shelving. At 24 inches deep and 36-40 inches tall, a closed cabinet reads as a solid mass. In a compact room, that mass is worth weighing against the concealment benefit before committing to the type.
Closed cabinets are a solid waist-height visual stop but rarely function as a standalone full-height privacy boundary in a compact room.
3. Wardrobe or Armoire
Best for: Rooms where one zone functions as a sleeping or dressing area and the divider needs to hold hanging clothes, shoes, or bags. A wardrobe at 22-24 inches deep provides full hanging capacity in a single piece. At 72-84 inches tall, it creates a true visual barrier from floor to near-ceiling without requiring any permanent construction.
The footprint cost is the highest of the five types covered here. At 22-24 inches deep, a wardrobe claims a 58-60-inch minimum corridor on its access side (24 inches of depth plus 36 inches of ADA passage clearance). Standard hinged wardrobe doors add swing clearance on top of that: an 18-24-inch arc in front of the door panel. Sliding doors eliminate the swing arc but introduce panel overlap, which limits access to one half of the interior at a time.
Most bedroom-studio configurations work best with the wardrobe placed perpendicular to the room’s long axis at the foot of the bed. That placement keeps the sleeping area enclosed on three sides without blocking windows or the main entry path.
ASTM F2057-23 is the mandatory federal safety standard for freestanding clothing storage units in the US, effective September 2023.5 It requires any unit 27 inches or taller to withstand a simulated 60-pound child load on an open drawer without tipping. If you are purchasing a new wardrobe to use as a room divider, verify that the manufacturer has tested the unit to this standard. Pieces manufactured before September 2023 may not meet it.
Placed in open floor space rather than against a wall, a wardrobe no longer has a wall behind it to limit backward movement. The piece is heavier than a bookcase and has a higher center of gravity when loaded with clothes. Anti-tip straps attached to the top rear and run to a wall stud are the standard safety measure. For renters, this requires one screw into a stud, which most landlords will approve as a safety precaution when asked in writing.
A wardrobe earns its depth when the access corridor is genuinely 60 inches or wider and the sleeping zone is accessible from both sides. Squeeze it into a narrower corridor and the access side becomes the room’s main bottleneck.
A wardrobe used as a room divider is the highest-capacity storage option in this category. It only works when the access-side corridor is wide enough to absorb both the piece depth and the door clearance without making that zone feel cramped.
4. Console or Credenza
Best for: Rooms where visual zone definition is the goal and full-height privacy is not required. A console or credenza typically runs 30-40 inches in height, 16-20 inches deep, and 48-72 inches wide. That creates a waist-height visual stop between zones without cutting the sightline above counter level.
The footprint is lighter than any closed cabinet or wardrobe. At 16-18 inches deep, a console claims a 54-inch minimum corridor on its access side. That is less floor than any closed cabinet option and close to the 51 inches a modular cube system claims. The storage it holds tends toward everyday items: books, remote controls, small bins, and tabletop items. It does not substitute for hanging space or deep-drawer capacity.
In studio layouts, a console positioned directly behind a sofa is one of the most functional configurations in this category. The sofa faces the living zone. The console’s shelving or cabinets face the kitchen or sleeping zone. Both zones get a defined edge without a solid wall intersecting the room. The low profile preserves light and sightlines. The sofa itself acts as a secondary barrier between the zones.
Consoles with closed cabinets on the zone-facing side are worth examining for dual-function use. The sofa side holds display items, plants, or a lamp. The other side holds utilities, cables, or zone-specific supplies. Some pieces are designed for this dual-face configuration, with access panels or drawers on both sides of the case. The depth required to accommodate two separate storage faces adds up quickly, so verify the net depth against the corridor budget before buying.
The limitation is clear: no vertical barrier above counter height. Seated in the living zone, you see over the console into the adjacent zone. Light moves freely. Sound does too. A console defines a boundary without enforcing it, which suits layouts where soft zone separation is the goal and each zone’s function is visible to the other.
Consoles work as a storage layer and a zone anchor in open-plan spaces, but they define a boundary without enforcing it, which fits layouts where soft separation is the intent.
5. Modular Cube System
Best for: Rooms where the storage mix needs to change over time or where the open-to-closed ratio between zones differs. A modular cube system is a grid of open or closed cubes that stack and reconfigure. It lets you set the concealed-to-open ratio based on what each zone holds, then adjust as routines change. The typical depth of 13-15 inches puts this type between open shelving and a closed cabinet while sharing most bookcase footprint advantages.
Two-sided access is more viable here than in any other type in this list. A cube system with fully open modules gives both zones access to the same storage from either face. A cube system with closed-door modules on one face and open modules on the other creates a display side and a utility side in a single piece, with neither zone seeing the other’s storage. That split requires planning the module layout before assembly, but the result is a genuinely dual-function divider at a modest depth.
Height and stability go together. A cube system stacked to 72 or 84 inches creates a strong visual boundary and adds significant tip-over risk in open floor space. The same anti-tip straps that apply to tall bookcases apply here: run a strap from the top rear of the unit to a wall stud. For a cube system assembled from multiple columns, secure each column independently rather than relying on the piece to distribute the load across its full width.
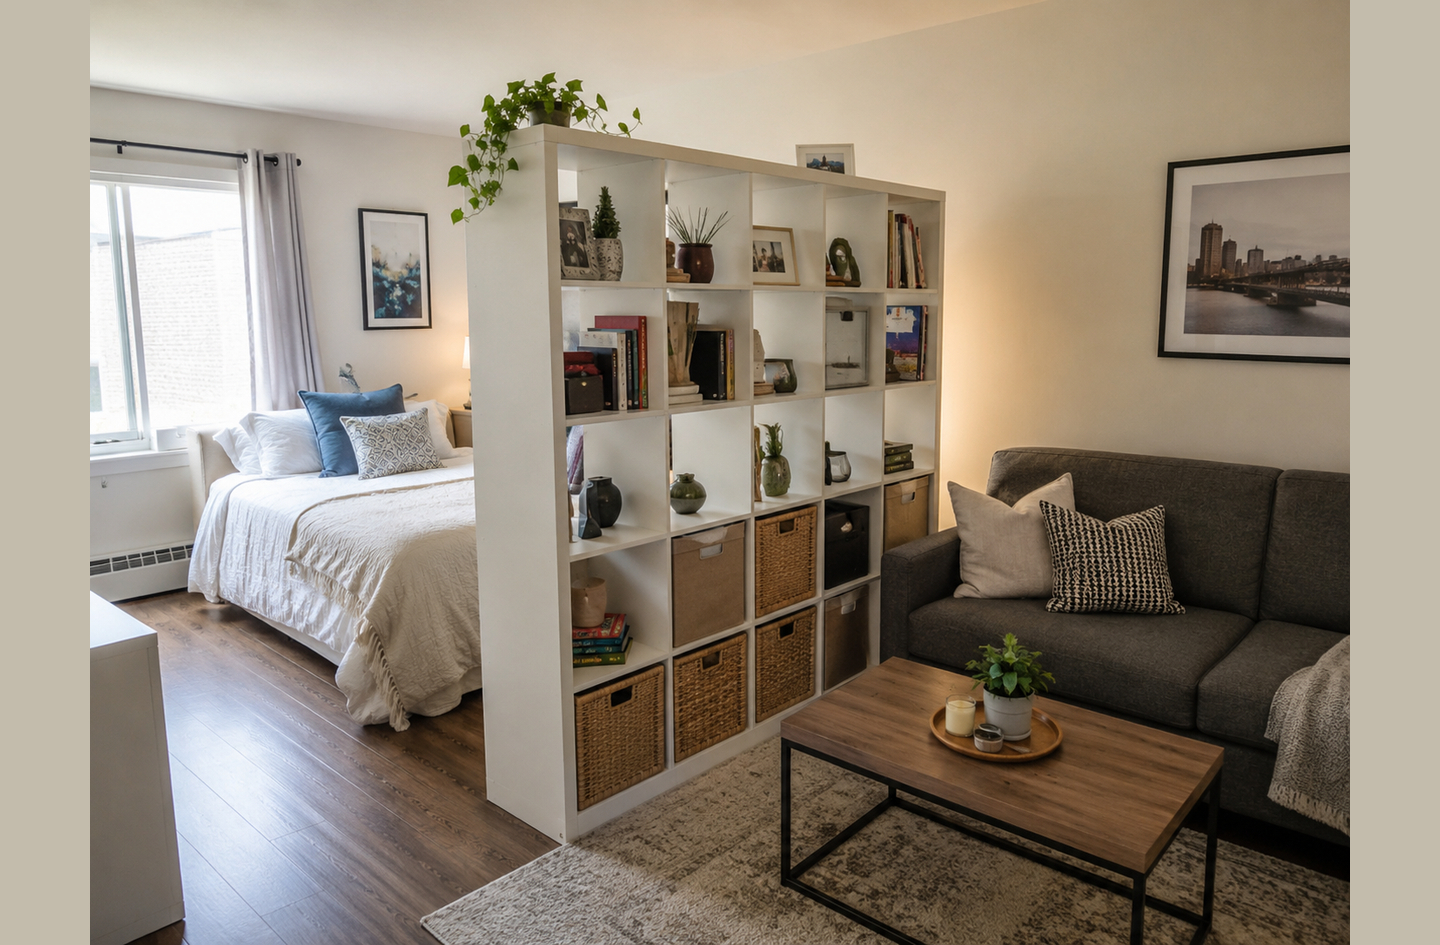
Cube systems support a gradual approach: start with one column and add as the need develops. Each column is structurally independent, so additions do not affect what is already in place.
The footprint efficiency of 13-15 inches of depth makes cube systems a strong choice in rooms where depth is the tightest constraint. They provide more configuration options than an open bookcase and do it at a depth close enough to be managed in corridors that would reject a closed cabinet or wardrobe outright.
Modular cube systems are the most adaptable storage divider type. Footprint efficiency sits close to open shelving, configuration ranges from nearly transparent to nearly opaque, and the build-out approach requires no full purchase upfront.
How to Choose Room Divider Storage for Your Layout
Three questions narrow the field faster than any feature checklist. Answer them in order and most rooms point to one or two types, not five.
Which zone needs the storage access?
If one zone owns the storage and the other zone sees a clean wall, use a one-sided piece: closed cabinet, wardrobe, or credenza. Place it with the access face toward the zone that uses the contents daily and the back toward the zone that should see a finished surface.
If both zones share the storage, use an open bookcase or open-module cube system. Items stored on open shelves are reachable from either side. That sharing is useful in some households and a privacy problem in others. Decide which it is before choosing the type, not after.
What depth does the corridor allow?
Measure the total width of the corridor the divider will occupy. Subtract the access clearance required on the primary side. The 2010 ADA Standards for Accessible Design set 36 inches as the minimum clear width for any walking surface.2 That is the floor. For a space where daily activity happens on both sides of the divider, a comfortable clearance is higher.
“The width of a work aisle should be at least 42 inches for one cook and at least 48 inches for multiple cooks.”
National Kitchen & Bath Association, Kitchen Planning Guidelines (Guideline 6), 20223
The NKBA guideline addresses kitchens specifically, but the reasoning transfers: any corridor where a person regularly works while another person passes behind them benefits from 42 inches of clearance on the active side. Apply that standard to the access face of any storage divider and subtract it from the available corridor width. The remainder is your depth budget for the piece.
Does the boundary need to be full-height?
A console or credenza creates a zone definition but not a visual wall. Open shelving creates a partial visual barrier while light passes through. A wardrobe or full-height closed cabinet provides a true visual stop from floor to near-ceiling. A modular cube system stacked to 72 inches or more functions like a full-height barrier while remaining reconfigurable.
If full-height privacy is the goal, the field narrows to three types: wardrobe, full-height closed cabinet, or a tall modular cube system. All three require the same corridor minimum (58-60 inches on the access side) and the same anti-tip discipline for any unit over 27 inches. The choice between them comes down to what goes inside the piece and whether the back face needs to be finished or functional.
If soft zone separation is enough, a console or open bookcase gives you a boundary with light and sightlines preserved above counter or shoulder height. Wood slat panels are another option when separation matters more than storage; see Wood Slat Room Dividers for that angle.
Stability Before You Fix the Position
Moving a storage piece off the wall and into open floor space changes its stability conditions. Against a wall, the wall limits backward movement and absorbs any lean the piece develops under an off-center load. In open floor space, there is nothing behind the piece to catch a fall. The piece looks the same in both positions. The physics are different.
“17,800 people annually are injured in these incidents.”4
U.S. Consumer Product Safety Commission, 2023 Annual Tip-Over Report (published February 2024)4
The CPSC’s 2023 report counted 217 tip-over fatalities from furniture, televisions, and appliances between 2013 and July 2023, with children accounting for 71% of those deaths.4 Tip-overs involve pieces that are top-heavy, fully loaded on upper shelves, or simply not anchored when anchoring was the available safety step.
Three stability practices apply to all storage dividers placed in open floor space:
- Load heavy items on lower shelves first. Weight concentrated at the top raises the piece’s center of gravity and increases tip risk for any piece taller than it is wide. Heavier storage (books, equipment, shoeboxes) goes on the lower two-thirds. Light items (baskets, textiles, decorative objects) go on upper shelves.
- Add an anti-tip device to any piece 27 inches or taller. Anti-tip straps anchor the top rear of the piece to a wall stud with a single screw. Furniture feet with non-slip pads help on hard floors but do not substitute for a strap on a tall unit. A strap costs under ten dollars and takes fifteen minutes to install.
- For wardrobes and armoires: verify ASTM F2057-23 compliance. This standard, effective September 2023, requires clothing storage units 27 inches or taller to withstand a 60-pound child-simulation load on an open drawer without tipping.5 It also requires the unit to resist a 10-pound horizontal force for at least five seconds. Wardrobes manufactured under this standard include an anti-tip device in the box. If the wardrobe you own predates September 2023, the standard did not apply at manufacturing time, and anchoring falls entirely on you.
For renters: most landlords allow anti-tip strap installation with written pre-approval, since a single stud screw is reversible. If wall attachment is not possible, limit the piece to under 60 inches where stability on its own footprint is more reliable.
Wall-anchoring a tall storage divider is not optional when children or high-traffic movement are part of the household: the piece looks stable in open floor space until it is not.
Frequently Asked Questions
What is the best room divider with storage for a studio apartment?
In a typical 457-square-foot studio,1 an open bookcase or modular cube system at 10-15 inches deep is usually the better fit. Both types minimize corridor loss and keep light crossing between zones. If the sleeping area needs full visual privacy, a wardrobe at 22-24 inches placed at the foot of the bed creates a stronger boundary. It requires at least 60 inches of clear corridor on the access side.
Does a room divider with storage need to be fixed to the wall?
Not always, but tall pieces should be anchored. The CPSC estimates 17,800 tip-over injuries happen in the US each year, with children representing 71% of fatalities.4 Any freestanding storage piece over 27 inches tall placed in open floor space should have an anti-tip strap run to a wall stud. This applies whether the piece stands against a wall or functions as a divider in open floor space.
Can a wardrobe or armoire work as a room divider?
Yes, with planning. A wardrobe creates a full-height visual barrier and holds hanging clothes, but it requires a minimum 60-inch corridor on its access side (24-inch depth plus the ADA 36-inch minimum passage).2 Wardrobes manufactured after September 2023 must also meet ASTM F2057-23 stability testing, which requires the unit to withstand a simulated 60-pound child load without tipping.5
How much depth should a room divider with storage have in a small room?
Measure the available corridor width and subtract the access clearance on the primary side. The NKBA recommends 42 inches as the comfortable residential access standard.3 In a 60-inch-wide corridor, a 42-inch comfortable clearance leaves 18 inches for the piece itself. That depth budget fits an open bookcase or modular cube system but excludes most closed cabinets and wardrobes at their standard depths.
Are room dividers with storage renter-friendly?
Most freestanding storage dividers work in rentals: no installation required, no wall damage at setup, and they move out at the end of the lease. The key constraint is stability. Anti-tip straps require one screw into a wall stud, which many landlords permit with written pre-approval. A piece too tall to anchor safely is a liability in open floor space. That limits renters to shorter pieces or those wide enough to stand stably on their own footprint.
Limitations and Edge Cases
- This article covers freestanding furniture only. Built-in partition storage (floor-to-ceiling bookcases attached to walls and ceilings, full-height cabinet walls anchored to structure) is a different category. It involves permanent attachment and, in some configurations, a conversation with a licensed contractor about the wall’s structural role before proceeding.
- Depth and corridor figures reflect standard residential furniture dimensions combined with the ADA minimum passage. Actual usability depends on your specific room dimensions, existing furniture placement, and how frequently both zones are occupied simultaneously.
- ASTM F2057-23 and the CPSC tip-over guidance cited here apply to the US market. Requirements differ by country and may change; verify current requirements before purchasing in other markets.
References
Methodology: every figure in this article comes from an independently published source linked directly to the page carrying the number; depth values reflect standard residential furniture dimensions reviewed against published industry data by the author, Oded Feigin.
- RentCafe – “U.S. Apartment Sizes Are Growing: Where Are Renters Gaining the Most Space?” Yardi Matrix data, 177 US markets, last updated August 10, 2026.
- U.S. Department of Justice – 2010 ADA Standards for Accessible Design, Section 403.5.1 – Clear Width. Published 2010, currently in force.
- National Kitchen & Bath Association – Kitchen Planning Guidelines with Access Standards, Guideline 6 (work aisle clearance). Published May 2022.
- U.S. Consumer Product Safety Commission – Press release: “CPSC Reminds Families to Tackle the Deadly Hazard of TV and Furniture Tip-Overs.” Published February 8, 2024. Cites the 2023 Annual Tip-Over Report (annual data through July 2023).
- BCLP Law – “CPSC Publishes New Mandatory Standard for Clothing Storage Units (ASTM F2057-23).” Summarizes Federal Register Document 2023-08997. Published 2023; standard effective September 1, 2023.
Conclusion
A room divider with storage earns its footprint when the type matches the depth the room allows, the direction the storage access needs to face, and the height the zone requires. Open shelving costs the least corridor and the least visual weight. A wardrobe or closed cabinet provides the most concealment but claims the most floor. Modular cubes and consoles fall between those positions and let you trade one priority for another.
The step most people skip is the stability check once the piece moves from wall position to open floor space. That transition changes the physics without changing the appearance. Wall-anchoring any tall storage divider is the standard practice, not an optional upgrade. For the full picture on room divider types, placement, and zoning strategy, see the overview in Room Dividers: Everything You Need to Know.