
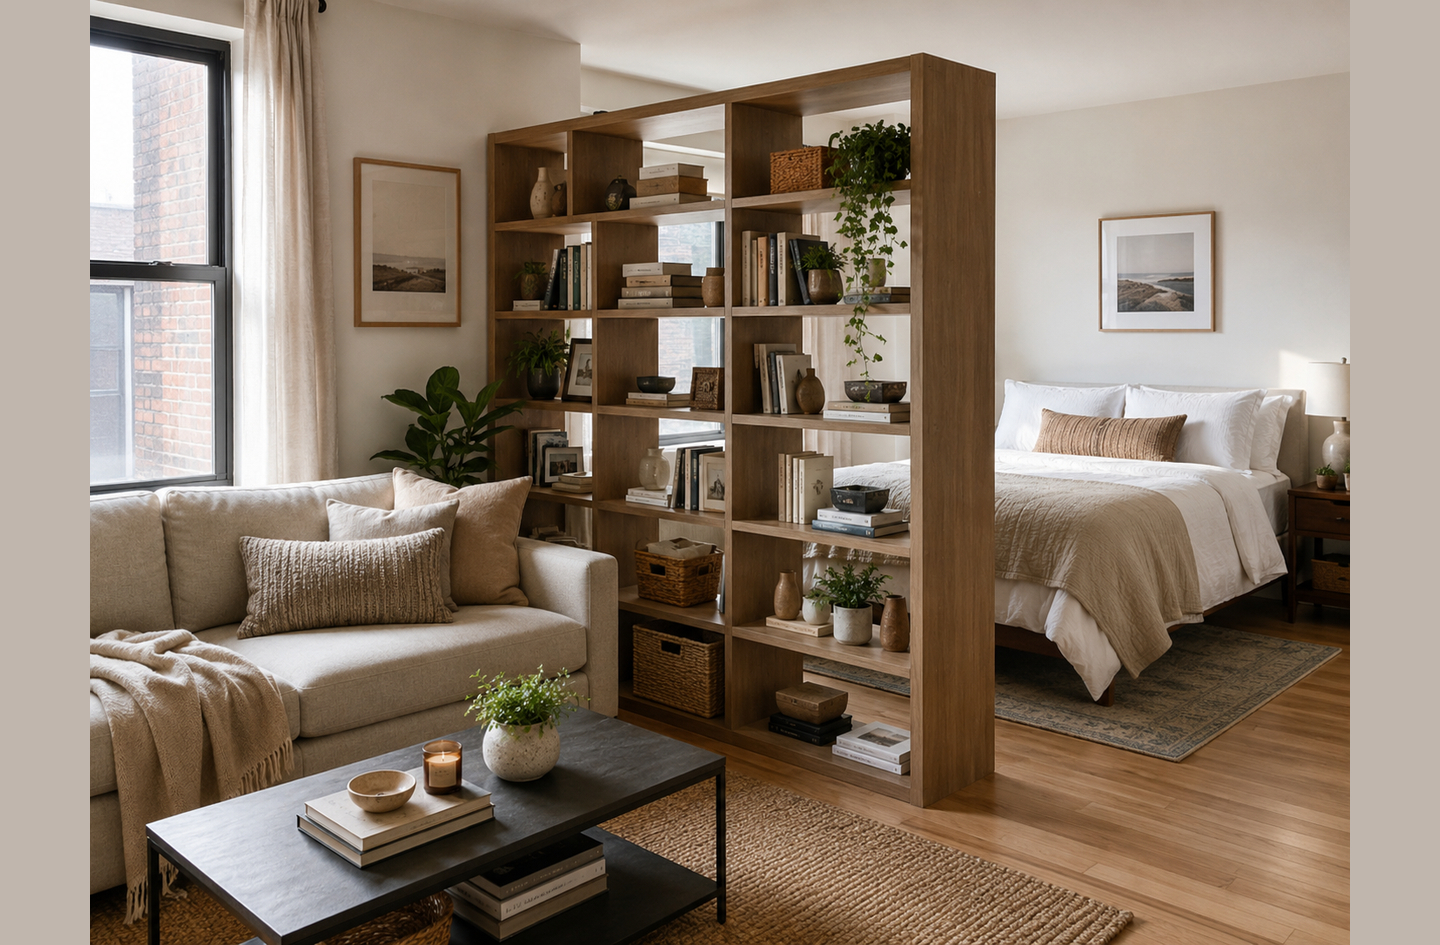
A bookshelf room divider earns its position because it does two jobs in one footprint: it defines a visual zone boundary and it holds real storage at the point of division. Getting it right requires six decisions, not one. The Room Dividers overview covers the full range of divider types; this article focuses on open shelving specifically. Research on interior spaciousness shows boundary permeability explains 36.3% of how open a divided space feels to its occupants5, which is the core spatial argument for open shelving over a solid partition.
Quick Answer
What makes a bookshelf room divider work?
A bookshelf room divider works when six factors align: shelf depth between 10 and 14 inches for practical two-sided access, loading light enough to let daylight pass through, a back finish reading well from both zones, total weight within the unit’s rated capacity, balanced loading to keep the center of gravity low, and a wall or floor anchor secured before the bookcase goes into position.4
Key Takeaways
- A shelf depth of 10 to 14 inches lets both zones reach items without stretching across the full unit; shallower or back-to-back configurations extend two-sided access further.
- Boundary permeability explains 36.3% of how spacious a divided room feels5, so loading density on an open-shelf divider is a spatial decision, not only an aesthetic one.
- Freestanding bookcases are explicitly exempt from mandatory U.S. federal tip-over safety standards under 16 CFR Part 12613, so wall anchoring is the owner’s responsibility.
What a Bookshelf Room Divider Can and Cannot Do
A bookshelf room divider defines a visual zone and holds real storage at the division point. Both functions happen within one unit’s footprint. What it does not do is block sound or provide complete sightline privacy for a seated occupant.
The distinction matters before choosing a unit. A bookshelf placed in the center of a room creates a clear visual pause. From a standing position, both zones remain visible over the top of most standard-height (72-inch) units. From a seated position, objects and movement on the other side are visible through gaps and open shelves. This permeability is the point: the permeable barrier keeps the room from feeling walled off.
The cases where a bookshelf divider works well: studio apartment zones where the goal is visual separation between a sleeping area and a living area, open-plan spaces where a desk corner needs to read as distinct from the lounge, shared bedrooms where each occupant needs a visual boundary with storage attached. In each case, the aim is zone definition with storage and visual filtering, not acoustic or full visual privacy.
Where a bookshelf divider falls short: any setup requiring a seated worker to have a clean visual backdrop, any situation requiring meaningful noise reduction between zones, or any layout where a solid structural anchor is needed on both faces simultaneously. A solid panel, curtain, or floor-to-ceiling partition serves those functions better.
The six decisions below determine whether a specific bookcase succeeds as a room divider in its particular context.
How Deep Should a Bookshelf Room Divider Be?
The working range for a bookshelf room divider is 10 to 14 inches of shelf depth. Standard residential bookshelves run 12 inches deep, sized for hardcover books (standard hardcovers measure 8 to 9 inches wide). At 12 inches, one face carries books spine-out with room to spare; the opposite face has 3 to 4 inches of clearance after loading, which fits small picture frames, plant pots, and shallow decor items but not much else.
For both faces to carry items with comfortable reach, 14 inches is the practical minimum. Books on one face leave 5 to 6 inches of clearance to the back panel at 14-inch depth. The opposite face accesses 5 to 6 inches of open shelf without reaching across the full unit. Small plants in 4-inch nursery pots, stacked paperbacks, small baskets, and framed prints all sit comfortably in this range.
Back-to-back units
Two 10-inch-deep units placed back-to-back, backs touching, give each zone a full 10-inch face with no shared storage. The combined footprint runs 20 to 22 inches, wider than a single 14-inch unit, but each zone owns a completely independent storage surface. Items on one face are not visible or reachable from the other. This configuration works especially well for shared bedrooms and office partitions where occupants on each side want separate, clearly defined storage with no crossover.
Cube-style modules
Fifteen-by-fifteen-inch cube shelving presents the same visual profile on both faces when loaded with baskets or boxes. The square module means both sides read as fronts rather than one front and one back. Cube-stacked units at 60 to 72 inches are structurally rigid at room-divider heights. The regular grid of openings creates a consistent visual rhythm from either zone, giving the divider a more architectural quality than a traditional bookcase with varying shelf heights.
Why depth beyond 16 inches works against the goal
Units deeper than 16 inches carry the visual mass of a built-in cabinet rather than a permeable screen. Reaching the back wall of an 18-inch-deep shelf from the facing zone becomes awkward above 48 inches of shelf height: the reach distance is too long without stretching into the adjacent zone’s territory. A densely loaded 18-inch unit also raises tip-over risk significantly because the loaded mass sits farther from the unit’s vertical center of gravity. Depth beyond 16 inches belongs on dedicated storage furniture, not room-dividing bookshelves.
Shelf spacing matters as much as depth. A unit with fixed shelves at 11-inch intervals limits what goes on each level. Adjustable-shelf units let you open one or two tall bays for plants, artwork, or objects of varying height, creating intentional daylight gaps and visual interest at specific points rather than by default.
How Do You Set Up Two-Sided Access?
Two-sided access means both zones get usable shelf space without one zone reaching into the other’s territory. The configuration determines which zone owns which face and how items get assigned.
| Configuration | Description | Best for | Key trade-off |
|---|---|---|---|
| Single unit, primary face | Organized or curated items on one face, functional storage on the other | Asymmetric zones: living/sleeping, lounge/desk | Secondary face limited by remaining depth after primary loading |
| Back-to-back units | Two separate units, each facing its respective zone with full depth | Equal-access zones: shared bedrooms, dual work areas | Requires 20-22 inches of combined floor depth |
| Single open-back unit | Items visible and reachable from both sides with no back panel | Studios where visual connection matters more than separation | Reduced structural rigidity; no contained back surface; items shared |
Single unit, primary face
Position the bookshelf so the more organized or curated face addresses the living area, common space, or whichever zone receives visitors. Books in order, display items placed with intention, framed objects, and plants all read well from a distance. The bedroom or desk side holds functional storage: books currently in rotation, a small lamp, items used daily. This is the default setup for studio apartments and bedroom dividers because the two zones have different audiences and different access frequencies. The living area sees curated display; the sleeping or working side holds what needs to be at hand.
Back-to-back units
Two separate units placed back-to-back give each zone a completely independent face. This is the most equitable setup for shared bedrooms or shared offices where each occupant wants clear ownership of their storage. The visible gap at the floor between the two units’ bases signals the two separate units and keeps the divider from reading as a single solid mass. If the gap creates an uneven seam at floor level, a low baseboard or trim piece bridges it cleanly.
Single open-back unit
An open-back bookshelf lets objects be seen and reached from both sides simultaneously. This works in studios where visual connection is wanted: a record collection reachable from the living area is also visible from the dining zone behind it, making the bookshelf a shared aesthetic object rather than a hard barrier. The structural trade-off is reduced rigidity (the back panel contributes to racking resistance in most shelf designs) and no contained surface for small objects. Open-back units also pass more air and light, reinforcing their role as permeable rather than dividing.
Access clearance works as a practical rule. Allow at least 24 inches in front of the primary face for comfortable standing reach and object retrieval. The secondary face works at 18 inches if it sees less frequent use. Below 18 inches on either side, reaching for objects while adjacent furniture is present becomes physically uncomfortable.
A useful assignment rule for the primary-face configuration: items used daily go on the more accessible face, items reached weekly go on the secondary face, and display objects go wherever the visual effect is strongest from their zone. Mixing the assignment creates friction. A bedroom lamp on the living-area face means a walk around the unit every time you reach for it at night.
Does Open Shelving Let Enough Daylight Through?
Open shelving passes light in proportion to how much of its shelves remain open. A fully loaded bookshelf blocks roughly as much daylight as a solid panel. A lightly loaded or unloaded bookshelf transmits significant light and keeps a visual connection alive across zones.
Boundary permeability is the mechanism. A 2024 study by Alp Tural and Elif Tural, published in Frontiers in Psychology, measured perceived spaciousness in VR environments across different boundary configurations. Spaces with floor-to-ceiling open boundaries scored M=5.66 on a spaciousness scale, versus M=4.86 for fully enclosed spaces. Opening size accounted for 36.3% of the variance in spaciousness ratings.5 A lightly loaded open bookshelf behaves like a permeable boundary in a room. A densely loaded bookshelf behaves like a near-solid one.
“Spaces with larger windows will be evaluated as significantly more spacious compared to spaces with smaller windows or no openings.”
Alp Tural and Elif Tural, researchers, Frontiers in Psychology5
Environmental psychologist Arthur Stamps, studying how people perceive interior space across four independent experiments, identified visual permeability of the boundary, amount of light, and horizontal area as the three primary factors determining how enclosed or spacious an interior feels.6 A bookshelf room divider lands on a spectrum between transparent and opaque. Loading controls its position on the spectrum.
Natural light has consequences beyond spaciousness perception. A 2021 systematic review of 28 residential studies found self-reported inadequate natural light at home correlated directly with a higher likelihood of reporting depression.7 In a divided space where one zone would lose most of its daylight to a solid barrier, a lightly loaded open bookshelf does two things at once: it zones the space and preserves daylight quality in both areas.
Loading pattern on a bookshelf room divider is, in practice, an architectural decision. A shelf loaded uniformly on every level, books spine-out from edge to edge and closed-face boxes throughout, reads like a wall. A shelf with gaps, open-weave baskets, trailing plants, objects of varying heights, and deliberately empty bays reads like a permeable screen. The same unit in the same position delivers a different spatial experience depending entirely on how it is filled.
For rooms where daylight is the primary concern and storage is secondary, wood slat room dividers examines slat spacing, opacity, and light transmission in comparable detail.

Does the Back of the Shelf Need a Finished Look?
Most freestanding bookshelves have a back panel, and most of those panels are unfinished or constructed from thin pressed board with a nominal surface treatment. Against a wall, the back is invisible. Standing in the center of a room, the back faces a zone where someone sits, works, or sleeps. It becomes a permanent visual feature of the room.
Remove or replace the back
Some units have a press-fit back panel secured by tacks or recessed clips, which lifts out with minimal effort. Removing it opens the unit to true two-sided visibility and significantly improves light transmission. Note that the back panel contributes to racking resistance in most shelf designs, the tendency of the unit to lean side-to-side under loading. Before removing a panel, check the manufacturer’s documentation. If the unit uses through-dado or cross-brace construction, the back is structural. If it is a thin card insert secured to the outside of the frame, removal has little structural consequence.
Paint or wrap the back
A coat of wall paint on the back panel matched to the room-side wall color turns the visible surface into a deliberate design element rather than an afterthought. Self-adhesive wallpaper adds pattern or texture for a few dollars per panel and is fully reversible without damaging the panel surface. This option is non-structural and does not affect the unit’s rigidity.
Choose an open-back unit
Ladder shelves, A-frame shelf units, and many industrial-style metal shelving systems have no back panel by design. Both faces read as fronts. The trade-off is slightly reduced rigidity and no contained back wall for small objects. Open-back units pass more air and light and suit rooms where the priority is visual permeability over maximum storage containment.
Back-to-back configuration
When two units are placed back-to-back, both backs face inward toward each other and become completely invisible. Both visible faces are front faces. This is the cleanest visual solution for two-sided dividers and eliminates the back-finish question entirely. It requires the most floor depth (20 to 22 inches combined) but delivers the most intentional appearance from either zone.
How much the back finish matters is a function of proximity. A bookshelf divider in a large open living space viewed from 10 feet away shows little back-panel detail. A divider 18 inches from a desk where someone sits for eight hours a day is a different situation: every surface reads at close range, and an unfinished back becomes the effective wall of the workspace.
How Much Weight Should a Bookshelf Room Divider Carry?
Storage density on a bookshelf room divider is both a structural question and a visual one. The two constraints point in the same direction.
On the structural side, freestanding shelf units carry distributed loads, not point loads. A single shelf loaded with heavy items at its center bends and stresses the shelf substrate more than the same weight distributed evenly from end to end. Load ratings for residential bookshelves vary widely. Light-duty units in the 12-inch-depth category typically handle 20 to 35 lbs per shelf. Mid-grade solid-wood or laminate-panel shelves in the same category handle 50 to 75 lbs per shelf. The ANSI/BIFMA X5.9-2019 voluntary commercial standard for freestanding storage units sets a shelf load reference of approximately 36 kg per linear meter, about 2 lbs per linear inch of shelf width.4
A room-center bookcase carries less favorable loading conditions than a wall-backed unit. Against a wall, any tendency to tip or splay at the top is arrested immediately. A freestanding divider has no such backstop on either face. High loading near the top of the unit raises the center of gravity and adds directly to the tip-over risk covered in the next section. The practical loading rule: heaviest items on the bottom two shelves, nothing heavy at the top shelf, weight distributed evenly across each shelf’s width.
The visual density argument reinforces the structural limit in a useful way. A bookshelf loaded to capacity on every shelf is also a bookshelf approaching a solid barrier. Keeping loading within the structural rating naturally creates the gaps and lighter upper shelves the visual performance of the divider depends on. Moderate, even loading in the lower half and light or empty bays in the upper half satisfies both constraints simultaneously. This alignment is not coincidental: a safe room-divider bookshelf and a visually effective room-divider bookshelf look identical.
How Do You Keep a Bookshelf Room Divider From Falling Over?
This is the most consequential decision in the list, and the most commonly deferred.
Furniture tip-overs send an estimated 17,800 people to emergency departments each year in the United States, with furniture accounting for 82% of all tip-over incidents across furniture, TVs, and appliances combined.1 From January 2013 through July 2023, these incidents caused 217 reported fatalities. Children represented 71% of those deaths, or 137 of the 217 total.2
A bookshelf in the center of a room faces three structural disadvantages a wall-backed unit does not:
- No rear-wall brace. Against a wall, any forward lean is stopped immediately by contact. A room-center unit leans until gravity takes over.
- One-sided loading asymmetry. If one zone places heavier items on their face than the other zone does, the center of gravity shifts toward the heavier side, raising tip risk in that direction.
- Exposure on all sides. A unit against a wall receives inadvertent bracing from wall contact on one side. A room-center unit is exposed to impacts from every direction.
An important regulatory point: freestanding bookcases are explicitly exempt from the STURDY Act’s mandatory tip-over requirements (16 CFR Part 1261), the U.S. federal standard for clothing storage units such as dressers and armoires, which took effect September 1, 2023.3 The law deliberately excludes shelving units and bookcases from its scope. There is no mandatory federal safety standard for residential freestanding bookcases. The ANSI/BIFMA X5.9-2019 voluntary commercial standard covers office and commercial shelving (requiring a horizontal force stability test at 105 kg/m² load for units taller than 762 mm), but it is a voluntary industry benchmark, not a consumer product regulation.4
This regulatory gap is worth naming clearly. Bookcases are among the taller, narrower-footprint residential furniture categories. They are frequently loaded to significant weight near their upper shelves. Yet they carry no mandatory tip-over safety requirement for residential products. The safety burden sits entirely with the owner.
Wall anchor strap
A furniture strap from the bookcase’s top rail to a wall stud is the most reliable restraint. It limits the tipping radius even when the stud is offset to one end of the unit. Most straps require two lag screws into a wall stud and are fully reversible.1 For renters: small screw holes from furniture straps are typically accepted as normal wear under most standard lease agreements, but verify your specific lease language before drilling. A stud finder and the manufacturer’s strap instructions are the two tools needed.
Floor anchor
An L-bracket or furniture anchor plate between the unit’s base rail and the floor works well on hard floors, tile, hardwood, or vinyl plank. On carpet, the anchor has less mechanical bite and is less reliable as a sole restraint. Floor anchoring is often preferred by renters on hard floors who want to avoid wall holes, though a wall strap provides stronger restraint for tall units.
Both methods for tall units
Any unit taller than 60 inches, any unit in a home with children under age 10, and any unit carrying dense loading in its upper half warrants both a wall strap at the top and a floor anchor at the base. The two methods together provide restraint at both ends of the unit, which is the underlying logic of the BIFMA commercial stability test. Neither method alone fully addresses the physics of a tall, loaded, freestanding bookcase standing in open floor space.
For renters unable to anchor to a wall or floor, a bookcase with a wider base footprint than its depth (outrigger-style feet or a broad plinth) reduces tip risk somewhat but does not eliminate it for units taller than 48 inches. The only reliably safe approach for a tall freestanding bookshelf room divider is anchoring before anything goes on the shelves.
Frequently Asked Questions
Can I use a bookshelf room divider in a rental apartment?
Open shelving works well in rentals because it requires no permanent construction. The main constraint is anchoring: a unit taller than 48 inches needs a wall strap or floor anchor before loading begins. Wall straps require two small screw holes into a stud, which most leases treat as normal wear and tear. Verify your specific lease terms before drilling. Freestanding-only options exist but provide limited stability for tall, loaded units.3
What height works best for a bookshelf room divider?
Sixty to 72 inches (five to six feet) defines a zone while remaining below most ceiling heights. At 60 inches, a standing adult sees over the top, which keeps sightlines partially connected across zones. At 72 inches, standing sightlines are blocked and the divider reads closer to a wall. Heights below 48 inches define the zone visually without interrupting sightlines from any position, functioning more as a furniture boundary than a divider.
How do I stop a bookshelf room divider from wobbling?
Wobble in a freestanding unit signals one of three problems: a back panel removed without replacement bracing, an uneven floor creating a rocking base, or loading placed too high in the unit. Anchor the unit to a wall or floor first. Then adjust leveling feet if the unit has them, or use adhesive furniture pads under low corners to compensate for uneven flooring. Do not rely on loading heavier items to stabilize a wobbly base.4
Does a bookshelf room divider need an open back?
No. A closed-back unit with a painted or wallpapered back panel reads well from the secondary zone. An open-back unit passes more light and air and suits rooms where visual connection matters more than contained storage. The choice depends on how much light transmission and visual permeability the two zones need, not on a rule about back panels. Removing a structural back panel without replacement bracing can reduce the unit’s racking resistance, so check the manufacturer’s guidance first.
How do I make a bookshelf room divider look intentional from both sides?
Choose each face’s arrangement separately. The primary face (the side a living area or visitor sees) gets the curated arrangement: books in order, objects grouped by size or color, a few plants, and deliberately empty bays for light and visual rhythm. The secondary face gets the functional arrangement: items in current use, accessible baskets, a lamp. Leaving some bays empty on both faces reduces visual density and keeps the unit reading as a screen rather than a wall.5
Limitations and Edge Cases
- This article covers freestanding residential bookshelves and cube-shelf configurations. Commercial or industrial shelving, and shelving integrated into architectural built-ins, involves different structural requirements not addressed here.
- Stability data and regulatory references are U.S.-specific (CPSC injury data, STURDY Act, ANSI/BIFMA). Regulatory scope and mandatory standards differ by country and jurisdiction.
- Installations where a bookshelf divider functions as a railing or fall-protection barrier (loft edges, mezzanine floors, raised platforms) involve building-code and safety requirements outside the scope of this article. Consult a licensed architect or contractor for project-specific guidance in those situations.
References
- AnchorIt.gov – CPSC, “Ahead of Sunday’s Game, CPSC Reminds Families to Tackle the Deadly Hazard of TV and Furniture Tip-Overs,” U.S. Consumer Product Safety Commission repost, February 2024. Reports 17,800 annual estimated tip-over injuries (2020-2022 average); furniture accounts for 82% of incidents.
- U.S. Consumer Product Safety Commission – “Ahead of Sunday’s Game, CPSC Reminds Families to Tackle the Deadly Hazard of TV and Furniture Tip-Overs,” CPSC Newsroom, February 2024. Reports 217 fatalities January 2013 – July 2023; children 71% of fatalities; children 44% of annual injuries.
- SGS – “New Federal Safety Standard for Clothing Storage Units: ASTM F2057-23,” SGS Safeguards, April 2023. Covers 16 CFR Part 1261 (STURDY Act) scope, effective date September 1, 2023, and the explicit exemption of shelving units and bookcases.
- Intertek – “ANSI/BIFMA X5.9-2019 Storage Units Standard Updated,” Intertek Consumer Products Insight Bulletin, 2019. Covers voluntary horizontal force stability test at 105 kg/m² load and shelf load reference of 36 kg per linear meter for commercial freestanding storage units taller than 762 mm.
- Frontiers in Psychology – Alp Tural and Elif Tural, “Exploring Sense of Spaciousness in Interior Settings: Screen-Based Assessments with Eye-Tracking and Virtual Reality Evaluations,” Frontiers in Psychology, 2024. DOI: 10.3389/fpsyg.2024.1473520. Reports M=5.66 (open boundary) vs. M=4.86 (enclosed space) spaciousness ratings; boundary opening size explains 36.3% of variance.
- Environment and Behavior – Arthur E. Stamps III, “Atmospheric Permeability and Perceived Enclosure,” Environment and Behavior, vol. 42, pp. 864-886, 2010. DOI: 10.1177/0013916510393277. Identifies visual permeability of the boundary, amount of light, and horizontal area as the primary determinants of perceived spaciousness across four experiments.
- International Journal of Environmental Research and Public Health – Osibona O., Solomon B.D., and Fecht D., “Lighting in the Home and Health: A Systematic Review,” International Journal of Environmental Research and Public Health, PMC7828303, 2021. Systematic review of 28 studies; finds self-reported inadequate natural light at home correlated with higher likelihood of reporting depression.
Conclusion
A bookshelf room divider works when all six factors align: depth in the 10 to 14 inch range for two-sided access, loading light enough to let daylight pass through, a back finish reading well from the secondary zone, weight concentrated in the lower half of the unit, and a wall or floor anchor secured before anything goes on the shelves. Get those right, and the divider earns its floor space. See the Room Dividers overview for how open shelving compares with curtains, sliding panels, and other zone-defining approaches.