
Room dividers are curtains, screens, shelves, panels, or partial walls that split one open space into separate zones without building a full wall. They matter because small homes ask one room to do several jobs. The median new US apartment built for rent is 1,000 square feet1, so sleeping, working, and relaxing often share one floor. This guide is for renters, studio dwellers, and anyone sharing a room. It covers the whole topic and points to deeper guides on each divider type.
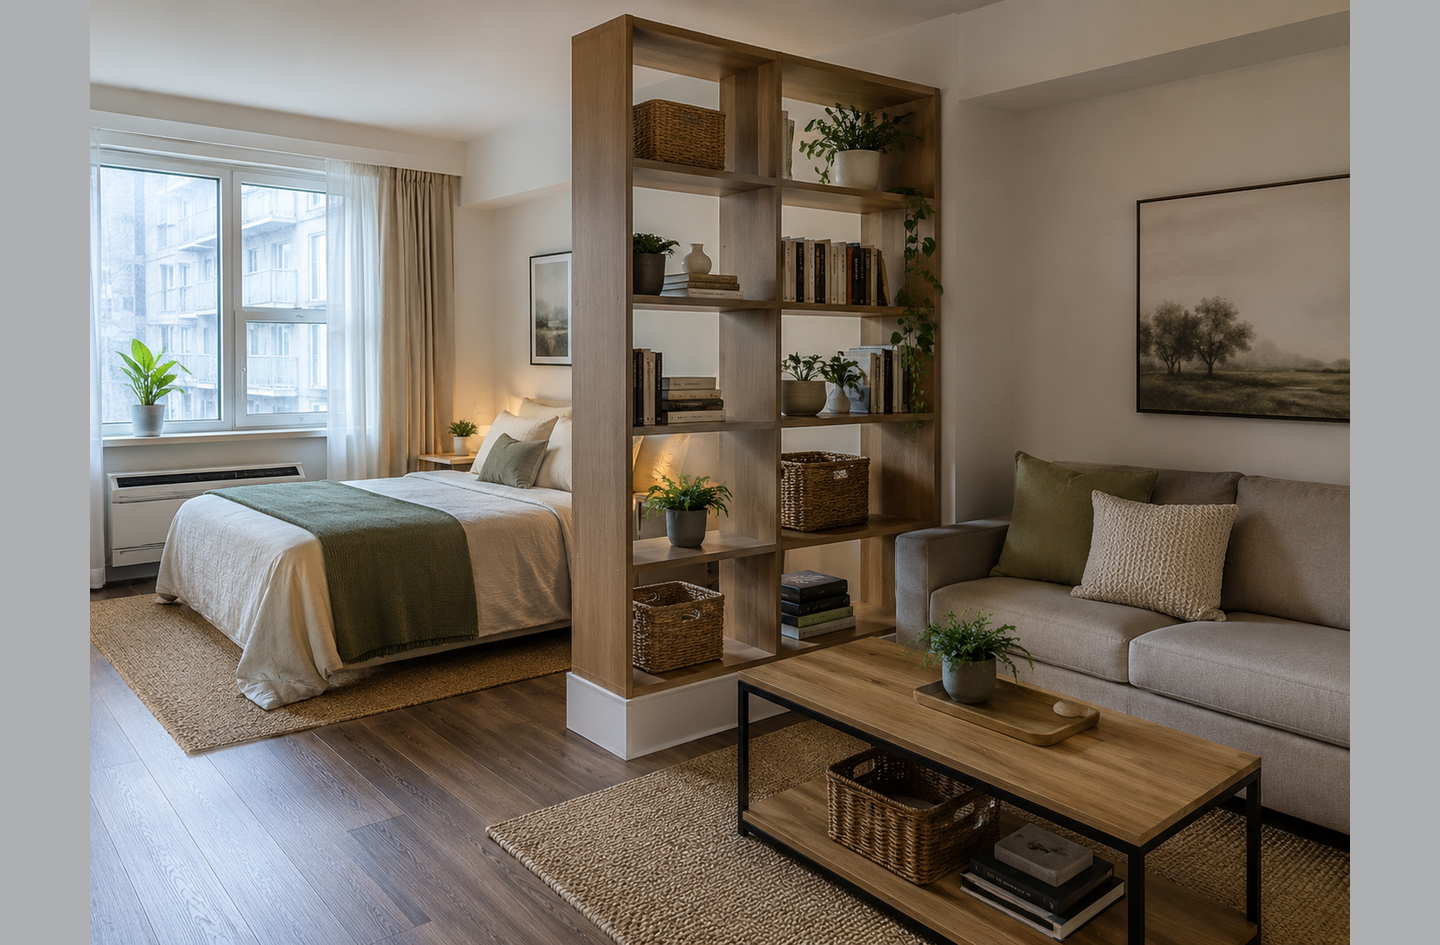
Quick Answer
What are room dividers?
Room dividers are movable or fixed boundaries that give each part of a room one clear job. Pick one by the job it must do: block a sightline, pass daylight, soften sound, or hold storage. The US has 44.6 million rented homes2, so reversible options matter.
Why it matters:
The right divider fixes a zoning problem. The wrong one blocks the path, darkens half the room, and gets moved aside within weeks.
Key Takeaways
- Decide the divider’s job before its style: privacy, light, sound, storage, or simple zone definition each point to a different format.
- A standard drywall partition rates only about STC 333, so a freestanding screen softens noise but never isolates it.
- Screens about 4 feet tall sit near seated ear height and give almost no speech privacy4.
- Furniture is involved in 82 percent of tip-over injuries5, so tall shelving dividers need anchoring or a wide, stable base.
- The common misconception is that more solid means better. In a small room, a solid divider across the window side leaves the back zone dark.
Room Dividers in 30 Seconds
| If you are… | Do this |
|---|---|
| Renting a studio and want the bed out of view | Hang a curtain on a ceiling track or tension rod on the bed side, and open it by day |
| Working from the living room | Place a folding or slatted screen behind the desk to hide clutter on video calls |
| Short on storage and separation | Use two-sided open shelving, anchored or wide-based, with heavy items low |
| Zoning an area far from the only window | Choose slats, glass, woven panels, or translucent fabric so daylight crosses over |
| Needing real noise control | Plan full-height construction with a qualified contractor; screens only soften sound |
| Sharing a bedroom with someone | Split the floor and storage evenly and keep a clear route to the door for both |
What Is a Room Divider?
A room divider is any boundary that separates two zones inside one room without turning them into two rooms. The category is wide. It includes fabric curtains, hanging panels, folding screens, open shelving, wood slats, sliding panels, glass partitions, half walls, and even rows of tall plants.
Zoning is the practice of giving each area of a room one clear job and a clear edge. A divider is one zoning tool among several. Rugs, lighting, and furniture placement also mark zones, and they cost no floor space. A divider earns its place when a zone needs something those tools cannot give: a blocked view, a softer edge, or storage on the boundary.
Sound Transmission Class (STC) is a single-number rating of how well a wall or partition blocks airborne sound. Higher numbers block more. The common interior wall in a house, drywall on both sides of wood studs, rates about STC 333. That figure marks the line between a divider and a wall. The trade-offs in a room divider vs wall comparison come down to privacy, light, sound, cost, and how easily the change can be undone.
The scope here is reversible and light-construction zoning. Structural changes, new framed walls, electrical work, and anything touching fire exits or building code belong with a licensed architect or contractor.
Why Room Dividers Matter in Small Homes
Room dividers matter because a small home rarely fails from lack of space. It fails when one room has no clear zones, so work spills onto the bed and guests see the laundry. Office research shows how much privacy shapes comfort. In a survey of 62,360 occupants in 617 office buildings, acoustics was the top complaint at 54 percent, and visual privacy drew 28 percent6.
The same pressures show up at home, in the words readers use:
- “I can’t fit a desk and a bed.” The real issue is a missing boundary between work and rest.
- “I don’t know how to divide a studio.” The real issue is not knowing which job the divider must do.
- “I rent, so I can’t build anything permanent.” The real issue is choosing among reversible formats.
Height and mass decide what a screen can actually achieve. Cornell University’s lecture notes on workplace acoustics state the threshold plainly:
To have any impact at all the screening needs to be at least 5 feet high and one needs solid mass in this screening to block sound energy.
The same notes treat a 4-foot screen as effectively zero height for seated speech privacy4. Understanding that limit stops a common spend on a divider that cannot do the job.
The Six-Part Room Divider Framework
The Six-Part Room Divider Framework sorts the 30 planning questions in this topic into the smallest set of decisions that still covers them all. It runs in order: define the job, pick a format family, check fit and safety, then apply it to the room.
Define the Divider’s Job
Every divider does one of five jobs: block a sightline, pass daylight, soften sound, hold storage, or simply mark a zone. Privacy has levels. Blocking a seated view takes less height than blocking a standing one. Sound is the hardest job, because gaps leak. A gap of just 0.1 percent of a partition’s area limits it to about STC 307, whatever the panel is made of.
If the honest answer is “I need quiet,” the decision is a construction project, not a screen purchase.
Deeper read: privacy room dividers matched to the sightline you need to block.
Deeper read: room dividers that let light through.
Deeper read: what acoustic and soundproof room dividers can actually do.
Deeper read: room divider vs wall: privacy, light, cost, and project scope.
Soft Dividers: Curtains, Hanging Panels, Screens, and Plants
Soft dividers are the lightest, most reversible family. Curtains on tension rods or ceiling tracks, suspended panels, folding screens, woven bamboo or rattan, and plant shelving all fit here. They filter a view rather than seal it. Stack-back is the space a curtain or folding panel takes up when it is pushed open. That space needs a home, or the open position blocks the path.
Choose a soft divider when the zone must open and close daily; the reset matters more than the material.
Deeper read: curtain room dividers: tension rods, ceiling tracks, and fabric.
Deeper read: hanging room dividers that keep the floor clear.
Deeper read: folding room dividers for zones that need to change.
Deeper read: bamboo and rattan room dividers.
Deeper read: plant room dividers for soft zoning.
Structured Dividers: Shelving, Slats, Storage, and Half Walls
Structured dividers have a frame and a fixed shape. Open bookshelves, cabinets used as partitions, vertical wood slats, and half walls give a zone a firm edge. Shelving also makes the boundary hold everyday items. Borrowed light is daylight that reaches an inner zone through or over a divider instead of from its own window. Open backs, slat gaps, and low heights all protect it.
A storage divider pays for its footprint only when both sides can reach it and the walkway stays clear.
Deeper read: bookshelf room dividers that add storage without a solid wall.
Deeper read: room divider storage that earns its footprint.
Deeper read: wood slat room dividers that let light pass.
Deeper read: half-wall room dividers that keep long sightlines.
Full-Height Systems: Floor to Ceiling, Sliding, Doors, and Glass
Full-height systems run from floor to ceiling and come closest to a wall. Tension-mounted panels, sliding or accordion tracks, dividers with a door opening, and framed glass belong here. They give the strongest visual privacy but cost the most light and airflow. Track hardware, ceiling fixings, and glass panels usually need installation work, so a qualified installer should confirm the ceiling and floor for the specific home.
Go full height only when the zone must close completely, and plan the access opening before anything else.
Deeper read: floor to ceiling room dividers and when they make sense.
Deeper read: sliding room dividers without door-swing space.
Deeper read: room dividers with doors and planned access.
Deeper read: glass room dividers that preserve daylight.
Fit, Stability, and Budget
Fit decides whether a good divider works in a real room. Height comes from the sightline, width from the zone, and placement from the walking path and window. Stability comes next. The US Consumer Product Safety Commission counts 17,800 tip-over injuries a year and advises anchoring bookcases to the wall5. Renters weigh lease rules, DIY builds, and cost last.
A divider that wobbles or breaks the lease is not cheap at any price, so check stability before cost.
Deeper read: room divider height and placement.
Deeper read: how to keep a room divider from falling over.
Deeper read: temporary room dividers for renters.
Deeper read: DIY room divider ideas that stay reversible.
Deeper read: inexpensive room divider ideas that still work.
Deeper read: room divider cost by type.
Room-by-Room Zoning
Room context sets the priorities. A studio splits sleep from living. A living room separates lounge, dining, and work. A bedroom carves out a desk or dressing area, and a shared bedroom gives each person a fair zone. An entry screen hides the front door view without blocking arrival. Each room changes which job comes first.
Start from the room’s busiest path, because every divider decision in that room has to protect it.
Deeper read: studio apartment room dividers.
Deeper read: room dividers for small apartments.
Deeper read: living room dividers for lounge, dining, and work zones.
Deeper read: bedroom room dividers for a desk or dressing zone.
Deeper read: shared bedroom room dividers.
Deeper read: home office room dividers.
Deeper read: entryway room dividers.
How to Choose the Right Room Divider
The most important choice is the divider’s job, because job decides format, height, and cost. Work through these steps in order:
- Map the routines and the main path. Mark where people sleep, work, eat, and walk. The divider must never cut the main route between the door, bed, and kitchen.
- Name the job. Decide between a seated view, a standing view, daylight, softer sound, or storage. One primary job keeps the choice clear.
- Check the window. If the far zone has no window of its own, choose a format that passes light, such as slats, glass, or woven panels.
- Size from the sightline. Set room divider height and placement from the view you need to block, not from the ceiling.
- Confirm stability and the lease. Freestanding, tension, and ceiling-track options differ in grip and in move-out repair. Temporary room dividers for renters avoid drilling entirely.
- Set the budget last. Room divider cost includes hardware, labor, and the floor space the divider takes.
Red flags: a divider that blocks a door swing, a tall unit on a narrow base, or a solid panel across the only window. In a rental, a track that needs ceiling fixings also needs permission.
Compare All Room Divider Types
Room divider types differ most in privacy, daylight, and how hard they are to undo. The table compares the six main families side by side.
| Criteria | Curtains and hanging panels | Folding screens | Open shelving | Wood slats | Sliding and glass | Half walls |
|---|---|---|---|---|---|---|
| Visual privacy | Full when closed with opaque fabric | Partial to full, set by panel fill | Partial, set by how full the shelves are | Filters views, never blocks them | Full when frosted, none when clear | Marks the zone; blocks only low views |
| Daylight passed | Most with sheer fabric, none with blackout | Some through woven or cutout panels | Most with an open back | Much, through the gaps | Nearly all with clear glass | Most, over the top |
| Sound effect | Slight softening | Slight softening | Slight; full shelves absorb a little | None useful | Some, only with sealed edges | None useful |
| Floor footprint | Near zero when ceiling-hung | Panel width plus the zigzag angle | Full shelf depth | A base, or none when fixed | Track only | Wall thickness |
| Installation | Tension rod or ceiling track | None | Assembly plus anchoring | Freestanding kit or fixed frame | Track or framing, often by a pro | Framing by a pro |
| Renter fit | High | High | High where anchoring is allowed | Medium | Low to medium | Low |
| Relative cost | Lowest | Low | Low to moderate | Moderate | Highest | High |
| Best for | Hiding a bed at night | Zones that move | Storage plus separation | Dining and living splits | Closing a zone fully | Long-term open-plan zoning |
Choose a curtain if: the zone opens by day and closes at night.
Choose a folding screen if: the layout changes week to week.
Choose open shelving if: the boundary also has to hold books, baskets, or plants.
Choose slats if: daylight has to cross and views only need softening.
Choose sliding or glass panels if: the zone must close fully and the budget covers installation.
Deeper read: room divider vs wall: privacy, light, cost, and project scope.
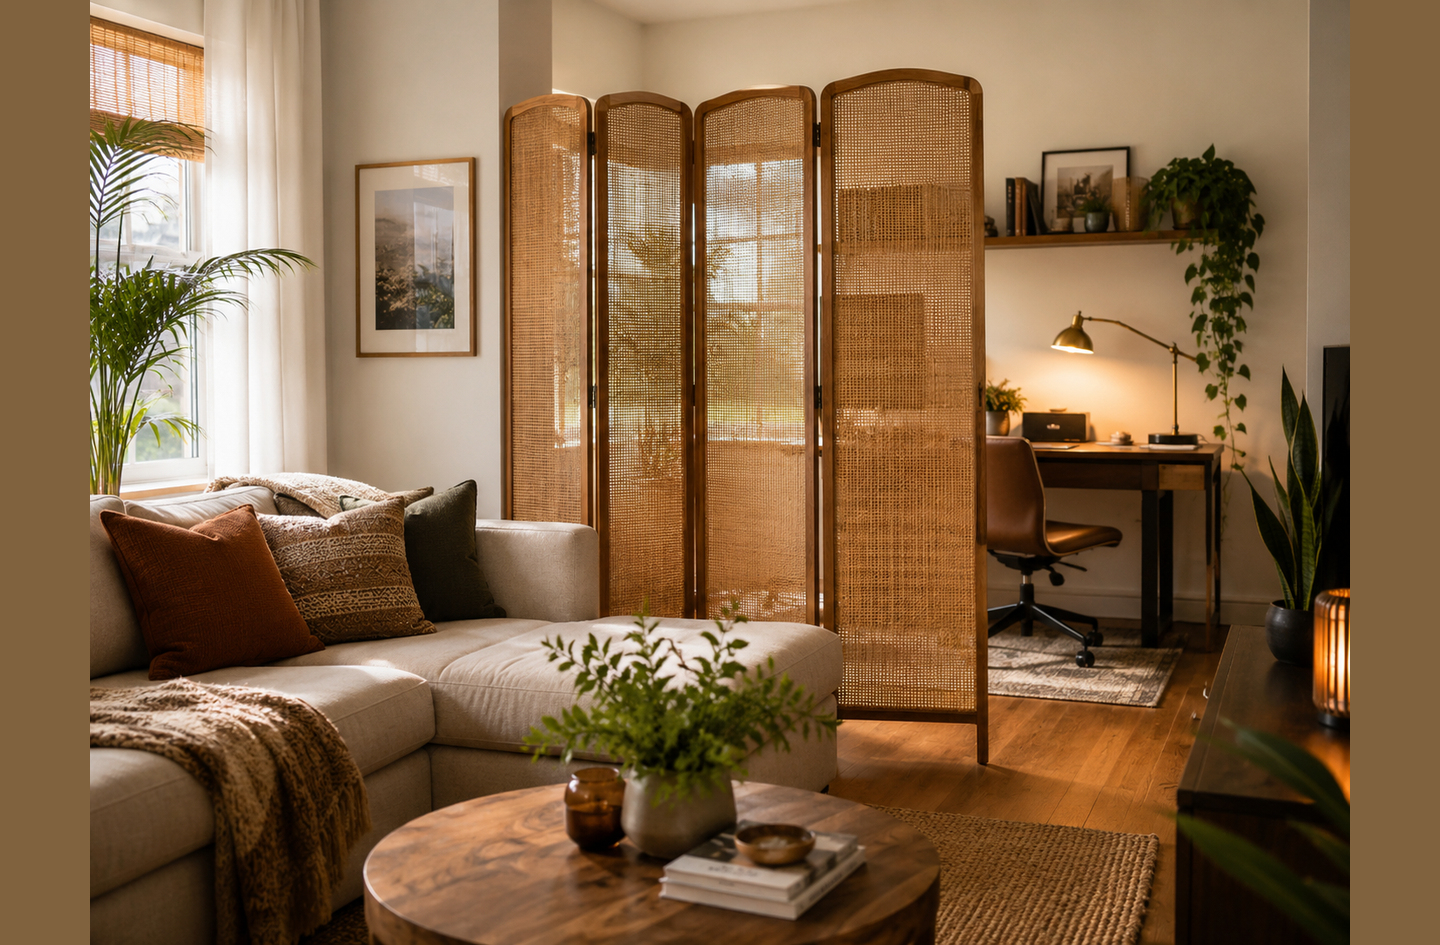
Common Mistakes
Room divider mistakes share one root cause: the product is chosen before the layout is understood.
Mistake 1: Buying the Divider Before Mapping the Path
Why it is a mistake: A divider dropped into the room without a plan tends to land across the main walking route. People then squeeze past it, bump it, and push it aside. The zone it was meant to create disappears within weeks.
What to do instead: Trace the daily route from the door to the bed, desk, and kitchen first. Place the divider parallel to that path, never across it.
Read more: room divider height and placement.
Mistake 2: Putting a Solid Panel Across the Only Window
Why it is a mistake: In many studios one wall holds all the windows. A solid divider placed across that light leaves the back zone dim all day, which makes it feel smaller and less usable.
What to do instead: Run the divider perpendicular to the window wall where possible. Where it must cross the light, use slats, glass, woven panels, or sheer fabric.
Read more: room dividers that let light through.
Mistake 3: Expecting a Screen to Soundproof a Zone
Why it is a mistake: Sound passes through gaps at the floor, ceiling, and edges. Even a tiny leak caps a partition’s rating near STC 307, and a freestanding screen is mostly gaps.
What to do instead: Treat screens as visual tools. For real quiet, add soft furnishings for absorption, or consult a contractor about sealed, full-height construction.
Read more: what acoustic and soundproof room dividers can actually do.
Mistake 4: Leaving Tall Shelving Unanchored
Why it is a mistake: A tall, freestanding shelf has no wall behind it, so its narrow base carries all the stability. Loading the top shelves raises the risk further, especially with children who climb.
What to do instead: Keep heavy items low and choose a wide base. Anchor the unit to the floor, ceiling, or an adjoining wall where the lease allows.
Read more: how to keep a room divider from falling over.
Best Room Dividers by Use Case
Room dividers serve different people in different ways. These four profiles cover the most common situations.
Best for Studio Renters
A ceiling-track or tension-rod curtain beside the bed is the most reversible way to split sleep from living. It folds back by day, so light and flow return. Pair it with a rug to mark the living zone.
Deeper read: studio apartment room dividers.
Best for Working From Home
A folding or slatted screen behind the desk hides the bed and clutter from the camera. It also marks the end of the workday when it folds away. Keep the desk near the window and the screen on the room side.
Deeper read: home office room dividers.
Best for Shared Bedrooms
A low, two-sided shelf or a curtain gives each person a clear zone without closing anyone off from the door or window. Split storage evenly so neither side becomes the hallway.
Deeper read: shared bedroom room dividers.
Best for Tight Budgets
Curtains, simple fabric panels, and furniture already in the home, such as a sofa back or bookcase, separate zones for very little money. Intent matters more than spend: align the edge with the path.
Deeper read: inexpensive room divider ideas that still work.
Frequently Asked Questions
Can a room divider block noise?
No freestanding room divider blocks noise the way a wall does. A typical drywall wall on wood studs rates only about STC 333, and screens have open edges that leak sound. A leak of just 0.1 percent of a partition’s area limits it to about STC 307. Fabric and acoustic panels can soften echo inside a zone, which helps on calls. Real isolation needs sealed, full-height construction, and that is a job for a qualified contractor.
How tall should a room divider be?
Divider height should follow the view being blocked. A screen about 4 feet tall hides a desk surface. It sits near seated ear height, so Cornell University course notes treat it as near zero for speech privacy4. The same notes put the useful minimum for acoustic screening at 5 feet with solid mass. For standing privacy, the divider must clear the eye height of the tallest person. Leave a gap below the ceiling when daylight and airflow matter.
Are room dividers renter-friendly?
Most room dividers are renter-friendly when they stand, hang, or press into place without drilling. That matters to a large group: the US counted 44.6 million rented homes in its latest five-year survey2. Folding screens, open shelving, tension-rod curtains, and freestanding slat panels leave little or no trace at move-out. Ceiling tracks, glass, and half walls need fixings, so check the lease and ask the landlord before installing them.
How do I stop a room divider from tipping over?
Start with the base and the load. The US Consumer Product Safety Commission reports that furniture is involved in 82 percent of tip-over injuries5. It advises anchoring bookcases securely to the wall. A divider shelf has no wall behind it, so use a wide base, keep heavy items on low shelves, and add tension poles or anchors where allowed. Set folding screens at a firm zigzag angle, never flat.
How This Guide Was Built
The methodology behind this guide is layout-first: each divider type is judged by the job it does in a real room, not by its look. Figures come from national statistics, building-acoustics research, university course notes, and federal safety data, and each links to its source. The six-part framework groups the 30 questions in this topic by the decision each one forces. Editorial responsibility rests with founder Oded Feigin. This version was drafted with AI assistance and revised on October 1, 2026. It is rechecked when a source changes or a new guide publishes. The guidance is engineering-informed education, not a certified design.
What This Hub Does Not Cover
- Structural changes, new framed walls, or load-bearing work – consult a licensed architect or contractor for the specific home.
- Fire exits, smoke alarm coverage, and code questions raised by closing off a sleeping area – check with the local building department.
- Electrical work such as new lighting or outlets for a zone – use a licensed electrician.
- Exact prices – cost bands in this guide are relative, and local labor and materials vary.
References
- U.S. Census Bureau – Characteristics of New Housing, Highlights
- U.S. Census Bureau – American Community Survey 5-year estimates on homeowners and renters
- National Research Council Canada – Canadian Building Digest CBD-239, Factors Affecting Sound Transmission Loss (archived copy hosted by MIT)
- Cornell University – DEA 3500 course notes, Acoustics and Speech Privacy
- U.S. Consumer Product Safety Commission – news release on TV and furniture tip-over hazards
- Buildings and Cities – Common sources of occupant dissatisfaction with workspace environments in 600 office buildings, 2023
- National Research Council Canada – Canadian Building Digest CBD-186, Office Partitions: Acoustical Requirements (archived copy hosted by MIT)
Next Read
Room dividers work when the job comes first and the main path stays clear. Define what the boundary must block, pass, or hold, then pick the lightest format that does it. Engineer the layout first, decorate second.