
Small kitchen storage is the plan for where food, cookware, tools, and appliances live when a kitchen has little counter, cabinet, or pantry space. The median new US apartment built for rent is 1,000 square feet2. In a home that size, the kitchen is often one wall or a narrow galley with no pantry. The useful question is not how much fits, but what stays within reach of the counter. This guide puts kitchen storage decisions in one order and links to deeper guides on each.
Quick Answer
How do you organize a small kitchen with little storage?
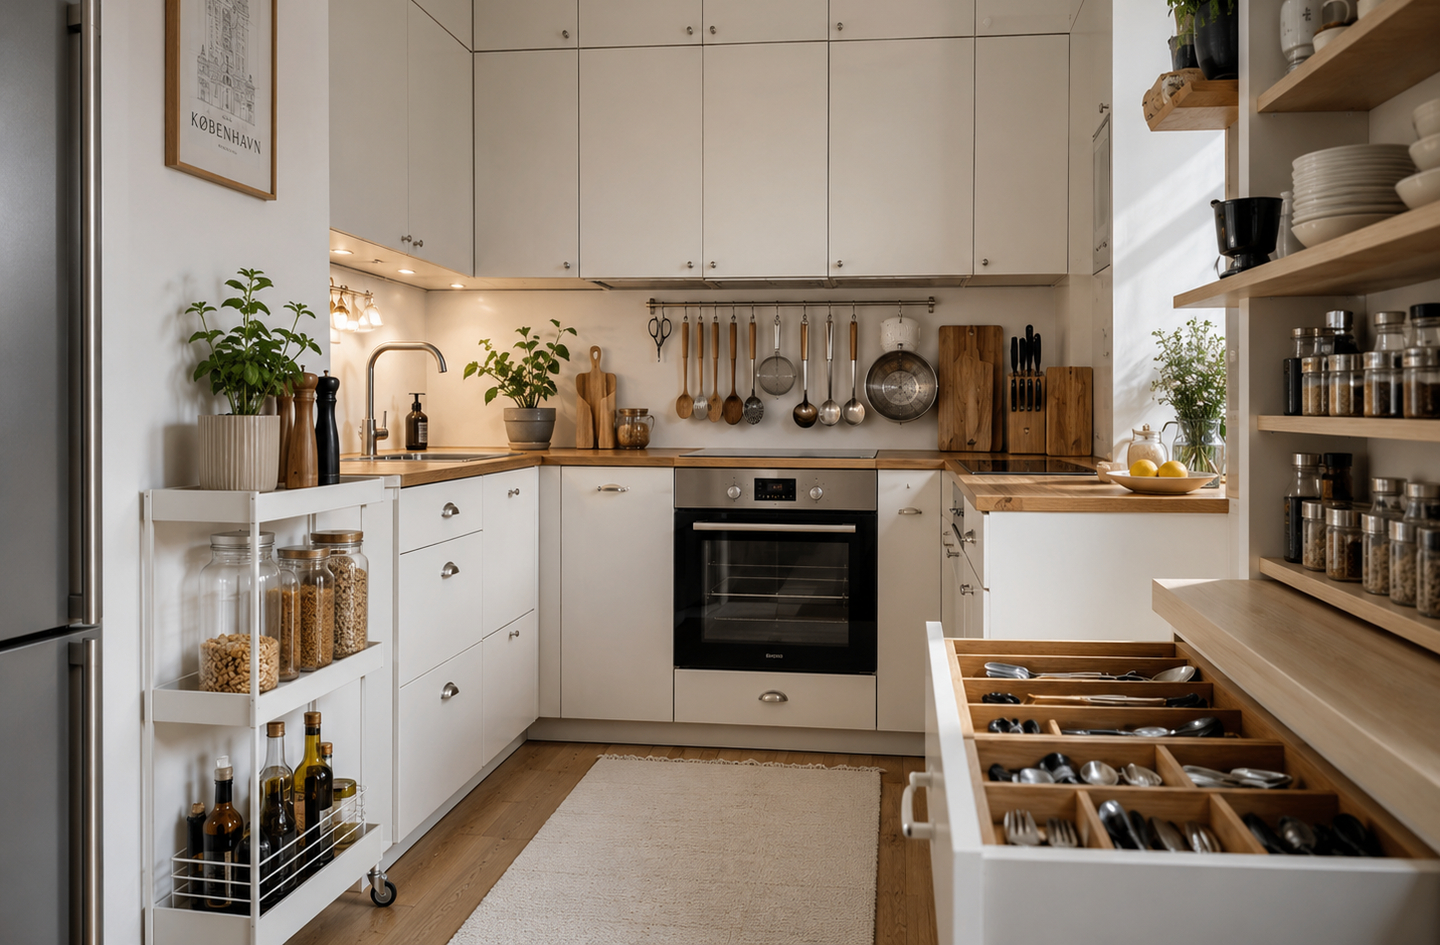
Start with the cooking routine, not the containers. Clear the main prep counter first, then store each tool near the spot where it gets used: prep, cook, or clean. Keep daily items between hip and shoulder height. Send backstock and rarely used gear high, low, or out of the kitchen. Add rails, racks, and cabinet inserts only after the zones work.
Why it matters:
A kitchen with no clear counter stops being cooked in, and the clutter spreads to the table and the living room.
Key Takeaways
- Reach decides capacity. The ADA standards set a forward reach range of 15 to 48 inches above the floor1, a useful benchmark for daily kitchen items.
- A clear prep counter is the first storage goal, because every other kitchen task depends on it.
- Most small kitchens need four jobs covered: a working layout, a clear counter, cabinets and pantry, and open or added storage.
- Keep towels, paper, and packaging clear of the stovetop. Cooking is the leading cause of home fires and home fire injuries5.
- The common misconception is that a small kitchen needs more organizers. Usually it needs fewer items on the counter and a faster reset.
Small Kitchen Storage in 30 Seconds
| If the kitchen is… | Start here |
|---|---|
| A galley with one short counter run | Clear one prep zone and move daily tools onto a wall rail |
| Missing a pantry | Turn one tall cabinet into a pantry or add a slim rolling pull-out |
| Short on cabinets | Add open shelves, rails, or a freestanding cart |
| Crowded with appliances | Keep daily ones out and give the rest a cabinet or appliance garage |
| Open to the living room | Mark the kitchen edge with an island, a rug, or lighting |
| In a rental with no drilling allowed | Tension rods, over-door racks, and freestanding units |
What Is Small Kitchen Storage?
Small kitchen storage is the plan for where each kitchen item lives when the room cannot hold everything in easy reach. It covers cabinets, drawers, the pantry or its stand-in, the walls, and any added furniture such as a cart or island. The parts matter less than the order they are chosen in. Food, cookware, tools, and appliances each need one fixed home near where they get used.
A work zone is a stretch of counter and the storage around it, set up for one task: prep, cooking, or cleanup. A pantry alternative refers to any cabinet, pull-out, rack, or shelf that does the job of a walk-in pantry without its floor space. The reach zone means the band of height a person can use without a step stool or bending low.
Accessibility standards give useful reference points, even though they are written for public buildings rather than private homes. The 2010 ADA Standards set the forward reach range at 15 inches minimum and 48 inches maximum above the floor1. They also set kitchen clearances between opposing counters: 40 inches minimum in a pass-through kitchen and 60 inches in a U-shaped one1.
Those figures explain why kitchen storage is a layout problem before it is a product problem. A cabinet full of daily pans fails because it sits in a blind corner, not because it is small. A rolling cart that pinches the aisle costs more than the storage it adds. The scope here is planning and organization. Moving plumbing, gas lines, wiring, or walls belongs with a licensed contractor, plumber, or electrician.
Why a Small Kitchen Needs a Storage Plan
A small kitchen needs a plan because it carries more daily trips than any other room its size. Meals, snacks, coffee, dishes, and groceries all pass through the same few feet of counter. When storage cannot absorb that traffic, items land on the counter, then the table, then the living room.
The friction shows up in the words readers use:
- “My kitchen has no counter space.” The underlying issue is often appliances and containers parked on the only prep surface.
- “There is nowhere to put anything.” The underlying issue is usually unused wall height, door backs, and cabinet interiors.
- “I bought organizers, but it still looks cluttered.” The underlying issue is too many items in the reach zone, so nothing resets.
Renting shapes the options for a large share of households. The US counted 44.6 million rented homes in its latest five-year survey3, and many leases limit drilling or changing cabinets. Kitchen storage for those homes has to work with tension rods, over-door racks, and freestanding pieces.
Safety ties into storage as well. US fire departments responded to an estimated 170,000 home cooking fires in 20215. Storage that crowds the range, or forces a reach over a hot burner, adds risk to the busiest spot in the kitchen. The US Fire Administration states the scale plainly:
Cooking is, by far, the leading cause of home fires and home fire injuries.
Planning turns those recurring problems into a sequence: map the cooking routine, protect the counter, fill cabinets by reach, then add open storage where the gaps are. Square footage is fixed. Flow is a choice.
The Four-Part Small Kitchen Storage Framework
The Four-Part Small Kitchen Storage Framework groups the planning questions in this topic into four decisions, taken in order. Layout and zones come first, because the cooking routine sets every limit. The counter comes next, since every task shares it. Cabinets, pantry, and cookware follow. Open storage and added furniture come last, and only for what the built-in storage cannot hold.
Layout, Zones, and Reach
Layout planning starts with the cooking routine. Walk through one weeknight meal and note where each item comes from and where it lands. Most small kitchens split into three zones: prep, cook, and clean. Each zone needs a clear stretch of counter and its tools within arm’s reach. Knives and boards belong by the prep counter, oils and pans by the range, and soap by the sink. The ADA benchmark of 36 inches of clear walking width1 is a sensible minimum for paths between zones. An open kitchen adds one more step: marking where the kitchen ends. An island, a rug change, or a pendant light can draw that line without a wall.
Map one real meal before moving anything, because the routine shows which zone is short.
Deeper read: organizing a small kitchen around the way you actually cook.
Deeper read: small kitchen ideas organized around counter space and reach.
Deeper read: zoning a small kitchen that opens to the living room.
Counter Space
Counter space is the scarcest surface in a small kitchen, so it should hold only what gets used every day. A simple frequency test sorts each item. Daily items may stay out, weekly items go into a drawer or onto the wall, and rarely used items leave the counter. An appliance garage is a counter-level cabinet with a lift-up or roll-down door, so a toaster or mixer stays plugged in but out of the way. Wall rails, magnetic knife strips, and door-back racks move utensils and spices off the surface. Deep drawers suit heavy appliances that come out once a week. The aim is one clear prep zone wide enough for a cutting board and a bowl.
Treat the counter as a work surface first, so anything stored there earns its place daily.
Deeper read: small kitchen counter organization that keeps prep space clear.
Deeper read: small kitchen storage that frees the counter for cooking.
Deeper read: where small-kitchen appliances go when the counter is full.
Cabinets, Pantry, and Cookware
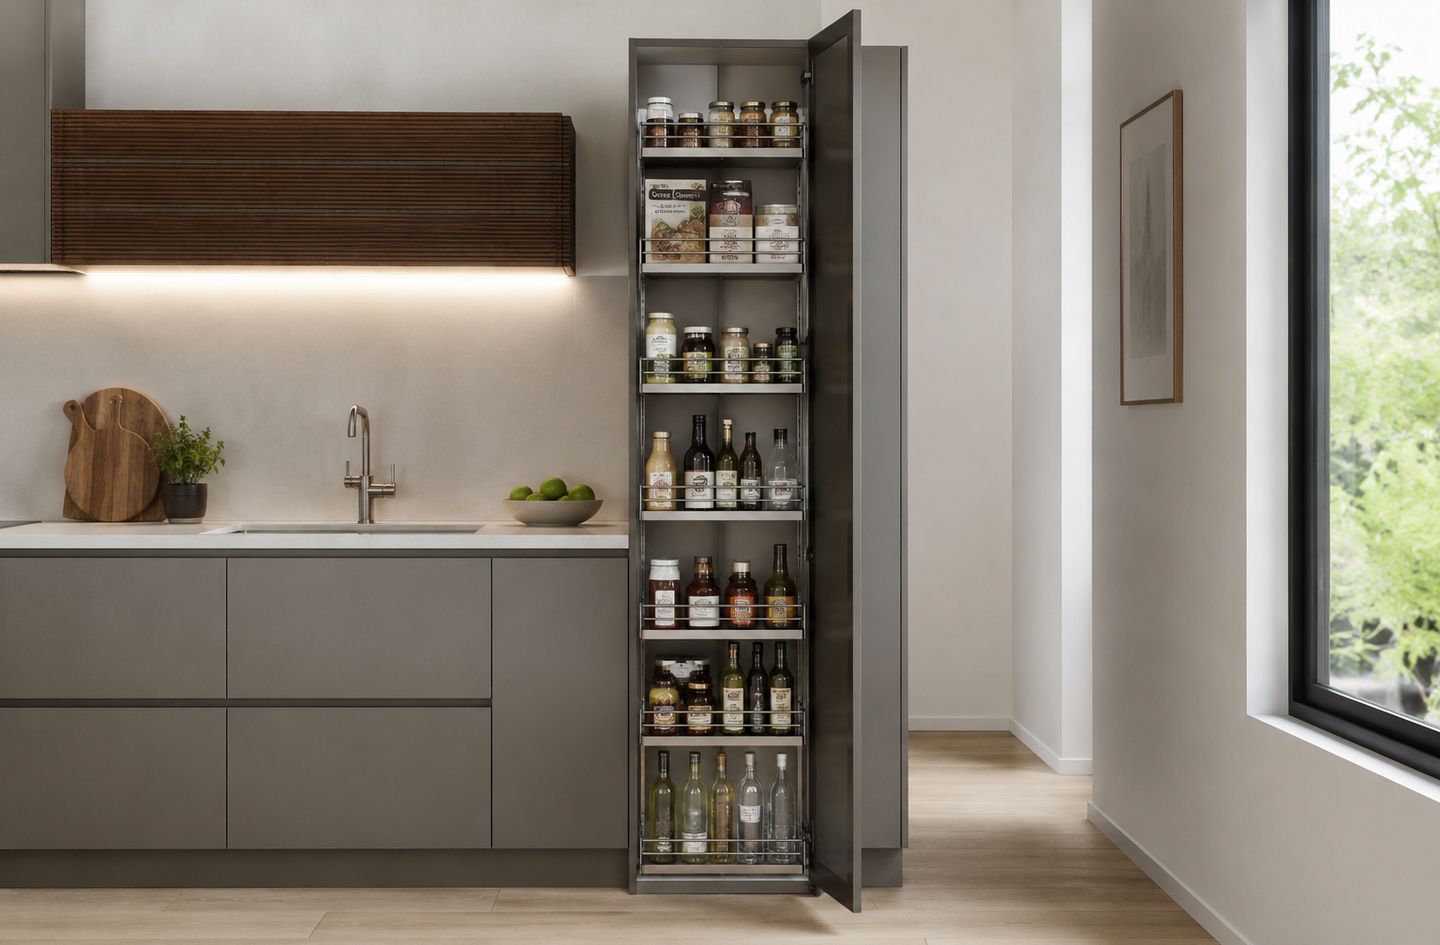
Cabinets hold most of a small kitchen’s storage, but deep base cabinets waste much of it. Items at the back are hard to see and harder to reach, so they get forgotten or bought twice. Pull-out drawers and roll-out trays bring the back of the cabinet forward. Tall uppers add room above the reach zone for backstock. Corner cabinets need a lazy Susan or a blind-corner pull-out to stay useful. A kitchen without a pantry can turn one tall cabinet into a pantry, or add a slim rolling pull-out beside the fridge. Pots and pans do best in deep drawers with dividers, or on a rail, with lids stored on edge. The US Fire Administration advises keeping a pan lid or baking sheet nearby5, so lids belong within reach of the range.
Bring the back of every cabinet forward before adding another shelf.
Deeper read: small kitchen cabinet configurations that hold more in less wall.
Deeper read: building pantry storage into a small kitchen with no pantry.
Deeper read: storing pots and pans in a small kitchen you can actually reach.
Open Storage and Added Furniture
Open storage and furniture fill the gaps that cabinets leave. A kitchen with bare walls can build storage from open shelves, rail systems, and freestanding units. A rolling cart works as movable counter space and parks in a corner when not in use. A compact or rolling island adds prep surface and storage, but only when the aisle around it stays wide. The ADA sets 40 inches of clearance between opposing counters in a pass-through kitchen1, a useful check before buying. An eat-in nook with a banquette can hide storage under the bench. Tall freestanding units need anchoring, because the CPSC counts 17,800 tip-over injuries a year, and 82 percent involve furniture4.
Add furniture last, and size it to the aisle rather than to the empty wall.
Deeper read: small kitchen storage ideas without cabinets.
Deeper read: small kitchen islands that add prep and storage without blocking flow.
Deeper read: small kitchen nook ideas with a banquette or drop-leaf table.
How to Choose Small Kitchen Storage
The most important choice is which zone to fix first, because the shortest zone decides where the space and money go. Work through these steps in order:
- Map one real meal. Note each trip between the fridge, counter, range, and sink, and where items pile up along the way.
- Clear the prep counter. Apply the frequency test: daily items stay, weekly items move to drawers or walls, and rare items leave.
- Refill cabinets by reach. Daily dishes and pans go between hip and shoulder height. Backstock and party gear go high or low.
- Find a pantry home. Choose one tall cabinet, a slim pull-out, or an over-door rack sized to the staples actually bought, as the guide to pantry storage without a pantry explains.
- Give each appliance one home. Daily ones stay out. The rest go to a deep drawer, a high shelf, or an appliance garage.
- Add furniture last. A cart, island, or nook must fit the aisle, as covered in the guide to sizing a small kitchen island.
Red flags: a counter with no clear prep zone, daily pans in a blind corner, spices stored above the range, and a tall shelf unit left unanchored. In a rental, check the lease before swapping cabinet hardware or adding screws, and keep the original parts for move-out.
Compare Small Kitchen Storage Options
Small kitchen storage options differ most in what they add capacity for, how much floor they take, and whether a renter can install them. The table compares six common options side by side.
| Criteria | Wall rail | Open shelves | Cabinet pull-outs | Slim rolling pantry | Rolling cart | Compact island |
|---|---|---|---|---|---|---|
| Adds capacity for | Utensils and small tools | Dishes, jars, daily items | Pans and pantry goods | Cans, jars, spices | Overflow and extra prep | Prep surface and storage |
| Floor space used | None | None | None | Low | Medium | High |
| Reach needed | Low | Medium | Low | Low | Low | Low |
| Hides clutter | No | No | Yes | Partly | No | Partly |
| Renter fit | Medium; adhesive and tension options exist | Low; needs fixings | Medium; fits inside existing cabinets | High | High | High if freestanding |
| Best for | Galleys with a free wall | Kitchens with few uppers | Deep base cabinets | Gaps beside the fridge | Kitchens short on counter | Kitchens with a wide aisle |
Choose a wall rail if: utensils crowd the counter and one stretch of wall sits empty near the prep zone.
Choose open shelves if: the kitchen has few upper cabinets and the daily dishes are worth seeing.
Choose cabinet pull-outs if: deep base cabinets hide pans and pantry goods at the back.
Choose a slim rolling pantry if: there is no pantry and a narrow gap sits beside the fridge.
Choose a cart or island if: the built-in storage is fully zoned and the aisle still has room to spare.
Deeper read: open shelving, rails, and freestanding units for a kitchen with bare walls.
Common Mistakes
Small kitchen mistakes share one root cause: storage is bought before the cooking routine is mapped and the counter is cleared.
Mistake 1: Buying Organizers Before Mapping the Routine
Why it is a mistake: Bins, risers, and racks may all help, but only one fixes the zone that is actually short.
What to do instead: Walk through one meal, find where items pile up, then buy for that spot.
Read more: a zone-by-zone system built around how you cook.
Mistake 2: Storing Daily Items Out of Reach
Why it is a mistake: Items above the 48-inch forward reach limit in the ADA standards1 are hard for many people to use, so they drift onto the counter.
What to do instead: Keep daily dishes, pans, and staples in the reach zone, and send backstock up high.
Read more: keeping everyday tools within reach of the counter.
Mistake 3: Using the Counter as the Pantry
Why it is a mistake: Canisters, oils, and appliances spread until the prep zone is gone and cooking moves to the table.
What to do instead: Give staples a pantry stand-in and appliances a cabinet, and keep only daily items out.
Read more: what earns a spot on a small kitchen counter.
Mistake 4: Storing Gear Above the Stovetop
Why it is a mistake: Reaching over a hot burner for spices or oil adds risk, and cooking leads all causes of home fires5.
What to do instead: Store spices and oils beside the range rather than above it, and keep towels and paper away from the burners.
Read more: rails and drawers that keep pans and lids reachable.
Best Small Kitchen Storage by Use Case
Small kitchen storage needs change with the home and the household. These four profiles cover the most common situations.
Best for Renters
Tension rods under the sink, over-door racks, adhesive rails, and a rolling cart cover most gaps with no drilling. Shelf risers add a second level inside cabinets. A freestanding pantry unit still needs anchoring, so ask the landlord about fixings.
Deeper read: small kitchen storage built without cabinets.
Best for a Kitchen With No Pantry
Pick one tall cabinet or a slim pull-out and stock it with the staples bought each week. Over-door racks take spices and small jars. Keep backstock high and this week’s food at eye level.
Deeper read: pantry alternatives sized to real staples.
Best for an Open Kitchen
Closed storage facing the living area keeps the view calm. An island or peninsula marks the kitchen edge. A banquette can add seating with storage under the bench, as long as the walkway stays clear.
Deeper read: zoning an open small kitchen and living area.
Best for People Who Cook Every Day
Cookware and appliances need the most room. Deep drawers for pots, a rail by the range for tools, and an appliance garage for the mixer keep the counter clear between steps.
Deeper read: homes for the toaster, kettle, and mixer.
Frequently Asked Questions
How do you get more counter space in a small kitchen?
More counter space usually comes from moving things off the counter, not from adding surface. Apply a frequency test: daily items may stay out, weekly items go into drawers or onto a wall rail, and rarely used items leave the kitchen. Give the toaster or mixer a cabinet or an appliance garage. If the counter is still short, a rolling cart or compact island adds surface while the aisle stays clear. The ADA sets 40 inches between opposing counters in a pass-through kitchen1, a useful benchmark.
Where do you store food in a small kitchen with no pantry?
A kitchen without a pantry needs a pantry stand-in sized to the staples actually bought. One tall cabinet with pull-out shelves works well, and so does a slim rolling unit in the gap beside the fridge. Over-door racks hold spices, jars, and small packets. Keep this week’s food at eye level and backstock up high. A freestanding pantry cabinet should be anchored, as the CPSC advises for furniture such as bookcases and dressers4. Rotate older items to the front when restocking.
How do you store pots and pans in a small kitchen?
Pots and pans store best where they can be lifted out without unstacking. Deep drawers with vertical dividers suit pans and lids, and a wall rail near the range holds the pans used most. Lids can stand on edge in a divider or hang on a door-back rack. Keep at least one lid within reach of the stove, since the US Fire Administration advises keeping a pan lid nearby5. Rarely used roasters and stockpots can go in a high cabinet.
Are small kitchen storage ideas renter-friendly?
Many of them are. Tension rods, shelf risers, over-door racks, adhesive rails, rolling carts, and freestanding shelves all work without drilling. Pull-out cabinet inserts often sit on the cabinet floor and come out at move-out. Changing cabinet doors, adding wall shelves, or moving an appliance usually needs landlord approval. Keep the original hardware in a labeled bag. Gas, plumbing, and electrical changes belong with a licensed professional, even when the landlord agrees to the work.
How This Guide Was Built
The methodology behind this guide is layout-first. Each storage option is judged by how it fits the cooking routine, the reach zone, and the kitchen aisle, not by looks. Figures come from federal accessibility standards, housing surveys, and product-safety and fire-safety agencies. Each one links to its source. The four-part framework groups the twelve questions in this topic by the decision each one forces. Editorial responsibility rests with founder Oded Feigin. This version was drafted with AI assistance and reviewed on October 1, 2026. It is rechecked when a source changes or a new guide publishes. The guidance is engineering-informed education, not a certified design.
What This Hub Does Not Cover
- Moving walls, relocating sinks or ranges, or replacing cabinetry – consult a licensed contractor or kitchen designer for the specific home.
- Gas, plumbing, or electrical work, including new outlets for an appliance garage – use a licensed plumber or electrician, with landlord approval in a rental.
- Wall fixings for heavy shelves or rails in plaster, tile, or unknown wall types – a qualified installer should confirm the method.
- Food safety and storage times – follow current food-safety agency guidance.
- Exact prices – cost guidance here is relative, and local prices vary.
References
- U.S. Department of Justice, ADA.gov – 2010 ADA Standards for Accessible Design
- U.S. Census Bureau – Characteristics of New Housing, Highlights
- U.S. Census Bureau – American Community Survey 5-year estimates on homeowners and renters
- U.S. Consumer Product Safety Commission – news release on TV and furniture tip-over hazards
- U.S. Fire Administration, FEMA – Cooking fire safety and home cooking fire statistics
Next Read
A small kitchen works when the prep counter stays clear and every item lives near the task it serves. Map the cooking routine, protect the counter, fill cabinets by reach, and add furniture only where a gap remains. Engineer the layout first, decorate second.