
Small kitchen storage ideas without cabinets start where installation ends: with the open walls, surfaces, and floor space of a kitchen that arrived unequipped. Around 45.6 million U.S. households rent their home1, and many of those kitchens have limited or no installed cabinetry. For the broader overview of how this fits the full small kitchen storage system, see Small Kitchen Storage: Everything You Need to Know. This article covers the specific approaches that build real capacity from walls, floors, and existing surfaces – and every solution here is renter-friendly or has a renter-safe variant requiring no permanent modification.
Quick Answer
What are the best small kitchen storage ideas when you have almost no cabinets?
The most effective approach combines three layers: open wall shelves for everyday items you reach for constantly, a rail or pegboard system for utensils and small containers, and a freestanding unit for bulk or pantry-style goods. Together, these layers can reach or exceed the 1,400 inches of shelf frontage the NKBA recommends for a small kitchen under 150 sq ft3, without any permanent installation required.
Key Takeaways
- The NKBA sets 1,400 inches of shelf and drawer frontage as the professional standard for small kitchens under 150 sq ft3. Most bare-wall kitchens fall 300 to 500 inches short of that target.
- A typical kitchen cabinet project costs $4,000 to $13,000 installed7. Open shelves, rail systems, and freestanding units can deliver comparable frontage at a fraction of that.
- In 2024, 80% of home buyers rated a walk-in pantry as essential or desirable4. Renters without one need to build equivalent capacity from available wall and floor space.
- Over-door organizers, rolling carts, and freestanding shelving units require no wall mounting – and work regardless of rental restrictions.
1. Floating Wall Shelves – Best for Open, Everyday Access
Open floating shelves are the highest-return first move in a cabinet-free kitchen. They convert blank wall space into usable frontage without the cost or commitment of a full cabinet project. According to HomeAdvisor, a typical 10-by-10-foot kitchen cabinet installation runs $4,000 to $13,0007, while a set of four to six open shelves covering comparable linear footage costs a fraction of that. The tradeoff is visibility – everything you store is on display, which works in your favor when the items displayed are the ones you actually cook with every day.
Floating shelves earn their keep when they hold items you reach for repeatedly: everyday dishes, glasses, canisters of dry goods, a working set of spices. They fail when they become long-term parking for rarely touched items. Store where behavior actually happens, and keep items on visible shelves only when they earn that position through daily use.
Shelf Placement Logic
Placement matters more than aesthetics in a cabinet-free kitchen. Position shelves where the items stored on them are used: dry goods close to the prep area, glasses near the sink, oils near the stove. The NKBA recommends a maximum reach height of 48 inches from the floor for frequently accessed items3. Any shelf requiring a step stool for regular access is dead storage dressed as live storage – it adds visual volume without adding usable frontage.
Standard shelf spacing for a kitchen is 12 to 16 inches between shelves, enough for most dish stacks and tall bottles without wasting vertical space. Start with 14-inch spacing and adjust to what you’re actually storing. A shelf run of 8 to 10 linear feet at three tiers across one kitchen wall can add 1,400 to 1,750 total inches of frontage on its own – approaching or meeting the NKBA’s entire recommended total for a small kitchen3, before adding any other storage layer.
Renter-Friendly Installation
Renter-safe alternatives include pressure-fit shelving systems (no wall attachment at all), heavy-duty removable adhesive brackets, and freestanding shelf towers that lean against the wall. Check your lease first: many landlords allow two-screw bracket installations if holes are filled and painted on move-out. Removable adhesive systems handle light items well; they don’t reliably support heavy cast iron or dense appliance loads. Match the mounting method to the actual weight you plan to store.
Best for: Kitchens with at least one clear wall segment four feet wide or longer, where the items being stored are lightweight to medium-weight and accessed daily. Works particularly well above countertops, beside windows, and on the wall opposite the range.
2. Kitchen Rail Systems – Best for Utensil-Heavy Cooking Setups
A kitchen rail system – a horizontal bar mounted at counter or backsplash height with hooks, baskets, and magnetic strips hanging from it – solves a specific problem that floating shelves do not: it gets frequently grabbed items completely off the counter and into arm’s reach without requiring any shelf footprint at all. The average U.S. studio apartment is 457 square feet2, and in kitchens that size, counter space is too valuable to permanently hold utensil crocks, spice jars, and paper towel rolls. A rail system relocates those items to the wall without requiring a cabinet or a shelf bracket.
Rail systems vary significantly in capability. A basic bar with S-hooks holds spatulas, ladles, colanders, and hanging produce baskets. A full wall rail grid adds spice containers in magnetic tins and small flat trays. A single 24-inch rail across the backsplash holds 15 to 20 items that would otherwise occupy two or three drawers worth of counter space.
What Goes on a Kitchen Rail
Organize a rail system by frequency of use, not by category. Items you grab every time you cook should hang at eye-to-waist height: spatulas, tongs, a whisk, everyday spices. Items used less often move to the outer edges or upper hooks. Hanging produce baskets work well on lower rail hooks, keeping onions and garlic off the counter in a ventilated position. Magnetic spice containers on a rail or tile-mount strip give you single-grab access to the spices you actually use daily, rather than digging through a packed drawer.
Renter Installation Options
Most rail systems need two to four screw anchors. For zero-drill options: tension-mounted rail systems fit between two opposing walls and work particularly well in galley kitchens, and freestanding rail stands position the bar as a countertop or floor unit. Some heavy-duty removable adhesive hooks support lighter rail installations. The weight limit per anchor point matters: a fully loaded kitchen rail with produce, utensils, and spice containers can reach 15 to 25 lbs, so match the installation method to the realistic total load before hanging anything. A rail that pulls from the wall after a month destroys both the wall and the system’s credibility.
Best for: Active cooks who use many tools and spices daily, kitchens with a clear backsplash area of 18 inches or more, and renters who want a modular system that disassembles cleanly on move-out without a trace.
3. Pegboards – Best for Maximum Flexibility in Tool-Dense Kitchens
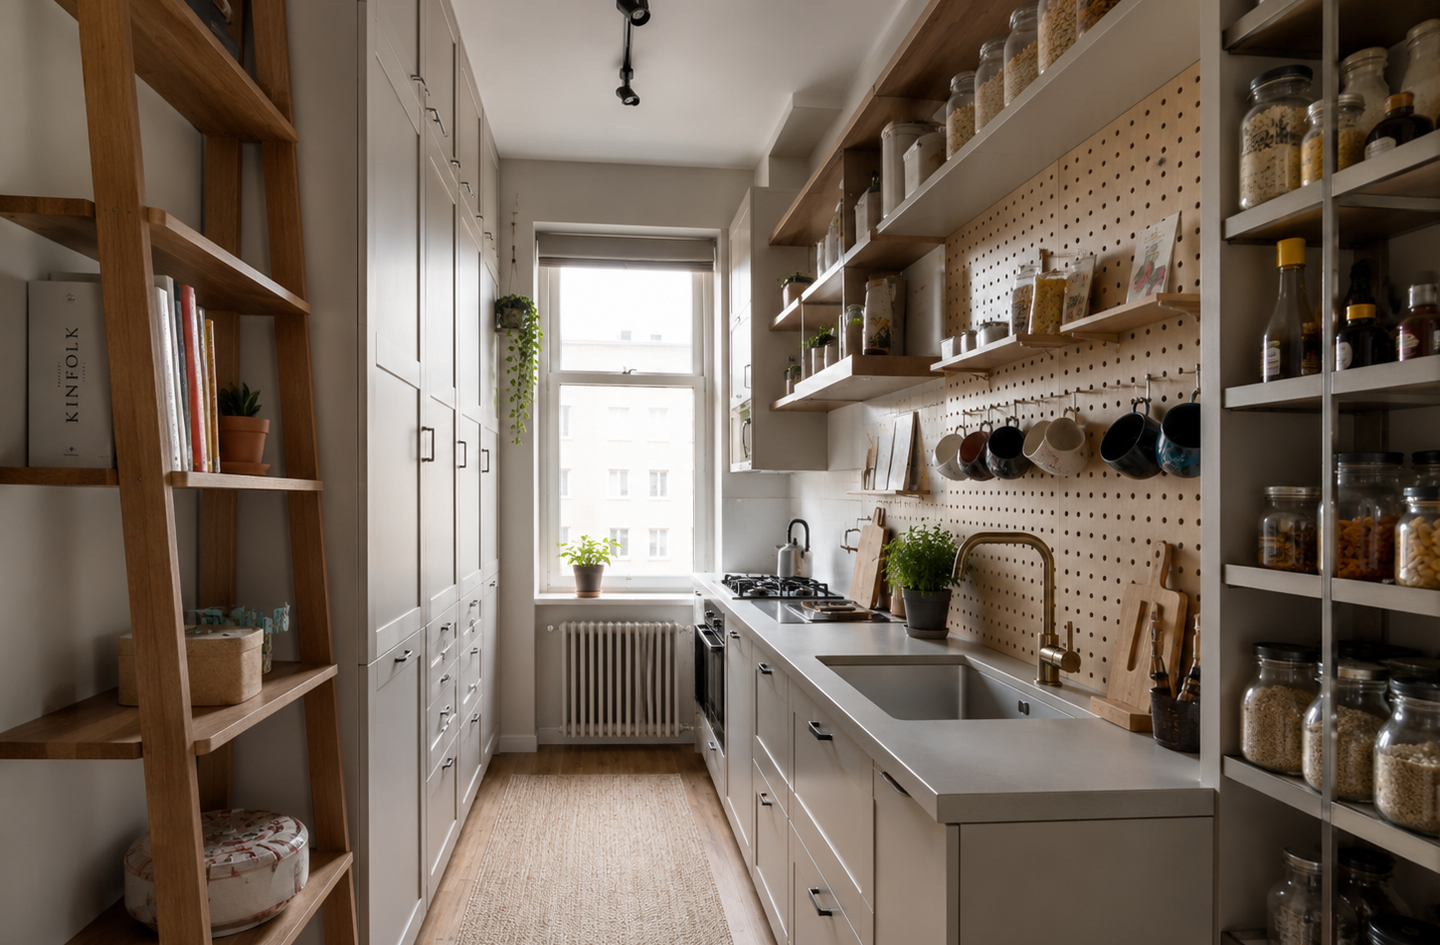
A pegboard gives you a reconfigurable wall of hooks, shelves, containers, and brackets that you can rearrange without new holes every time your cooking setup changes. Unlike a fixed rail, the entire grid shifts to accommodate new tools or seasonal changes: add a shelf for a spice rack one month, swap it for a magnetic bin for lids the next. This flexibility makes pegboards the highest-density storage option for a wall that needs to do many jobs at once – holding utensils, small appliances, pantry containers, and prep tools in a single vertical plane without committing to a fixed layout.
Mounting Approaches for Renters
Standard pegboard needs to sit about half an inch off the wall for hooks to clear the back panel. The most renter-safe method is to mount the pegboard on a frame of narrow wood strips, attaching the frame to the wall at stud points and removing it cleanly on move-out. The frame approach leaves cleaner, fewer holes than direct-mount brackets, and the whole panel comes down in one piece. An alternative requires no wall contact at all: mount a pegboard panel on the inside face of a pantry door, a tall closet door, or a room divider that backs the kitchen. A 24-by-48-inch panel (8 square feet) with 20 to 25 hooks and accessories holds 30 to 50 items that previously competed for drawer or counter space.
What to Hang and What to Keep Off
Pegboards work best for items with a natural hang point: utensils, pans with loop handles, measuring cups, scissors, small cutting boards. They work less well for bags, heavy pots, or items without a natural loop or hole for hanging. Use pegboard shelves – small flat inserts that slot into the grid – for jars, containers, and spice tins that cannot hang. One discipline that separates a functional pegboard from a cluttered one: leave a meaningful share of hooks empty at all times. A board loaded to maximum capacity becomes its own search problem. The empty hooks are where the next item goes without having to reorganize the whole board first.
One pattern found consistently: people add storage systems after deciding where appliances and prep surfaces will live, rather than before. That sequence produces fragmented storage. Map the storage zones first – produce, dry goods, utensils, cleaning – then decide which system belongs in each zone. Pegboards and rails serve the cooking zone; freestanding shelving serves the pantry zone.
Best for: Kitchens where storage needs shift seasonally or with cooking style, renters who want a portable system they can take to the next apartment, and home cooks who use a wide variety of tools and want each one visible and immediately reachable.
4. Freestanding Shelving Units and Baker’s Racks – Best for Kitchens Without Usable Wall Space
Some rental kitchens have walls that can’t be worked with: tiled floor to ceiling, appliances pushed against every surface, or a landlord who prohibits wall attachment of any kind. In those situations, a freestanding shelving unit or baker’s rack is the only way to add significant storage volume. Baker’s racks and open shelving towers typically offer three to five shelf tiers, matching or exceeding the storage frontage of a full wall of upper cabinets, without requiring any wall contact. In 2025, StorageCafe found that 34% of renters – more than the 30% of homeowners – use self-storage facilities because their homes lack adequate space6. A freestanding kitchen unit is the in-home solution to the same shortage.
Footprint Planning
A standard baker’s rack measures roughly 16 to 20 inches deep and 36 to 48 inches wide. Before buying, measure the floor area available and confirm you maintain at least 36 inches of clearance in front of the unit for comfortable access – the NKBA recommends 42 to 48 inches of clearance for multi-cook kitchens, but 36 is the walkable minimum for a single cook3. An 18-inch-deep unit placed against a wall in a 9-foot-deep kitchen leaves a 72-inch corridor: workable. A 24-inch-deep unit in the same space starts pinching circulation. Depth is the measurement most people underestimate when buying freestanding kitchen storage, because it’s not visible in product photos that don’t show the surrounding space.
Weight Ratings and Stability
Baker’s racks and open shelving units vary significantly in load capacity. Look for a per-shelf rating of at least 60 lbs for a unit holding canned goods, cookbooks, and small appliances. The total unit rating should match the realistic combined weight of everything you plan to store. Units with diagonal cross-bracing are more stable under load than those relying solely on shelf joints.
Best for: Kitchens with no available wall space, rental situations prohibiting any drilling, and layouts where a pantry-style storage block fills a clearly defined zone rather than an arbitrary corner.
5. Over-the-Door Organizers – Best for Pantry-Style Storage Without Using Wall Space
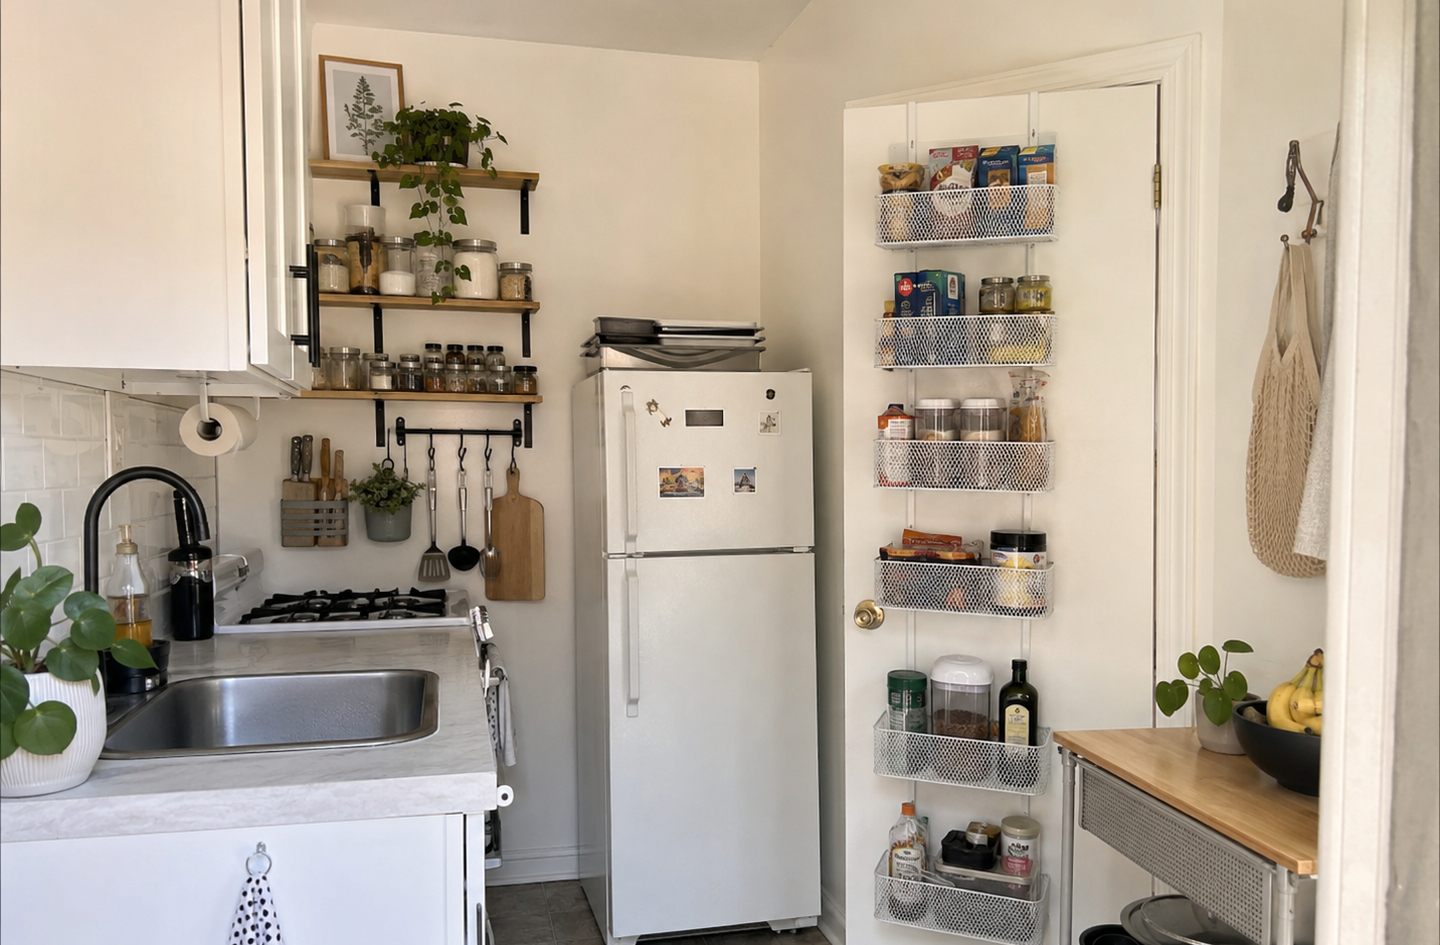
Over-the-door organizers hang from the top of a door frame on a pre-formed hook, requiring no screws, no adhesives, and no landlord approval of any kind. They convert the back of a pantry door, a tall cabinet door, or an adjacent closet door into organized vertical storage. The capacity is real: a standard over-the-door organizer on a 30-inch pantry door holds 20 to 36 labeled pockets or bins – enough for a full spice collection, a rotation of canned goods, baking supplies, or a cleaning kit that previously occupied precious counter or shelf space.
Pantry Door vs. Cabinet Door vs. Entry Door
The most valuable over-door location in most kitchens is an existing pantry or tall utility closet door. If neither exists, the back of the main kitchen entry door works for non-food items: cleaning supplies, trash bags, foil and wrap boxes. On a cabinet door, a slimmer over-door system (wire rack style, 2 to 3 inches deep) holds pot lids, cutting boards, and flat-stored items that waste drawer space. Each door becomes a distinct mini-zone without taking any floor or wall space in the room itself.
One mistake to avoid: using an over-door organizer for the same category as the cabinet it faces. Store lids on the cabinet door, pots on the shelves inside. When door and interior duplicate categories, you search two places for one item.
Best for: Renters with zero drilling allowed, kitchens with an existing pantry or closet door adjacent to the cooking area, and anyone who needs spice, snack, or cleaning-supply organization without sacrificing counter or shelf space.
6. Rolling Kitchen Carts – Best for Adding Countertop and Storage in One Portable Unit
A rolling kitchen cart does two things at once: it adds a prep surface where none existed, and it adds storage in the tiers below that surface. For a kitchen with almost no counter space and almost no storage, a well-chosen cart is the highest-value single addition in the category. The average U.S. one-bedroom apartment is inside a home averaging 735 square feet2, and counter space in those kitchens is typically one or two short runs. A cart extends the prep area on demand and rolls aside for cleanup or traffic flow when cooking is done.
Counter-Extension vs. Storage-First Cart
Rolling carts fall into two types. Counter-extension carts are wide and low (matching counter height at 34 to 36 inches), with a butcher-block top and open shelves below. Storage-first carts are taller and narrower – more like a portable pantry than a prep surface extension. Most kitchens benefit more from the counter-extension type, since it solves two problems at once. Choose the storage-first cart only if counter space is genuinely adequate but pantry storage is the primary gap.
What to Store and the Daily Reset
Cart storage performs best when it holds items that belong in the prep zone: cutting boards, mixing bowls, frequently used small appliances, and the dry goods in current rotation. Don’t use a cart as overflow for items without a better home. Build the daily reset into the system: everything on the cart shelves should be returnable to its place in under two minutes. A fast reset is the test that tells you whether the cart is genuinely organized.
Best for: Studio kitchens with one short counter run, kitchens with no island, and any setup where the prep surface gap and the pantry storage gap need to be solved together rather than separately.
7. Under-Sink and Under-Counter Organization – Best for Recovering Space You Already Have
Almost every kitchen has one space that’s technically “storage” but functions as a junk zone: under the sink. The P-trap, drain pipes, and shutoffs that occupy the center of that cabinet create an obstacle most people work around by stacking items haphazardly or ignoring the space entirely. The solution is a set of adjustable risers, tension-rod organizers, and wrap-around shelving designed to work around those obstructions – doubling or tripling usable volume in space that already exists and costs nothing additional to create. In a cabinet-free kitchen with minimal existing storage, recovering the under-sink zone is the first step to take before buying any new system.
One finding from auditing compact kitchens: the under-sink cabinet, properly organized, holds more volume than two upper cabinet bays. The obstruction perception – “there’s a pipe in there, so it’s useless” – causes people to abandon real storage. The issue is not the pipe; it’s that the standard layout is never configured around it. A two-tier adjustable shelf around the P-trap, combined with a tension rod for spray bottles, transforms the space without tools.
Under-Sink Priority Items
The under-sink zone is naturally suited for cleaning supplies, spare sponges and brushes, dish soap backstock, trash bags, and items that need neither light nor temperature control. Keep daily-use cleaning supplies in a single caddy that pulls forward in one motion rather than scattered across the full depth of the cabinet. Heavier items (spare containers, bulk cleaning products) go at the back where they aren’t moved daily. Spray bottles hang from a tension rod stretched between the two side walls of the cabinet at mid-height, keeping the floor of the cabinet clear for the caddy and the tiered shelf.
Under the Stove and in the Range Gaps
Many freestanding ranges have a warming drawer at the bottom that goes unused, or a bottom pan-storage compartment. A warming drawer holds flat baking sheets, sheet pans, and cutting boards – items that waste cabinet or countertop space. The gap between the range and a neighboring cabinet (typically 1 to 2 inches wide) fits a slim pull-out organizer for foil, parchment, and wrap boxes. These are reconfigurations of existing space, not installations. They require no tools, no permanent changes, and no landlord permission.
Best for: Every kitchen, regardless of cabinet situation. Recovering under-sink and under-range space costs less than any other storage addition and should be done before any new shelving, cart, or unit is purchased.
Small Kitchen Storage Ideas Without Cabinets: Which Approach Fits?
No single storage approach solves a cabinet-free kitchen on its own. The right system is a combination of types, one per storage zone. The table below maps each approach to the specific scenario where it performs best, its renter compatibility, and approximate entry cost.
| Solution | Best When | Renter-Friendly? | Approx. Entry Cost | Adds Counter Space? |
|---|---|---|---|---|
| Floating wall shelves | Clear wall of 4 ft or more is available | With removable brackets or two-screw permission | $40-$200 per shelf | No |
| Kitchen rail system | Utensils and spices need to move off the counter fast | Yes – tension-mount or two-screw backsplash | $30-$120 | No |
| Pegboard | Many tools needed and layout needs to shift seasonally | Yes – frame-mounted, door-mounted, or panel | $25-$150 | No |
| Freestanding shelving / baker’s rack | No usable wall space or drilling is prohibited | Yes – fully freestanding | $80-$400 | Limited (top shelf only) |
| Over-the-door organizer | Pantry or closet door exists adjacent to the kitchen | Yes – no hardware required | $20-$80 | No |
| Rolling cart | Both counter space AND storage are short simultaneously | Yes – fully portable | $80-$350 | Yes |
| Under-sink organization | Always – recover this zone before buying anything new | Yes – no installation | $20-$80 | No |
Practical starting order: (1) recover the under-sink and under-range zones at zero cost, (2) add a rail or pegboard to clear utensils off counters, (3) install floating shelves for everyday dry goods and dishes. Add a rolling cart or freestanding unit once the primary shortfall is clear after those three steps.
How We Developed This Framework
In 2024, 83% of interior design and home staging professionals surveyed by Fixr named storage as the single most important feature their clients want in a kitchen5. The same year, NAHB’s national survey of more than 3,000 buyers found that 80% rated a walk-in pantry as essential or desirable – making it the top-ranked kitchen feature for the fourth consecutive survey iteration4. That alignment across designers and buyers is not coincidental. Storage is a functional requirement, not a stylistic preference, and most renters arrive at a kitchen that falls significantly short of it.
Small Space Logic evaluated the seven approaches in this article against four criteria developed from NKBA professional standards and practical renter constraints:
- Frontage contribution: How much usable shelf or hanging frontage does the approach add, measured against the NKBA’s 1,400-inch standard for small kitchens3?
- Access frequency match: Does the storage type match the access frequency of the items it holds? Daily items need immediate-reach positions; weekly or monthly items can go in lower-priority positions.
- Renter constraint compatibility: Can the approach be installed and removed without permanent wall or floor damage?
- Reset difficulty: How long does it take to return the storage zone to an organized state after a normal use cycle? A storage solution that is hard to reset becomes visual clutter within two weeks.
“Storage is only useful if people can actually reach it.”
Robin Rigby Fisher, CMKBD, CAPS, Certified Master Kitchen and Bath Designer8
Fisher’s point applies directly in a cabinet-free kitchen: the temptation is to add storage volume without considering reachability. A baker’s rack loaded to capacity far from the prep zone solves the volume problem but not the workflow problem. Storage placed where behavior happens earns its space. Storage placed wherever there’s room creates a second search problem instead of solving the first.
Small Space Logic is reader-supported. Some links on this site may earn a small commission at no extra cost to you. Recommendations are not influenced by which retailers pay commissions, and no sponsored placements appear on this site.
Frequently Asked Questions
What is the best small kitchen storage idea without cabinets overall?
The most effective starting point is combining under-sink organization (recovering existing space at no cost) with a wall rail or pegboard system (clearing the counter of utensils and spices). Together, these two approaches address the most common kitchen friction – limited counter and drawer space – before spending on new furniture or shelving units. They’re also both renter-friendly and fully reversible.
Can renters add kitchen storage without drilling?
Yes. Over-the-door organizers, rolling kitchen carts, freestanding shelving units, and baker’s racks require no wall attachment. Tension-mounted rail systems fit between opposing walls. Removable adhesive brackets support lighter shelf configurations up to 20 to 30 lbs per bracket. StorageCafe (2025) found that 34% of renters use off-site self-storage6 – a need in-home no-drill solutions can largely address.
How much storage does a small kitchen actually need?
The NKBA recommends 1,400 inches of shelf and drawer frontage for a small kitchen under 150 sq ft3. A kitchen with base cabinets but no upper cabinets falls several hundred inches short. One 8-foot wall of open shelving at three tiers contributes roughly 1,150 inches – close to the professional standard without any cabinet installation.
What is the difference between a kitchen rail system and a pegboard?
A kitchen rail is a single horizontal bar with hooks, baskets, and magnetic strips at one fixed height. A pegboard is a full grid where hooks and shelves slot into any position, making the layout reconfigurable without new holes. Rails suit stable, consistent tool sets. Pegboards suit kitchens where storage needs change or the cook uses many tools.
Is open shelving practical in a small kitchen without cabinets?
Yes, when what’s stored is what you actually use daily. The NKBA counts open shelving toward its 1,400-inch frontage standard for small kitchens3. Open shelving becomes impractical when used as overflow for rarely touched items. Store daily-use items on open shelves; keep low-frequency goods in covered bins or behind door organizers.
Limitations and Edge Cases
- Kitchens with fully tiled floor-to-ceiling walls where adhesive brackets do not grip and where the lease prohibits drilling require fully freestanding systems only: carts, rack units, and over-door organizers.
- Open shelving and rail systems carry lower weight limits than installed cabinets. A cabinet bay handles 50 to 100 lbs per shelf; a floating shelf on two anchor points typically handles 20 to 40 lbs. Adjust item categories accordingly: heavy cast iron and dense canned goods belong on a structurally braced freestanding unit, not on removable-bracket floating shelves.
- This article covers non-permanent and semi-permanent storage solutions. For built-in cabinet additions, structural kitchen modifications, or anything involving electrical or plumbing changes, consult a licensed contractor for your specific home.
References
- Redfin – “The Number of Renter Households Is Growing Three Times Faster Than Homeowner Households,” Redfin analysis of U.S. Census Bureau data, Q3 2024.
- RentCafe / Yardi Matrix – “U.S. Average Apartment Size,” Yardi Matrix data via RentCafe, April 23, 2025.
- NKBA – Kitchen and Bath Planning Guidelines, 5th edition (updated 2024), frontage and clearance standards summarized via SimplyCabinetry.com; corroborated by Kitchen and Bath Design News.
- NAHB Eye on Housing – “Home Buyers Are Looking for Amenity-Loaded Kitchens and Bathrooms,” NAHB “What Home Buyers Really Want” 2024 study of 3,000+ respondents, September 2024.
- Fixr – “Kitchen and Bathroom Trends Report 2024,” survey of 71 interior design and home staging professionals, January 2024.
- StorageCafe – “1 In 3 Americans Rent Self Storage As Space Shortages Grow,” StorageCafe Annual Survey of 2,824 U.S. respondents, April 11, 2025.
- HomeAdvisor – “Average Cost to Install Kitchen Cabinets,” HomeAdvisor cost guide, 2026.
- ChiefExperts – “Inside the New NKBA Kitchen Design Guidelines,” featuring Robin Rigby Fisher, CMKBD, CAPS, December 9, 2025.
Conclusion
A kitchen with bare walls is a storage engineering problem, not a permanent limitation. Almost any small kitchen can support 1,400 or more inches of organized frontage – the NKBA’s professional standard – without permanent installation. The sequence that produces the best results: recover what you already have, place each storage type where behavior actually happens, and assign each system to one zone. Square footage is fixed. Storage capacity is not.
For the full context on how these approaches fit the wider small kitchen organization system, see the overview in Small Kitchen Storage: Everything You Need to Know.