
The wall above a toilet is one of the most consistently unused zones in a small bathroom, yet activating it takes almost no floor space. The right over the toilet storage ideas depend on three factors: how much vertical clearance your tank allows, whether your walls have studs in usable positions, and how much routine access you need to the tank lid. For context on how this zone connects to the rest of the room, see our bathroom storage zone guide. Standard two-piece toilet tanks top out at 27 to 32 inches from the floor,3 and 59 percent of bathroom renovators name organized storage as a top remodeling priority.2 This article compares the three common unit types so you can match the right structure to the wall and tank you actually have.
Quick Answer
Which over-toilet storage type fits a small bathroom?
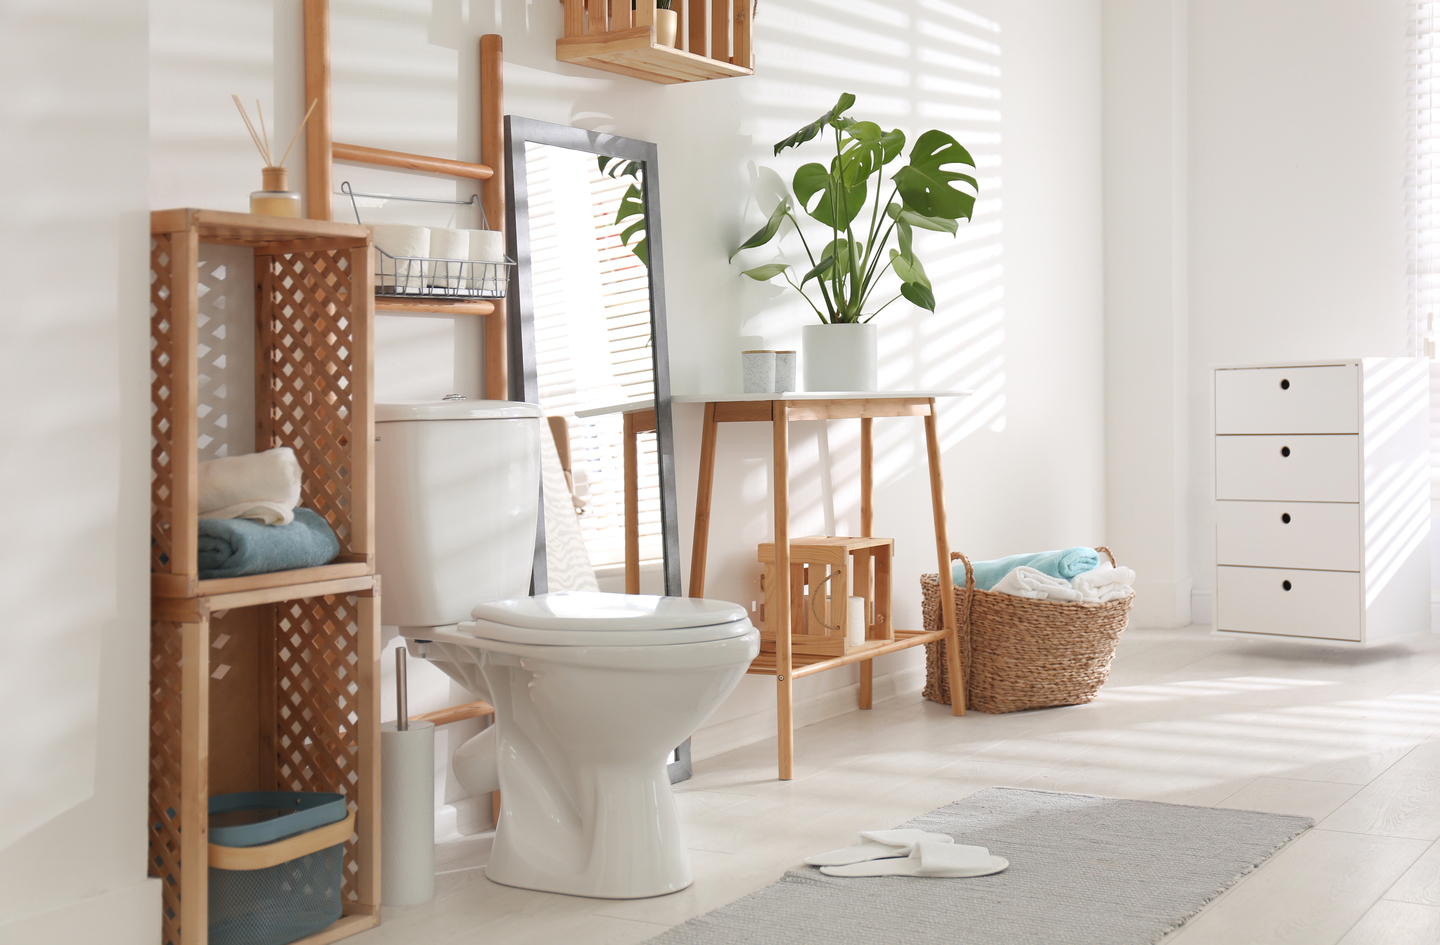
Enclosed wall cabinets with doors give the most hidden, dust-free storage and the cleanest visual baseline, but require wall anchoring and need the door opened before you can remove the tank lid. Freestanding étagère require no drilling – the renter default – but they straddle the tank on a narrow leg footprint with higher tip risk than wall-mounted alternatives. Open wall shelves cost the least and leave the tank fully accessible, but every stored item stays permanently visible. Match the type to your anchor situation, tank geometry, and tolerance for visible clutter.
Key Takeaways
- Standard toilet tanks top out at 27 to 32 inches from the floor; industry design practice places the bottom of any overhead unit at least 24 inches above the tank lid.37
- Wall-mounted units anchored into studs far outperform drywall-only anchor systems; metal toggle bolts are the minimum for loaded shelves when studs are unavailable.5
- Freestanding étagère are the only no-drill option, making them the default for renters, but their tall and narrow footprint creates meaningful tip-over risk that a furniture-safety strap can significantly reduce.
- Enclosed cabinets with doors eliminate visual clutter and keep stored items dust-free, but the door adds projection depth and must be opened before the tank lid can be removed.
- No section of the 2024 International Residential Code specifies a required vertical clearance above a toilet; the 24-inch guideline is industry design consensus, not a regulatory requirement.4
Over the Toilet Storage Ideas: At a Glance Comparison
Bathroom remodeling was the most common home improvement category in 2025.1 The three over-toilet formats sit on a spectrum from zero installation effort to maximum enclosed capacity. Both wall shelves and enclosed wall cabinets require drilling; the cabinet adds a door mechanism that projects in front of the tank face. Freestanding étagère require no drilling, but the leg footprint is limited by the tank’s external depth.
| Feature | Open Wall Shelves | Freestanding Etagere | Enclosed Cabinet (Doors) |
|---|---|---|---|
| Best for | Display, easy access, low cost | Renters, no-drill, fast setup | Hidden storage, visual calm |
| Typical shelf depth | 6-10 inches | 6-8 inches plus legs outside tank | 7-12 inches |
| Minimum tank clearance | 24 inches above tank lid (consensus)7 | Straddles tank; legs need 2-3 inches each side | 24 inches plus door-swing depth |
| Weight capacity | Varies by anchor; studs hold 100+ lbs5 | Typically 20-50 lbs total | Varies by anchor; higher with stud mount |
| Renter-friendly | No – requires drilling | Yes – fully freestanding | No – requires drilling |
| Tank lid access | Fully unobstructed | Requires angling lid under bottom shelf | Requires opening door first |
| Visual result | Open; items always visible | Open or semi-open | Clean, closed front |
| Tip-over risk | Low (wall-mounted) | Highest (tall, narrow, freestanding) | Low to none (wall-mounted) |
| Verdict | Best for open display | Best for renters | Best for hidden storage |
Sizing and Tank Clearance
The vertical geometry above a toilet is tighter than it looks. Getting the numbers wrong means a unit that either blocks the tank lid or sits so high that stored items become impractical to reach. Two measurements define the usable zone: your specific tank’s height, and the clearance you leave between the tank lid and the bottom of whatever goes above it.
How Tall Is a Standard Toilet Tank?
Standard two-piece toilets reach an overall height (floor to top of tank lid) of 27 to 32 inches, with most residential models around 29 to 30 inches.3 One-piece toilets run slightly lower (typically 26 to 30 inches), while comfort-height models add 1 to 2 inches. Wall-hung toilets with in-wall cisterns have a much lower visible profile, opening substantially more overhead space. Measure your actual tank with a tape measure before buying anything; a 3-inch difference in tank height shifts the entire storage zone.
The tank’s external depth (front to back) also matters for freestanding étagère. Most gravity-flush tanks run 7 to 9 inches deep from front to back at the base. An Étagère’s rear legs must sit behind the tank and its front legs in front, so the unit’s interior leg spacing must clear the tank’s full depth plus a small gap on each side. Wider-than-standard tanks (common on pressure-assist models) can push a standard étagère beyond its leg span.
The 24-Inch Clearance Rule
Industry design practice calls for a minimum of 24 inches between the top of the toilet tank lid and the bottom of the storage unit above it.7 This is not a code requirement. The 2024 International Residential Code, Section P2705, specifies toilet side clearance (minimum 15 inches from centerline to any side wall) and front clearance (not less than 21 inches of clear floor space), but sets no required vertical clearance for the overhead space.4 The 24-inch figure is practical consensus: enough room to lift and set aside the heavy ceramic lid without contorting, and to clean the tank top comfortably.
On a standard 8-foot (96-inch) ceiling, a 29-inch tank plus a 24-inch clearance zone places the unit’s bottom edge at roughly 53 inches from the floor, leaving approximately 43 inches of usable height for the unit itself. A typical over-toilet cabinet is 24 to 36 inches tall, so there is almost always adequate vertical room on a standard ceiling. In bathrooms with a lower ceiling (7 feet or the IRC minimum of 6 feet 8 inches over fixtures), the zone shrinks and unit height must be selected carefully.
How Freestanding Etageres Handle the Space
A freestanding étagère does not hang above the tank; it straddles the tank from below. The legs reach the floor on either side and the bottom shelf positions itself just above the tank lid, typically 1 to 4 inches higher. The relevant clearance constraint is horizontal rather than vertical: the unit’s interior leg spacing must match the tank’s external width, and the legs must not press against the tank or interfere with flushing hardware.
The bottom shelf’s proximity to the tank lid places a usable shelf very close to the working surface of the toilet, at a height that is easier to reach than an overhead wall cabinet. This works well for frequently accessed items. However, that same proximity means you often need to slide items back before lifting the tank lid, rather than simply reaching above and opening a door.
Stability and Tip-Over Risk
Tip-over risk is consistently underestimated when people evaluate over-toilet storage. A tall, narrow unit in a humid bathroom, especially one positioned where someone might grab it for balance, can fall and cause serious injury. The National Council on Aging reports that from 2020 to 2022, furniture and appliance tip-overs sent an average of 17,800 people per year to emergency rooms.6 That figure covers all rooms and furniture types, but the profile (tall, narrow frame in a confined space) describes a freestanding bathroom étagère closely.
“From 2020-2022 there were 17,800 people/year rushed to the ER for injuries sustained from a tip-over.”
National Council on Aging, citing U.S. Consumer Product Safety Commission data6
Why Freestanding Etageres Carry the Highest Risk
A freestanding étagère is typically 60 to 72 inches tall, standing on four legs in a narrow floor footprint because the legs must fit beside and behind the toilet tank. Load the top shelf with heavier bottles (backup shampoo, large containers) and leave the bottom shelf lighter, and the unit’s center of gravity rises to a point where a relatively modest lateral force can topple it. A wet floor, a door swinging nearby, or an outstretched hand from someone steadying themselves in a small bathroom can be enough.
Most manufacturers include instructions to wall-anchor the unit at the top. Many buyers skip this step because it introduces a wall hole and defeats the renter-friendly selling point. A practical compromise is a furniture-safety strap anchored to the wall with an adhesive tile or drywall mount. These straps hold the top of the unit against significant lateral pull and remove without lasting damage in most cases. If you use an étagère without any anchoring, at minimum store heavier items low and reserve the top shelf for lightweight, low-profile items only.
Wall-Mounted Units and the Anchor Question
Wall shelves and enclosed cabinets mounted to the wall eliminate tip-over risk entirely. They transfer the stability question to the anchor system, but a well-anchored wall unit is structurally more reliable than any freestanding alternative. A bathroom cabinet loaded with hair tools, backup toiletries, and medications can easily total 15 to 30 pounds. The anchor choice matters here: a stud-mounted screw holds far more weight in both shear (downward load) and tension (outward pull) than any drywall-only anchor.5 Locate studs before selecting a unit; if stud positions do not align with the cabinet’s mounting brackets, the anchor type becomes the primary safety variable.
Getting to the Tank Lid When You Need It
The toilet tank lid needs to come off more often than most people expect when planning storage above it. A running toilet, a fill valve that overshoots, a flapper that starts leaking: these are common household plumbing events. Each requires lifting a heavy ceramic lid (typically 8 to 12 pounds) straight up and setting it somewhere stable. If the storage unit makes that process awkward, the annoyance arrives at exactly the wrong moment.
How Each Format Handles Tank Lid Removal
Open wall shelves are the most tank-access-friendly option. Because they mount above the clearance zone, the lid lifts straight up with nothing in its path. The only friction scenario is a shelf placed below the 24-inch guideline, which leaves insufficient room to tilt the ceramic lid upward.
Freestanding étagère allow the tank lid to be removed, but the bottom shelf and frame sit immediately above the tank and create a limited vertical workspace. A standard-weight ceramic lid can usually be removed without disassembling the unit, but it requires tilting the lid at an angle to clear the bottom shelf, then carefully lowering it. Wide, heavy, or non-standard lids (some older pull-chain tank lids are much larger than modern lids) make this maneuver harder.
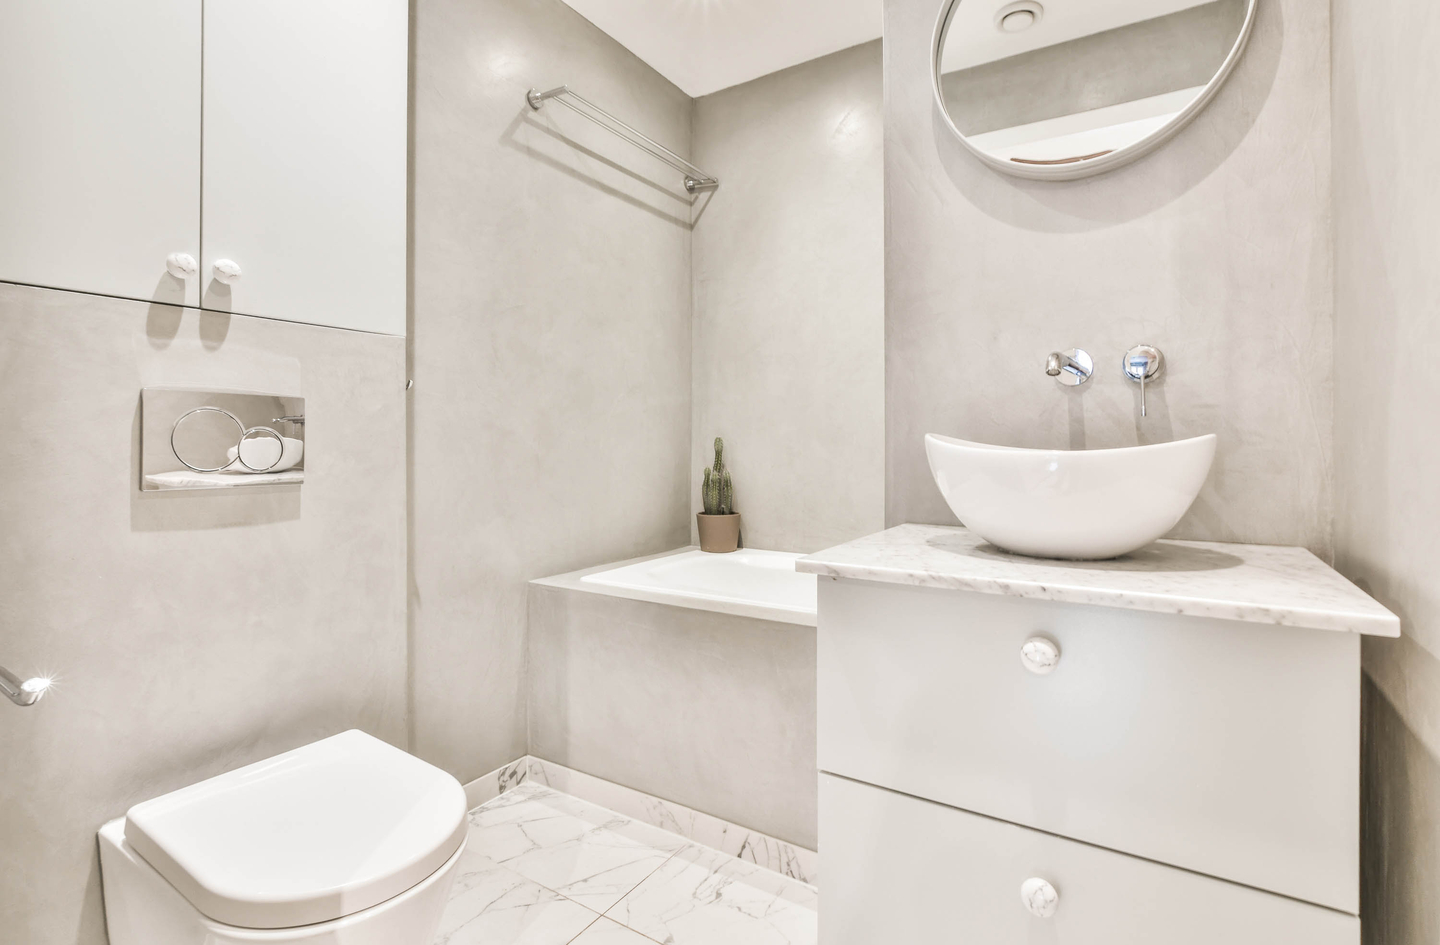
Enclosed cabinets with doors present the most constrained access scenario. The cabinet door swings outward over the tank face when opened, and removing the tank lid requires opening the door, leaning past it, and lifting the lid while the door occupies the adjacent space. In tighter bathrooms this can take real maneuvering. Cabinet designs with a notched or open base (rather than a solid bottom panel) reduce this friction significantly. Some manufacturers label this as a “tank-access design” feature. Check the cabinet’s base configuration before buying if your plumbing needs periodic service.
When Tank Access Should Drive the Decision
Older homes with original plumbing often have tank components requiring periodic adjustment or replacement: ballcock valves, older flappers, or float arms that corrode over time. If a plumber has visited your toilet more than once in recent years, or if you handle minor plumbing adjustments yourself, design the storage around that reality rather than treating tank access as a rare edge case. When uncertain about service frequency for your specific tank, a licensed plumber can give a quick, reliable assessment based on what is actually inside the tank.
Wall Anchoring and Installation
The wall behind a toilet is a humid environment. Fastener holes near a toilet are more exposed to moisture vapor than holes elsewhere in the house, and some anchor types loosen progressively in humid conditions. A loaded shelf that slowly pulls free of the wall gives little warning. Anchor selection matters more above a toilet than in a typical dry interior wall.
Finding Studs Behind the Toilet
Most residential bathrooms have vertical studs spaced either 16 or 24 inches on center. The toilet itself is usually anchored close to a stud (required for the floor flange), which means the nearest studs to each side are 8 or 12 inches from the toilet centerline. A standard over-toilet cabinet with mounting hardware spaced approximately 16 inches apart has a reasonable chance of hitting two studs, but confirm this with a stud finder before buying a unit with fixed bracket spacing.
In older homes, wall materials may include plaster over lath, tile over cement board, or multiple drywall layers. Tile walls require carbide or diamond-tipped bits and slower drilling speeds; cracking a tile near the toilet is an expensive area to repair. If you are uncertain about wall composition, drilling technique, or anchor choice for your specific wall material, a qualified contractor can assess the wall quickly and reliably before any holes are made.
Anchor Types and What They Hold
When stud positions do not align with a cabinet’s mounting hardware, drywall anchors fill the gap. Anchor types vary considerably in shear load capacity. Metal toggle bolts in a 3/16-inch diameter carry 90 to 100 pounds; a 1/4-inch toggle handles up to 150 pounds.58 Basic plastic expansion anchors are rated for only 10 to 25 pounds under the same conditions. The chart below maps anchor type to typical shear capacity, combining data from two independent sources to show where the load thresholds fall.
Apply a safety factor of at least 2x when selecting anchors: if a loaded shelf is likely to weigh 20 pounds, use anchors rated for 40 pounds minimum. Bathroom humidity over time reduces the effective grip of some anchor types, particularly plastic expansion anchors driven into slightly humid drywall, so the margin matters more here than in a dry interior wall.5
Renter Considerations for Wall Penetration
Wall-mounted shelves and enclosed cabinets both require drilling. For renters, this means either getting landlord permission (which many landlords grant for small shelf holes that can be patched at move-out) or choosing a freestanding étagère instead. Heavy-duty adhesive mounting strips are not designed for sustained load in a humid environment and should not be used for a fully loaded over-toilet shelf. A furniture-safety strap with an adhesive anchor is appropriate for anti-tip stability on an étagère, but it is a lateral safety aid, not a load-bearing shelf anchor.
Open Shelves vs. Hidden Storage
The difference between open shelving and enclosed cabinet doors affects daily use patterns, cleaning effort, and whether the bathroom resets to a calm visual baseline at rest. In a small bathroom where reducing clutter is a primary goal, knowing whether above-toilet items belong on display or behind a door is more important than choosing a finish color.
When Open Shelves Work Above a Toilet
Open shelves perform well above the toilet when the stored items are genuinely display-worthy: matching towels, a plant, a candle, a small basket of cotton rounds. The display is intentional, the items are decorative or used infrequently, and the visual result at rest is exactly what was planned.
The problem is that working bathrooms accumulate working items: backup shampoo, extra soap, medications, cotton swabs, spare razors, cleaning supplies. On open shelves, all of these become a permanent part of the bathroom’s visual field. In a small bathroom where visual complexity is already a source of friction, open shelves above the toilet often work against the goal of a calmer space. Open shelves are the right choice when there is a separate, closed storage location for everyday backup supplies and the over-toilet zone is kept strictly for curated display items.
Why Enclosed Cabinets Change the Room’s Baseline
An enclosed cabinet with doors reduces visual complexity immediately and without ongoing maintenance effort. Toiletries, backup supplies, and medications disappear behind a closed front regardless of whether the cabinet interior is organized. The bathroom looks calmer at rest, which is especially useful in a space shared by multiple people with different tidiness standards.
Enclosed storage also keeps items dust-free (a real concern near forced-air heating vents or in homes with pets) and reduces light exposure for medications and skincare products stored above the toilet. The door mechanism adds depth to the total projection: a cabinet body advertised as 9 inches deep may project 11 to 12 inches when the door is open, including the door panel and hinge clearance. In bathrooms where the distance between the toilet and an opposite wall is limited, confirm the unit’s total open-door projection before purchasing. That is the detail most buyers miss and the one that determines whether the unit actually works in the space.
Who Should Choose What
The right over-toilet storage type depends on four concrete factors: whether you can drill, the geometry of your toilet, your wall structure, and the actual daily use pattern of the bathroom. Here is how each reader profile maps to the most appropriate unit.
Renters Without Drilling Rights
Choose a freestanding étagère. It needs no wall penetration, installs and fully uninstalls in minutes, and moves with you when you leave. Verify the unit’s interior leg spacing against your tank’s external base width before buying. Once in place, anchor the top with a furniture-safety strap on an adhesive wall mount to reduce tip risk. Load heavier items on the lower shelves and keep the top shelf for lightweight items only.
Homeowners Who Want Enclosed, Dust-Free Storage
Choose a wall-mounted enclosed cabinet with doors. Locate your studs first and confirm the mounting hardware spacing aligns with them. Measure your tank height, add 24 inches, and mark that point on the wall as the minimum mount height for the cabinet’s bottom edge. A cabinet with a notched or open base makes tank-lid access easier when plumbing service is needed. Warm wood tones integrate more naturally into a bathroom than a plain white box on a white wall if the room has texture or color.
Display-Focused or Decorative Storage
Choose open floating wall shelves. A pair at staggered heights above the toilet allows a plant, a few towels, and one or two accessories without committing to a fixed cabinet footprint. Floating shelves are also easier to repaint or replace than a full cabinet and work better in bathrooms with distinctive tile or wallpaper where the wall itself is part of the design. Limit display to curated items only; plan closed storage elsewhere for everyday backup supplies.
Multi-Person or High-Traffic Bathrooms
Choose an enclosed cabinet, ideally with adjustable shelves. Shared bathrooms accumulate more supply variety, more frequent access, and more competing tidiness standards. Enclosed storage gives different users a designated space without creating visual conflict on open shelves, and allows the bathroom to return to a neutral visual baseline even when the cabinet interior is imperfect.
Frequently Asked Questions
How much space do I need between my toilet tank and an over-toilet cabinet?
Industry design practice sets a minimum of 24 inches between the top of the toilet tank lid and the bottom of the unit above it.7 This is not a building code requirement; no section of the IRC, ADA, or UPC specifies a required vertical clearance above a toilet.4 The 24-inch figure is practical consensus: enough room to lift the ceramic lid without contorting and to clean the tank top comfortably.
Can I use a freestanding etagere if I have a pressure-assist toilet?
Pressure-assist toilets typically have wider tanks than standard gravity-flush models. Measure your specific tank’s external width at the base and compare it against the unit’s interior leg span before buying. Most standard étagère accommodate tanks up to 8 to 9 inches wide; a tank exceeding that makes a wall-mounted shelf or cabinet the more reliable option.3
Are over-toilet etageres safe without wall anchoring?
They can be used without anchoring, but tip risk is meaningfully higher on a tall, narrow freestanding unit in a confined bathroom. An average of 17,800 people per year were treated in emergency rooms for furniture tip-over injuries from 2020 to 2022.6 A furniture-safety strap anchored at the top of the unit to the wall substantially reduces that risk, and is the minimum step for households with children.
What depth should an over-toilet cabinet be?
Most over-toilet cabinets are 7 to 12 inches deep. A depth of 8 to 10 inches holds toiletries and backup supplies comfortably while keeping the back of the shelf reachable from standing height. Always confirm the unit’s total projection including the door panel and hinge clearance when open, since a door can add 1 to 3 inches beyond the cabinet body’s advertised depth.7
Is over-toilet storage a renter-friendly option?
Freestanding étagère are fully renter-friendly: no drilling, no wall damage, and the unit removes cleanly when you move. Wall-mounted shelves and enclosed cabinets require drilling. Many landlords permit small shelf-mounting holes that can be patched at move-out, but confirm before installing anything. If drilling is not permitted, a freestanding étagère with an adhesive anti-tip strap is the practical compromise between storage capacity and no-damage installation.
Verdict: Category Winners
Each format wins on a different axis. The decision comes down to whether your priority is installation ease, visual result, structural capacity, or tank access.
| Category | Winner |
|---|---|
| Renter-friendly setup | Freestanding etagere |
| Hidden, dust-free storage | Enclosed cabinet with doors |
| Unobstructed tank lid access | Open wall shelves |
| Tip-over safety | Wall-mounted unit |
| Maximum weight capacity | Stud-mounted wall cabinet |
| Visual calm at rest | Enclosed cabinet with doors |
| Lowest installation effort | Freestanding etagere |
| Overall – own your walls | Enclosed wall cabinet with doors |
| Overall – renting or no drill | Freestanding etagere with anti-tip strap |
For homeowners and long-term renters who can put screws in a wall, the enclosed cabinet with doors delivers the most complete over-toilet storage solution: hidden supply space, dust protection, and visual calm at rest. For renters or anyone who wants setup without tools, the freestanding étagère is the practical choice, provided you match the leg spacing to your tank and address tip risk from the start.
Limitations and Edge Cases
- This comparison covers standard gravity-flush, two-piece toilet configurations with tanks in the 27 to 32-inch height range. Wall-hung toilets with in-wall cisterns have different geometry and may accommodate lower-mounted storage without the standard 24-inch clearance constraint.
- Anchor capacity figures here reflect standard half-inch gypsum drywall under dry interior conditions. Plaster walls, cement board, and tile-over-backer assemblies require different fasteners, drilling techniques, and professional assessment before installation.
- The 24-inch clearance guideline is design consensus, not a regulatory requirement. Verify with your local authority having jurisdiction for any permitted work involving wall penetration or structural modification.
References
- NAHB Eye on Housing – Bathroom Remodeling Is Most Common Project in 2025, January 30, 2026.
- Houzz – 2025 Bathroom Trends Study: Homeowners Prioritize Accessibility, press release, September 23, 2025.
- Badeloft USA – Toilet Dimensions Chart: Standard Sizes, Rough-In and Clearances, updated 2024.
- Jaspector – IRC 2024 Section P2705: Toilet Clearance Requirements, 2024.
- BetterHomePro – Drywall Anchors: Weight Ratings and Best Type for Every Job, 2024.
- National Council on Aging – How to Prevent Deadly Furniture Tip-Overs, citing U.S. Consumer Product Safety Commission Annual Tip-Over Report covering 2020-2022 data, retrieved 2025.
- Engineer Fix – How Deep Should an Over the Toilet Cabinet Be, 2024-2025.
- Tanner Resources – Toggle Bolts: Types and Load Capacities, 2024.
Conclusion
The wall above a toilet is a defined zone with fixed constraints: tank height sets the floor, wall structure determines anchor options, and tank-lid access is a maintenance need that does not disappear. Getting those three factors right before selecting a unit type saves a reinstall later. For homeowners with standard walls, an enclosed wall cabinet with doors is the most complete answer: hidden storage, dust protection, and a calm visual baseline without ongoing effort. For renters or anyone avoiding wall penetrations, a freestanding étagère matched carefully to the tank’s base width is a movable, practical alternative, provided tip risk is addressed from the start. Every inch of the bathroom needs a job; the wall above the toilet earns its keep when the unit fits the wall, the tank, and the daily routine rather than just the aesthetic.
For how this zone connects to the rest of the bathroom layout, see the bathroom storage zone guide.