
Small bathroom storage is the planned placement of cabinets, shelves, hooks, and organizers in a compact bathroom. Toiletries, towels, and backups each get a home that does not block the door, the fixtures, or the path between them. The constraint is common: 4.6% of new single-family homes started in 2023 had one full bathroom or less, so one compact room serves every routine in the house4. This complete guide is for renters, owners, and anyone planning a remodel. It covers every storage zone in the room and routes to deeper guides on each one.
Quick Answer
What is Small Bathroom Storage?
Small bathroom storage is a zone-based system for fitting daily items into a compact bathroom without blocking its clearances. It works across six zones: the routine map, the vanity, the toilet wall, open walls and the tub, cabinets and closets, and the daily reset. Daily items belong between 15 and 48 inches above the floor, the forward-reach range in the 2010 ADA Standards3.
Why it matters:
Falls caused 81.1% of nonfatal bathroom injuries in a CDC analysis, so storage that keeps the floor clear is a safety decision as well as a tidiness one1.
Key Takeaways
- Bathroom storage works when it follows the routine: daily items at the sink, refills near the toilet, and towels within reach of the shower.
- The 2010 ADA Standards set an unobstructed forward reach of 15 to 48 inches above the floor, a practical band for anything used every day3.
- Moisture decides materials: the EPA advises keeping indoor humidity below 60 percent, ideally between 30 and 50 percent2.
- Floor-standing storage costs clearance, while wall, door, and recessed storage add capacity without narrowing the walking path.
- The common misconception is that a small bathroom needs more organizers; most fail because they sit in the wrong zone, not because there are too few.
Small Bathroom Storage in 30 Seconds
| If you are… | Do this |
|---|---|
| Renting with no drilling allowed | Use over-the-door racks, a freestanding etagere, tension-pole shelves, and drawer dividers. |
| Working with a pedestal sink and no vanity | Add a narrow floor cabinet or a surface-mount medicine cabinet, and move backups to a closet. |
| Sharing one bathroom with several people | Give each person one labeled bin and one hook, and keep shared backups in a single refill zone. |
| Planning a remodel | Frame recessed niches and a medicine cabinet before the walls close, and size the vanity for drawers. |
| Fighting towels that never dry | Swap stacked bars for spaced hooks or a ladder rack, and run the fan during every shower. |
What Is Small Bathroom Storage?
Small bathroom storage is the set of cabinets, shelves, hooks, drawers, and organizers that hold everything a compact bathroom needs, placed so the room still works as a bathroom. The definition has two halves. Capacity is the first: toiletries, towels, cleaning supplies, medicine, makeup, and paper backups all need a home. Access is the second: each home sits where the matching routine happens. It also sits at a height the user reaches without kneeling or stretching over a toilet tank.
The scope includes every storage surface in the room. That means the vanity interior and its plumbing gaps, the wall above the toilet, open wall between fixtures, the tub surround, and the back of the door. It also includes any linen closet and the hollow cavities between wall studs. Finally, it covers the routine that keeps those surfaces working, since a system with no reset slowly fills its counters again.
The scope excludes plumbing changes, electrical work, and ventilation design, which belong with a licensed plumber, electrician, or contractor. It also excludes decor choices made for looks alone.
A storage zone is a defined area of the room with one job, such as the vanity holding daily grooming items or the toilet wall holding paper and refills. Zoning is what separates a storage system from a pile of organizers. Small bathroom storage also sits inside wider small-home planning, and the same order of decisions applies: map the routines, protect the flow, assign the zones, and decorate last. Layout before decor holds in a five-by-eight bathroom just as it does in a studio.
Why Small Bathroom Storage Matters
Small bathroom storage matters because the bathroom combines hard surfaces, water, and tight floor space in one room. A CDC study estimated that 234,094 nonfatal bathroom injuries were treated in U.S. emergency departments in 2008, and falls were the most common cause1. Injury rates were highest in or around the tub or shower, at 65.8 per 100,000 people, and next highest on or near the toilet, at 22.5 per 100,0001. Those are the same two zones where unplanned storage spills onto the floor.
Three problems close in on a small bathroom when storage is left to chance:
- Counters fill with daily items because no reachable closed storage exists near the sink.
- Baskets, bath mats, and freestanding racks narrow the path to the tub and toilet.
- Damp towels and open cardboard packaging hold moisture in a room that already runs humid.
Moisture is the second reason storage planning matters. The EPA’s mold guidance is direct about timing:
If wet or damp materials or areas are dried 24-48 hours after a leak or spill happens, in most cases mold will not grow.
The EPA also advises running the bathroom fan or opening a window when showering, and keeping indoor humidity below 60 percent2. Storage that traps damp towels or hides a slow drip under the sink works against that advice. Towel drying and under-sink visibility are storage questions, not only cleaning ones.
Renovation data points the same way. In the NKBA 2024 Bath Trend Report, the most popular bath renovation was removing a bathtub to enlarge the shower, at 56%. Another 39% connected the bath to a closet or dressing area5. Owners pay to reclaim space and storage, and a zone plan is the cheaper first step before any wall comes down.
The Six-Zone Bathroom Storage Framework
The Six-Zone Bathroom Storage Framework splits the room into the smallest set of zones that still covers every item a bathroom holds, grouped by where each routine physically happens. Each zone has one job, one governing rule, and its own deeper guides.
Zone One: Routine Map and Flow
Clear floor space is the open floor area a fixture needs to be used safely, and it is the first thing storage must protect. The 2010 ADA Standards size an accessible toilet clearance at 60 inches from the side wall and 56 inches from the rear wall3. Most homes are not required to meet that standard, and many small bathrooms cannot. It is still a useful benchmark for how much open floor a toilet really uses. Before anything is bought, the routine map lists what happens at the sink, the toilet, and the shower, and who does it. Storage then goes where those behaviors occur, and anything that crosses the door swing or the path to a fixture is ruled out early.
A plan that starts with the walking path makes every later purchase easy to judge, because each item either fits the path or it does not.
Deeper read: a zone-by-zone plan for small bathroom storage.
Deeper read: a small bathroom storage layout that improves flow.
Zone Two: Vanity, Under-Sink, and Makeup Storage
The vanity is the busiest storage in the room because it sits at the sink, where grooming happens twice a day. Much of its capacity is lost to plumbing, since the trap and supply lines cut through the middle of the cabinet. U-shaped drawers, stackable bins on either side of the pipes, door-mounted racks, and pull-out trays turn that awkward volume into reachable storage. Drawers beat open shelves for small items because nothing hides behind anything else. Makeup and skincare need shallow, wipeable organizers in a drawer or medicine cabinet, away from direct shower steam. Whatever sits under the sink should stay visible, so a slow leak is spotted before it soaks the cabinet floor.
Drawer depth matters more than cabinet size: a shallow drawer that shows everything holds more usable items than a deep cabinet that buries them.
Deeper read: small bathroom vanity storage ideas.
Deeper read: under-sink storage around plumbing.
Deeper read: makeup storage for a small bathroom.
Zone Three: The Toilet Wall
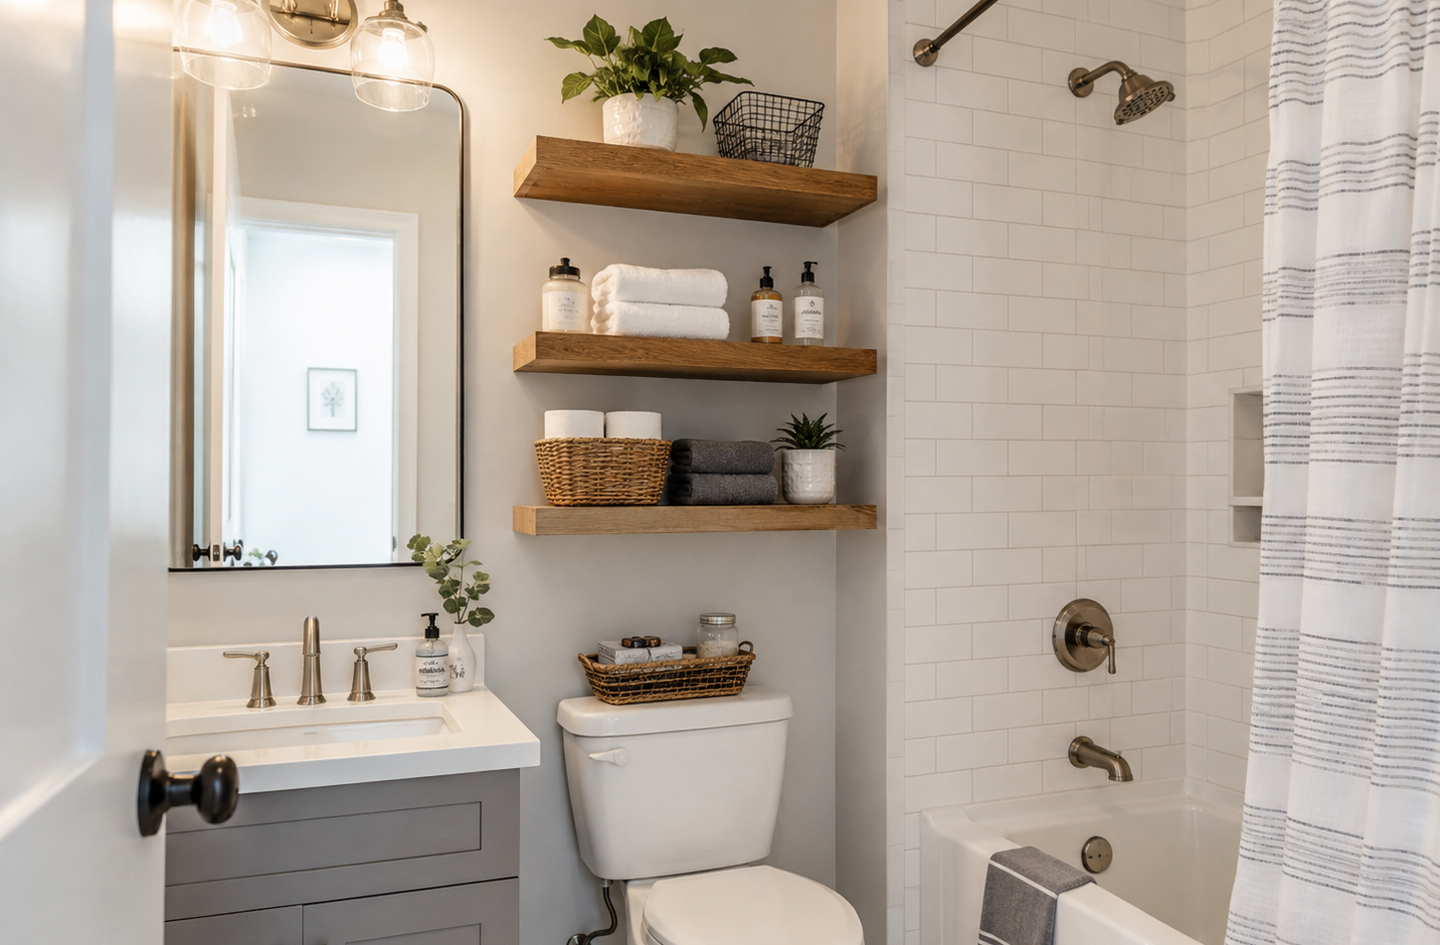
The wall above the toilet is often the largest unused surface in a small bathroom. Three options compete for it: open wall shelves, freestanding etageres, and closed cabinets with doors. Closed cabinets hide clutter and keep dust off; open shelves look lighter; etageres need no drilling, which suits renters. Whatever goes there must clear the tank lid and leave room to lean forward. Toilet paper storage belongs to the same zone. The ADA Standards place a toilet paper dispenser 7 to 9 inches in front of the water closet3. That reach also suits one spare roll kept nearby.
The toilet wall is the right place for backups and the wrong place for daily items, because reaching over a tank is a stretch people avoid.
Deeper read: over-the-toilet cabinets with doors.
Deeper read: wall shelves, etageres, and enclosed cabinets compared.
Deeper read: toilet paper storage ideas for small bathrooms.
Zone Four: Open Walls, Towels, and the Tub
Open wall space between fixtures holds shelves, hooks, and towel storage. Slim floating shelves, corner shelves, and recessed shelves add reachable storage without narrowing the room, as long as they stay clear of the door swing and the walking path. Towels need air to dry. The EPA advises keeping indoor humidity below 60 percent2, and towels bunched on one bar stay damp even in drier air. Spaced hooks, a ladder rack, or one long bar dry faster than stacked bars. Around a compact tub, recessed niches and corner shelves keep bottles off the ledge, in the area with the highest injury rate.
Towel storage should be judged by drying time first and capacity second, since a towel that stays damp is a moisture problem, not a storage win.
Deeper read: small bathroom wall shelf ideas.
Deeper read: towel storage that helps towels dry.
Deeper read: bathtub storage ideas without clutter.
Zone Five: Cabinets, Closets, and Built-Ins
A recessed niche is a shelf or cabinet set into the wall cavity between studs, so it adds storage with no projection into the room. Narrow floor cabinets, wall-mounted units, and over-sink cabinets carry the bulk storage the vanity cannot. A linen closet works best sorted by frequency of use, with daily towels at eye level and backups high or low. Built-ins come last because they are permanent. Medicine cabinets, between-stud shelves, and shower niches are planned before demolition, while the wall is open. Pipes, vents, and wiring inside a wall can rule a niche out, so a licensed contractor confirms the cavity before any cut.
Built-in storage is the only kind that adds capacity at zero floor cost, which is why it belongs in the plan even when a remodel is years away.
Deeper read: space-saving small bathroom storage cabinets.
Deeper read: small bathroom closet organization by use and reach.
Deeper read: built-in storage ideas for small bathrooms.
Deeper read: remodel storage ideas to plan before demo.
Zone Six: The Daily Reset
A bathroom storage system holds up only if it resets quickly. Grouping toiletries by routine (morning, evening, shower, and cleaning) lets each group live in one bin or drawer. Every item gets a home, backups are capped at a set number, and counters return to a near-empty state in a few minutes. The reset is the test of the whole framework. When putting things away takes longer than leaving them out, the zone is in the wrong place; the person is not the problem.
Design for the reset: a system that takes two minutes to restore survives a busy week, and one that takes ten does not.
Deeper read: how to organize a small bathroom and keep it clutter-free.
How to Choose the Right Small Bathroom Storage
The most important criterion is access: storage is chosen by how often an item is used, then placed at the matching height and distance from where it is used. Capacity comes after access, and looks come last. Five steps turn that rule into a plan.
- List items by frequency. Sort everything into daily, weekly, and backup. Daily items get the best real estate in the room.
- Mark the clearances. Tape out the door swing, the path to each fixture, and the floor in front of the toilet before choosing any freestanding piece.
- Assign each group to a zone. Daily grooming goes to the vanity, refills to the toilet wall, towels near the shower, and bulk backups to a closet or cabinet.
- Pick the storage type per zone. Choose closed, open, wall-mounted, or freestanding by the zone’s moisture level and by whether drilling is allowed.
- Test the reset. Put everything away once and time it. An item that takes more than a few seconds to return is stored in the wrong spot.
| Criterion | Daily items | Weekly items | Backups |
|---|---|---|---|
| Height above floor | 15 to 48 inches | 15 to 48 inches, or one shelf higher | Above 48 inches or low cabinet |
| Distance from use point | Within one step of the sink or shower | Anywhere in the room | Closet, toilet wall, or hall cabinet |
| Best storage type | Shallow drawer, medicine cabinet, hook | Shelf, lidded bin | Closed cabinet, closet shelf |
| Moisture tolerance needed | Wipeable surfaces | Wipeable or sealed | Sealed, away from the shower |
Red flags include any unit that stops the door from opening fully, shelves that force a reach over the tank for daily items, and unsealed particleboard placed beside a shower. Buying organizers before measuring is the most expensive red flag, because returns rarely cover the time lost. Renters gain the most from freestanding, tension-mount, and over-the-door pieces that leave no holes. Owners planning a remodel gain the most from built-in bathroom storage such as recessed niches and medicine cabinets, since it adds capacity without using floor.
Compare All Small Bathroom Storage Zones
| Criteria | Vanity and under-sink | Toilet wall | Open walls and tub | Cabinets and closets | Built-ins |
|---|---|---|---|---|---|
| Holds best | Daily grooming, makeup, cleaning spray | Paper backups, spare toiletries | Towels, shower bottles, display items | Bulk towels, medicine, backups | Daily items in niches, mirror-height toiletries |
| Floor space used | None beyond the vanity | None if wall-hung; small for etageres | None | Narrow footprint for floor units | None |
| Renter-friendly | Yes, with bins and door racks | Yes, with freestanding etageres | Partly, with adhesive hooks and tension poles | Yes, for freestanding cabinets | No, permanent wall work |
| Moisture exposure | Medium, leak risk under the sink | Low to medium | High near the tub | Low outside the shower area | High inside shower niches |
| Reset speed | Fast with dividers | Fast for backups | Fast for hooks, slow for crowded shelves | Medium | Fast |
| Main limit | Plumbing cuts usable volume | Tank lid and lean-forward clearance | Door swing and walking path | Floor footprint | Studs, pipes, and wiring in the wall |
Choose the vanity zone first if: counters stay cluttered with items used every morning.
Choose the toilet wall if: backups and paper rolls have nowhere else to live.
Choose open walls if: towels stay damp or shower bottles crowd the tub ledge.
Choose cabinets and closets if: the room has a pedestal sink or a household of several people.
Choose built-ins if: a remodel is planned and the walls will be open anyway.
Deeper read: small bathroom storage cabinets compared by type.
Common Mistakes
Mistake One: Filling the Floor to Solve a Counter Problem
Why it is a mistake: Rolling carts, baskets, and freestanding racks take the floor a toilet and tub need. CDC data place the highest bathroom injury rates in or around the tub or shower and on or near the toilet, at 65.8 and 22.5 per 100,000 people1.
What to do instead: Move capacity up and in, with wall shelves, door racks, and recessed niches.
Read more: storage layout that improves bathroom flow.
Mistake Two: Putting Daily Items on the Toilet Wall
Why it is a mistake: Daily items stored above the tank force a reach over the fixture several times a day. The 2010 ADA Standards set the high forward reach at 48 inches even when nothing is in the way3, and a toilet tank adds depth to every reach.
What to do instead: Keep daily items at the vanity, between 15 and 48 inches above the floor, and reserve the toilet wall for backups.
Read more: sizing an over-toilet cabinet that clears the tank.
Mistake Three: Hiding Wet Things in Closed Storage
Why it is a mistake: Damp towels and wet bath toys shut in a cabinet stay wet. The EPA notes that materials dried within 24 to 48 hours of getting wet will not grow mold in most cases2.
What to do instead: Use spaced hooks and open racks for anything in use, keep closed storage for dry backups, and run the fan during showers.
Read more: towel storage that helps towels dry.
Mistake Four: Buying Under-Sink Organizers Before Measuring
Why it is a mistake: Trap and supply-line positions differ from one vanity to the next, so a standard bin set seldom fits both sides of the pipes.
What to do instead: Measure the clear width, depth, and height on each side of the plumbing first. Then choose U-shaped drawers, stackable bins, or a door rack sized to those gaps.
Read more: under-sink storage around plumbing.
Best Small Bathroom Storage by Use Case
Best for Renters
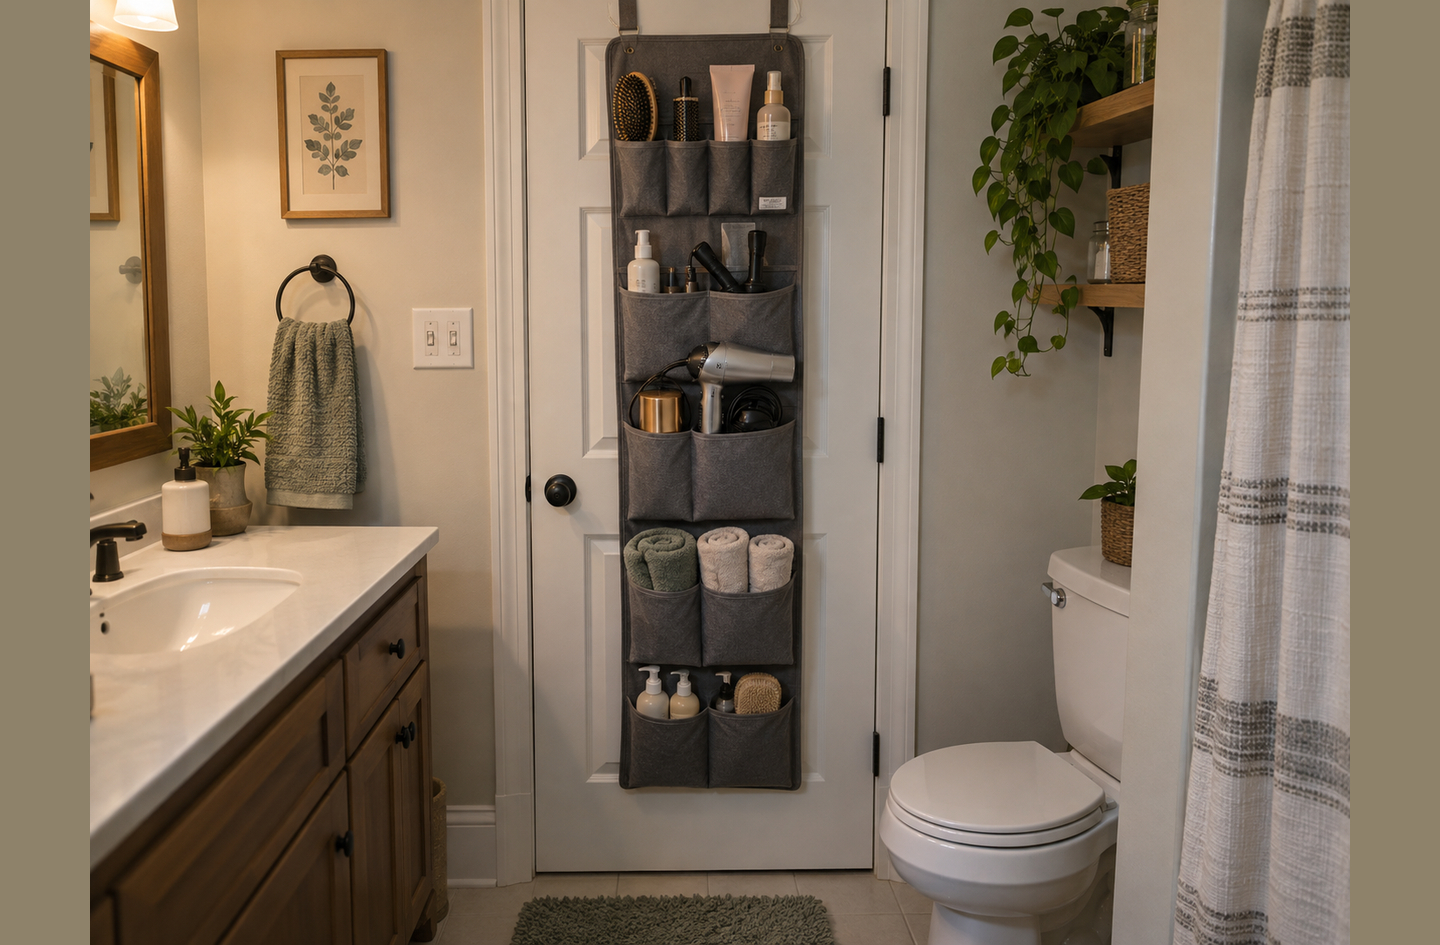
Renters get the most from storage that leaves no holes: a freestanding etagere over the toilet, an over-the-door rack, tension-pole shelves, and drawer dividers inside the existing vanity. Each one moves out with the tenant.
Deeper read: over-the-toilet etageres, shelves, and cabinets.
Best for Shared Bathrooms
A bathroom shared by several people works best with one labeled bin and one hook per person, plus a single refill zone for shared backups. Closet shelves sorted by frequency keep the overflow out of the main room.
Deeper read: bathroom closet organization by use and reach.
Best for Remodels
A remodel is the one moment when recessed niches, a recessed medicine cabinet, and a drawer-based vanity cost the least to add. Fixture positions and wall cavities should be confirmed with a licensed contractor before demolition starts.
Deeper read: remodel storage to plan before demo.
Best for Pedestal Sinks
A pedestal sink has no vanity, so storage shifts elsewhere. A narrow floor cabinet sits beside it, a medicine cabinet above it, and slim wall shelves within one step of the basin.
Deeper read: space-saving bathroom cabinet types.
Frequently Asked Questions
What is the best storage for a small bathroom with no vanity cabinet?
A bathroom with no vanity works best with a narrow floor cabinet beside the sink and a medicine cabinet above it. Slim wall shelves within one step of the basin add the rest. Daily items should sit between 15 and 48 inches above the floor, the forward-reach range in the 2010 ADA Standards3. Backups move to the toilet wall or a hall closet. Over-the-door racks add capacity for renters without drilling.
How do you keep towels from staying damp in a small bathroom?
Towels dry when air reaches both sides, so spaced hooks, a ladder rack, or a single long bar work better than stacked bars and crowded rings. The EPA advises keeping indoor humidity below 60 percent, ideally between 30 and 50 percent, and running the bathroom fan or opening a window when showering2. Closed cabinets suit dry, folded backups only. A towel still damp the next morning signals too little spacing or airflow.
Is over-the-toilet storage a good idea in a small bathroom?
Over-the-toilet storage is a good idea for backups such as paper rolls and spare toiletries, and a poor one for items used every day. A CDC study put the bathroom injury rate on or near the toilet at 22.5 per 100,000 people1. The unit must clear the tank lid and stay stable. Freestanding etageres suit renters, while wall-mounted cabinets with doors hide clutter best.
Should a small bathroom remodel remove the tub to gain storage?
Removing a tub is a common remodel choice. In the NKBA 2024 Bath Trend Report, the most popular bath renovation was removing a bathtub to enlarge the shower, at 56%5. A walk-in shower can free wall space for recessed niches and a wider vanity. The decision depends on plumbing, drainage, and household needs, such as young children who need a tub, so a licensed contractor should assess the room first.
How This Guide Was Built
The methodology behind this guide is a document review of public safety, accessibility, moisture, and housing data, applied through the layout-first planning approach used across this site. Figures come from the CDC, the EPA, the U.S. Department of Justice, the NAHB, and the NKBA, and each links to the page that carries it. The six zones were derived from where bathroom routines physically happen. Founder Oded Feigin reviewed the guide on October 1, 2026, and it is rechecked whenever a cited source updates.
What This Hub Does Not Cover
- Moving plumbing, adding wiring, or sizing an exhaust fan. These need a licensed plumber, electrician, or contractor for the specific home.
- Full accessibility design. The ADA reach and clearance figures here are planning benchmarks, not a compliance review; an accessibility specialist or architect handles that.
- Mold cleanup after water damage. Large or recurring growth calls for a remediation professional.
- Product reviews and prices, which change too quickly for a reference guide.
References
- Centers for Disease Control and Prevention – Nonfatal Bathroom Injuries Among Persons Aged 15 Years or Older, MMWR
- U.S. Environmental Protection Agency – A Brief Guide to Mold, Moisture, and Your Home
- U.S. Department of Justice – 2010 ADA Standards for Accessible Design, sections 308 and 604
- National Association of Home Builders – Rising Trends in Number of Bathrooms in Single-Family Homes in 2023, from Census Survey of Construction data
- Kitchen and Bath Business – 2024 Bath Trend Report issued by the National Kitchen and Bath Association
Next Read
Small bathroom storage works when every item has a zone, every zone protects the floor, and the whole room resets in minutes. Engineer the layout first, decorate second. The practical next step is walking the room one storage zone at a time.