
Most small bathrooms run about 40 square feet1, but the storage problem rarely comes from the floor plan alone. It comes from every inch of wall, door, and vertical space that sits empty while products stack on the single flat surface that exists. The average adult uses 12 personal care products a day2, and a 5×8 bathroom rarely ships with room for half of them. This guide maps six zones where storage ideas for small bathroom spaces consistently add capacity without consuming floor space. For a broader overview of how these zones connect, see small bathroom storage overview.
Quick Answer
What are the best storage ideas for a small bathroom?
The highest-value zones in a typical small bathroom are the over-toilet wall (which most bathrooms leave empty from tank top to ceiling), the under-sink cabinet interior (where plumbing leaves usable space on both sides), and the door back (which holds a full column of organizer pockets without touching the floor). Start with whichever zone is currently completely empty, add one unit, and assess flow before moving to the next.
Key Takeaways
- A standard freestanding over-toilet unit adds roughly 637 square inches of shelf surface using space that is almost always completely unused.
- Under-sink organizers double usable storage in the cabinet by working around plumbing rather than ignoring the space it leaves behind.
- Door-mounted organizers require no drilling and no floor space, making them the most renter-friendly storage gain in any bathroom zone.
- Recessed wall niches built between studs add depth without projecting into the room, preserving the narrow clearances a small bathroom depends on.
- Engineer the storage first, then decorate: a system that resets in under two minutes will stay organized where a beautiful one that requires effort will not.
Zone 1: Over-Toilet Space – The Column Most Small Bathrooms Leave Empty
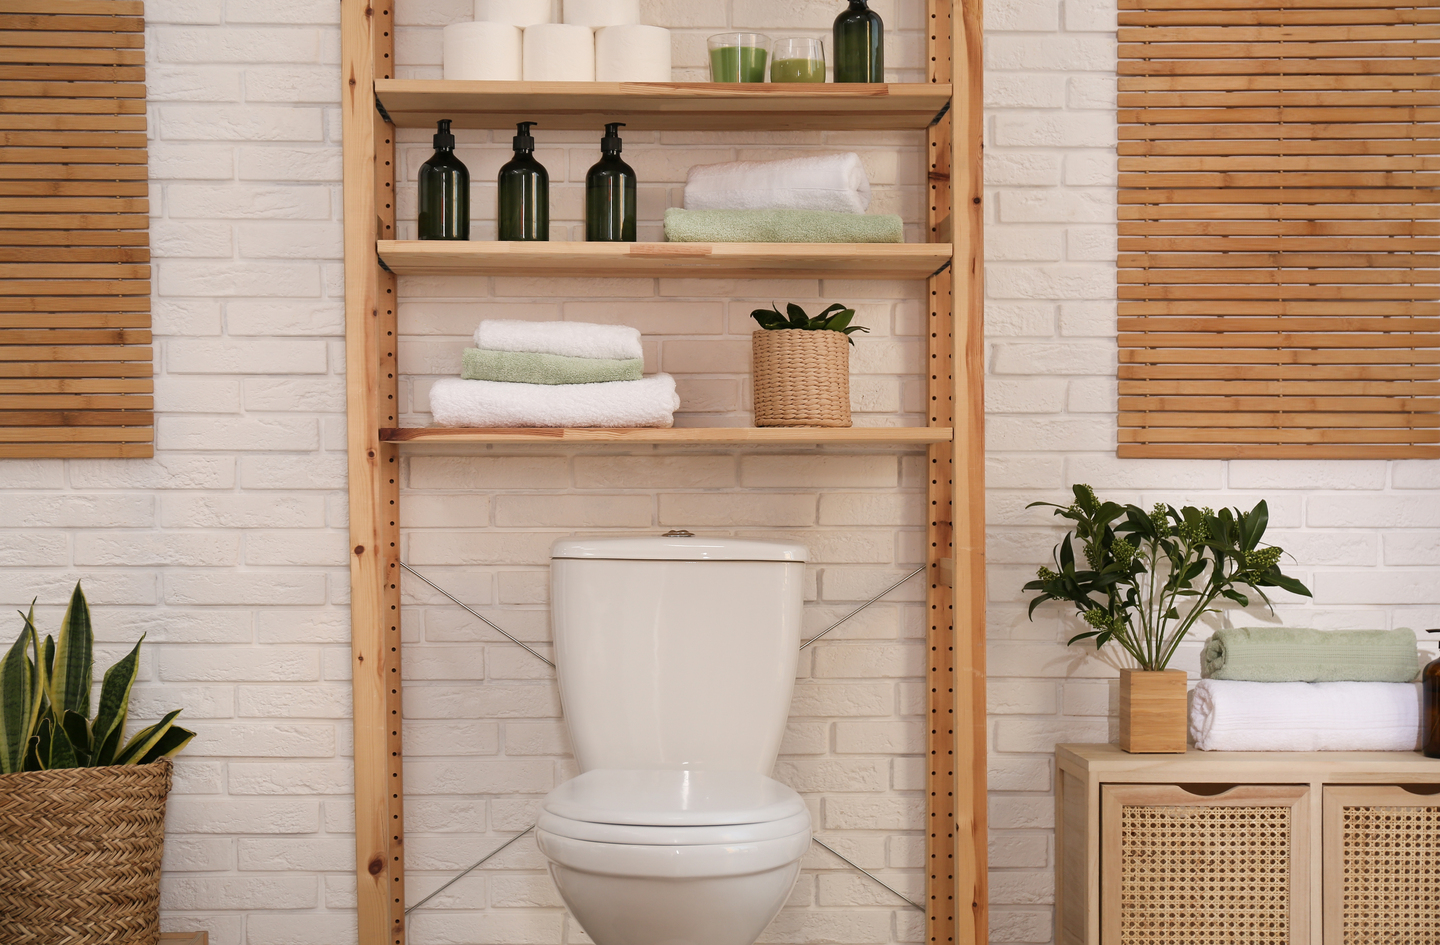
In a standard bathroom with an 8-foot ceiling, the wall above a toilet tank offers between 54 and 68 inches of unobstructed vertical clearance, depending on the tank height. That is more than four feet of wall space sitting completely empty in most homes. A freestanding over-toilet unit occupies no floor space beyond the toilet’s existing footprint. It sits over the tank and braces against the wall, which means it adds three shelves of storage without requiring a single anchor point.
The key functional requirement here is depth. The tank itself is typically 6 to 9 inches deep. The shelves above it should not project further forward than the front of the tank, or the unit will interfere with access to the flush handle and create a visual obstacle. Most quality over-toilet units are designed at 8 to 10 inches of shelf depth for exactly this reason. At 22 to 24 inches wide – matching the width of a standard tank – a three-shelf unit of this type adds roughly 637 square inches of shelf surface from a footprint the toilet already occupies.
What belongs on an over-toilet unit depends on access frequency. The lowest shelf, at roughly 34 to 38 inches from the floor, is the most accessible. That shelf should hold items used daily: toilet paper reserves, hand soap refills, a small plant, or a candle. The middle shelf works well for items used weekly. The top shelf, typically 60 to 68 inches from the floor, suits backup stock: extra toilet paper, guest towels, or seasonal items. This vertical frequency logic – daily items lowest, backups highest – is what keeps the system usable instead of just full.
Two options exist for material: freestanding ladder-style units (which require no mounting) and wall-mounted cabinets (which add closed storage and a cleaner look but require studs or wall anchors). For renters, the freestanding version requires no permission and no tools. For owners with a drill, a wall-mounted cabinet above the toilet adds closed storage that hides backup supplies and keeps the wall visually clean. Either way, the over-toilet zone is the single highest-impact storage idea for a small bathroom because it uses space that currently does nothing.
Stability and Safety Considerations
A freestanding over-toilet unit should have adjustable feet to level on uneven floors and rubber feet or pads to prevent slipping. Units with a wall brace – a short bracket that rests against the wall without penetrating it – are more stable than units that rely on the floor stand alone. For project-specific guidance on wall anchors or blocking for a wall-mounted cabinet in your specific wall material, consult a licensed contractor.
Zone 2: Under-Sink Space – Where Most Small Bathrooms Waste the Most Room
The cabinet under a bathroom sink is almost universally underused. The plumbing drain and supply lines occupy a fraction of the interior, but most people treat the plumbing as a barrier to the whole space rather than an obstacle to work around. In a standard 24-to-30-inch vanity, the usable area on both sides of the plumbing runs represents a meaningful volume: a 22-inch-wide cabinet with 14 inches of usable depth provides roughly 616 square inches of floor area, split across two usable columns when a tension organizer is added around the pipes.
The most practical solution here is a two-tier under-sink organizer with a notched or U-shaped middle shelf that fits around the drain pipe. These units add a full second level of storage in a space most people only use as a single flat floor. The upper level, above the pipe, holds smaller items – cotton pads, soap bottles, cleaning supplies. The lower level holds taller bottles and bulk supplies. No tools required: most organizers of this type rest freely on the cabinet floor.
A second option is a tension rod installed horizontally inside the cabinet, which creates a hanging rail for spray bottles and allows the area below it to remain clear for taller items. This works especially well when the plumbing configuration makes a standard organizer difficult to fit. A door-mounted organizer on the interior of the vanity door (if the door is solid and has clearance from the pipes) adds another column of small-item storage to the same zone.
The organizing principle for under-sink storage is that everything in this cabinet needs to clear in under 30 seconds for cleaning access. That means no stacking, no loose items, and no secondary bins inside the primary bins. Every item should be reachable without moving something else. When it is, the reset stays fast. When it is not, the system collapses within a week. A clear pull-out bin set on drawer slides (available as a retrofit for most under-sink cabinets) is the version that holds up longest because retrieval requires no lifting.
What Belongs Under the Sink and What Does Not
Under-sink space works as a supply depot: cleaning products, backup toiletries, cotton products, and spare soap. It is a poor home for medications (temperature and humidity fluctuate), makeup (poor light), or daily mirror items that need to be at arm’s reach. If you use an item standing at the mirror, it belongs on the counter or a nearby wall shelf. Under-sink suits items used weekly or less.
Zone 3: Storage Ideas for Small Bathroom Walls – Floating Shelves and Recessed Niches
Wall space in a small bathroom serves two completely different storage functions depending on whether you use it as a surface (floating shelves) or as a cavity (recessed niches). Both approaches add storage without projecting into the room the way a freestanding unit does. The difference is depth.
Floating shelves project from the wall. In a bathroom, the ideal depth for a floating shelf is 6 to 8 inches. Deeper than that and the shelf starts to feel like an obstacle; shallower and it can only hold bottles in a single row. A pair of 30-inch floating shelves at 8 inches deep adds 480 square inches of shelf surface and takes nothing from the floor. The most useful location is the wall beside or above the mirror, where items are accessible without leaving the sink area. Shelves between 48 and 60 inches from the floor are the most used; shelves above 64 inches become storage for items that never move.
Recessed niches work differently. They use the space inside the wall cavity – the gap between studs – to create a shelf that sits flush with the wall surface and projects zero inches into the room. Standard stud spacing of 16 inches provides a niche about 14 inches wide; the stud cavity depth of 3.5 inches gives a shelf that holds toiletry bottles, small plants, or rolled towels without any forward projection. In a bathroom where every inch of clearance matters, this is meaningful. Erica Broberg, an architect whose work has been featured in This Old House, describes the practical limit on depth:
“Just don’t make the shelves more than 18 inches deep; these are about 12 inches. Otherwise, the recesses will become cluttered with stuff you don’t even know is back there.”
Erica Broberg, architect5
The structural caution around recessed niches is worth naming directly: cutting into a wall requires confirming there are no electrical wires, plumbing, or load-bearing elements in that stud bay. This is a job for a licensed contractor on any specific home. The planning principle – that the cavity between studs is often available for shallow storage – is sound; the execution in any individual home depends on what is actually inside that wall.
Research on clutter and home environment supports the case for moving products off surfaces and into organized storage. A 2010 study in Personality and Social Psychology Bulletin, drawing on UCLA home observation research with 60 dual-income couples, found that women in households with higher stressful-home scores showed flatter diurnal cortisol slopes – a physiological profile associated with adverse health outcomes4. Moving items off bathroom counters and into a wall niche or shelf reduces the visual noise that drives that effect. That reduction has a measurable physiological effect, not just an aesthetic one.
Spacing and Load Limits for Floating Shelves
Wall anchors for floating shelves must account for both load (bathroom bottles and towels are heavier than they look) and humidity, which reduces adhesive holding power over time. Shelves anchored into studs hold reliably. Shelves anchored only into drywall with hollow-wall anchors carry lower weight limits – typically 5 to 15 pounds per anchor – and should be reserved for light items. For project-specific anchor guidance in your wall material, consult a contractor.
Zone 4: Doors – The Unused Storage Column Behind Every Swing
The back of a bathroom door is one of the most consistently overlooked storage zones in any home. A standard interior door is 80 inches tall and 28 to 32 inches wide. That back surface holds a full-height pocket organizer, a set of hooks, or a mounted rack without touching a single wall and without consuming any floor space. Because the door is already present, adding a storage solution to it requires no structural consideration and, for most over-door options, no hardware at all.
Over-door organizers hang on the top of the door using a pair of hooks, then drape down the back. A six-pocket organizer at 14 inches wide by 5 inches deep per pocket adds approximately 420 square inches of storage surface. These units are especially well suited for items that do not stack well – hair tools, rolled hand towels, toiletry bags, cleaning sprays, or extra toilet paper. The door becomes a storage wall that disappears when the bathroom is in use because the door is open and the organizer faces the wall.
For renters, this zone is particularly valuable. According to the US Census Bureau’s 2023 American Community Survey, 34.8% of US households are renter-occupied8, and most rental agreements prohibit permanent wall modifications. Over-door storage requires no drilling, no adhesive, and no permission. It is reversible in under a minute. That combination – zero installation and zero floor impact – makes the door zone the first place renters should look when adding bathroom storage.
One load consideration applies: over-door organizers add weight to a door that was designed to swing freely. A fully loaded fabric organizer weighs 5 to 12 pounds, which most standard door hinges handle without issue. The practical test is whether the door still swings and latches smoothly when loaded.
Hooks and Rails as Door Storage
Individual hooks on a door back, whether over-door hooks or adhesive command hooks rated for bathroom environments, work well for items that hang naturally: robes, towels, loofahs, and bags. A mounted rail at door height – the type that hangs from the top of the door on a bracket – holds multiple hooks and distributes weight more evenly than a single hook near the top. The rule for door hooks is the same as for any hook storage: each hook should hold one item only. Two towels on one hook means one towel always stays damp and neither dries well. Systems over random storage applies to doors as much as anywhere else in the bathroom.
Zone 5: Corners – Converting Dead Angles into Active Storage
Corners in a small bathroom are often dead space by default. Two walls meet at 90 degrees, and most standard bathroom furniture – rectangular vanities, straight towel bars, flat-faced shelves – does not use that angle. The result is a triangular column of unusable space in each corner that neither stores anything nor contributes to circulation.
Corner shelves solve this directly. A freestanding corner shelf unit uses the angle itself as its structural base: the two walls provide support and the unit stands between them without anchoring. Three-tier corner shelves typically run 12 inches deep per shelf (measuring along each wall from the corner), which provides 432 square inches of total shelf surface across three levels. At the back of the toilet or opposite the sink, a corner shelf holds items that need to be accessible but that have no natural home elsewhere: spare soap, a candle, a small plant, extra washcloths.
The functional case for corner storage is access frequency. Items stored in a corner are slightly harder to reach than items stored on a forward-facing shelf. That makes corner zones a natural fit for backup stock and decorative items rather than daily-use products. Toilet paper reserves belong in a corner shelf better than shampoo does, because you reach for toilet paper once and set it down; you reach for shampoo every shower and want it within arm’s length of the shower itself.
For bathrooms where floor space is genuinely at a premium, a wall-mounted corner shelf – two triangular shelves anchored at 45 degrees into the corner – uses the same angle without any floor footprint at all. These typically provide less surface area per shelf (a triangle with 8-inch legs has only 32 square inches of surface per tier) but project nothing onto the floor. The trade-off is installation: they require anchoring into two different walls at a 45-degree angle, which is a straightforward DIY project with a drill and appropriate wall anchors, but not a no-tool solution for renters.
Corner Zones and the Reset Standard
Corner storage earns its keep only if it resets easily. A corner shelf that requires rearranging six items to get to the seventh stops getting used as designed. The test: can every item be retrieved and returned in under 15 seconds without moving anything else? If not, the shelf is overcrowded or holds the wrong items. Corner shelves work best with a small, fixed set – not as a catchall for items without a better home.
Zone 6: Countertop and Vanity – Organizing the Surface You Already Use
The bathroom countertop is not wasted space – it is the most-used workspace in the room. The mistake is treating it as a flat storage surface instead of as a working zone. Products that sit on the counter are not stored there; they are staged there, waiting to be used. The difference matters because a counter full of bottles is a counter that cannot be cleaned, cannot be reset, and cannot accommodate the next person who uses the bathroom.
The goal for countertop organization is vertical extension. A two-tier counter organizer takes a footprint of 6 by 10 inches and doubles the usable surface by adding a second level. A small tray groups daily-use products into a single movable unit – lifting the entire tray to wipe the counter takes three seconds. Drawer inserts (for bathrooms with under-sink drawers) convert a flat drawer floor into a grid of organized compartments for makeup, razors, and cotton products. Each of these approaches works within the existing counter footprint rather than expanding it.
The industry is responding to this demand clearly. The 2026 Bath Trends Report from the National Kitchen and Bath Association found that efficient storage solutions are now driving bathroom footprint decisions for 72% of designers surveyed, and 89% of respondents identified space allocation in the primary bath as a top priority7. For a 40-square-foot bathroom, that translates to a design philosophy that treats every surface – including the counter – as a system, not a drop zone.
Counter organization also connects directly to daily routine speed. A bathroom where the toothbrush, toothpaste, and cleanser are in a single caddy at the same spot every morning completes that routine in under two minutes. A bathroom where those same items drift to different parts of the counter adds friction to a task that happens every day. Storage where behavior happens – the Small Space Logic principle of placing storage at the point of use rather than the point of convenience – means the counter holds only items that are used at the counter and nothing that could live under-sink or on a wall shelf.
The Mirror Zone: One Surface Most Bathrooms Miss
The wall immediately beside the bathroom mirror – typically within 12 inches on either side – is one of the most valuable storage positions in the room because it places items at the exact point of use. A small wall-mounted shelf beside the mirror holds the three or four items used at the mirror every morning without requiring any counter footprint at all. Medicine cabinets achieve this by recessing into the wall behind the mirror, adding closed storage with zero projection. In a bathroom where the mirror covers the medicine cabinet zone, a side-mounted shelf beside the mirror achieves the same result in the visible footprint of one bracket and a 6-inch-deep shelf.
How to Choose the Right Zone to Start
Six zones exist. Starting with all six at once is the reliable way to end up with a bathroom that has more stuff in it and still feels cluttered, because the system never gets built coherently. The right approach is to start with one zone, set it up completely, and live with it for two weeks before adding the next. That sequence reveals which storage decisions actually matched your routine and which ones sounded logical but did not hold up in daily use.
Start with the zone that is currently completely empty. In most small bathrooms, that is the over-toilet wall. If an over-toilet unit already exists, start with the under-sink cabinet. If both are set up, move to the door back, which requires no installation decision and no tools.
A 2025 StorageCafe survey of 2,824 participants found that 42% of Americans feel cluttered at home6. The NKBA’s 2025 Bath Trends Report found that 83% of homeowners are seeking vanities with storage modules that can be customized to their specific needs3. Both findings point to the same underlying problem: storage that does not match the routine will not stay organized regardless of how much of it exists. The zone-by-zone approach works because it lets you test each addition against real behavior before committing to the next.
The ordering principle across all six zones is: vertical and wall-mounted before freestanding, and freestanding before counter-mounted. This keeps the floor clear longest, which is what makes a small bathroom feel open rather than crowded. A bathroom with an over-toilet unit, a door organizer, and two floating shelves can hold significantly more than the same bathroom did before – and still have all four floor tiles fully visible. Floor visibility is a strong proxy for the sense of spaciousness, even when nothing structurally changed about the room’s dimensions.
| Zone | Floor Impact | Renter-Friendly | Approx. Storage Added | Best For |
|---|---|---|---|---|
| Over-toilet | None (uses toilet footprint) | Yes (freestanding) | 637 sq in (3 shelves) | Backup supplies, towels, dГ©cor |
| Under-sink | None (inside cabinet) | Yes | 616 sq in (2-tier organizer) | Cleaning products, backup toiletries |
| Walls | None | Partial (floating shelves need anchors) | 480 sq in (2 shelves, 30″) | Daily-use products, towels |
| Corners | Minimal (freestanding) | Yes (freestanding) | 432 sq in (3-tier unit) | Backup stock, plants, dГ©cor |
| Door back | None | Yes (over-door hooks) | 420 sq in (6-pocket organizer) | Towels, cleaning sprays, toiletry bags |
| Countertop | N/A (already occupied) | Yes | Varies (vertical extension) | Daily-use products at point of use |
Frequently Asked Questions
What is the easiest storage idea for a small bathroom?
An over-door pocket organizer hung on the back of the bathroom door is the easiest starting point. It requires no tools, no drilling, no hardware, and no permanent modification. It adds a full column of pocket storage – roughly 420 square inches across six pockets – in under two minutes and comes down in under one minute. For renters, it is the lowest-friction first storage addition available.
How do I add storage to a small bathroom without drilling?
Three no-drill options add meaningful storage without permanent modification. A freestanding over-toilet unit stands between the toilet and the wall using its own frame. An over-door organizer hangs from the door top with two hooks. A freestanding corner shelf rests between two walls using the corner angle for support. These three together cover three of the six storage zones in a small bathroom without a single anchor point.
Does over-toilet storage work in a very small bathroom?
Yes, as long as the unit depth matches the tank. A standard over-toilet unit is designed at 8 to 10 inches of shelf depth to align with the tank face rather than project past it. In a bathroom where the toilet sits close to the door swing or a wall, measure the clearance on both sides before choosing a unit. The over-toilet zone adds storage without consuming any floor area beyond what the toilet already occupies.
What should I put under the sink in a small bathroom?
Under-sink space works best as a supply depot for items used weekly or less – cleaning products, backup soap, backup shampoo, cotton products, and spare toilet paper. Daily-use items belong closer to the point of use: at the counter or on a wall shelf near the mirror. A two-tier under-sink organizer that works around the drain pipe adds a second level of usable space without requiring any removal of plumbing or modification to the cabinet.
How do I organize a very small bathroom with no built-in storage at all?
Start with the three no-drill zones: over-toilet (freestanding unit), door back (over-door organizer), and countertop (a tray to group daily items). These three additions provide storage across three separate zones without any wall anchors and without touching the floor. Once those are set, assess which one is still insufficient and add a fourth zone – typically floating shelves on the wall beside the mirror – at that point.
References
- Badeloft – “The Most Common Bathroom Sizes and Dimensions,” February 2, 2026. Citing NKBA Bath Planning Guidelines and 2021 International Residential Code standards for minimum bathroom dimensions.
- The Allegheny Front – “How Many Products Do You Use Each Day? Maybe More Than You Think,” reporting on EWG/Morning Consult 2023 survey of 2,200 adults (EWG, July 2023).
- Retrofit Home Magazine – “NKBA Releases 2025 Bath Trends Report,” November 2024. Reports on NKBA survey of approximately 500 industry experts with an average 18 years of experience.
- Personality and Social Psychology Bulletin – Saxbe, D.E. and Repetti, R., “No Place Like Home: Home Tours Correlate With Daily Patterns of Mood and Cortisol,” Vol. 36, Issue 1, pp. 71-81, January 2010. UCLA CELF study of 60 dual-income couples.
- This Old House – “Smart Storage Solutions,” updated June 3, 2026. Features architect Erica Broberg discussing recessed wall-niche shelving in a small bathroom renovation.
- StorageCafe – “Self-Storage Demand and Trends 2025,” survey of 2,824 participants conducted December 2024 through February 2025.
- National Kitchen and Bath Association – “2026 Bath Trends Report,” November 11, 2025. Survey of 688 respondents including designers, remodelers, and architects.
- US Census Bureau – “Rent Burden Stayed Elevated in 2023,” American Community Survey data story, September 12, 2024.
Conclusion
A small bathroom does not need more square footage to hold more. It needs a zone-by-zone plan that uses the vertical space, the door back, the cabinet interior, and the wall surface that are almost always sitting empty. The over-toilet and under-sink zones typically add the most storage per unit added, both exceeding 600 square inches without touching the floor. The door back adds meaningful capacity with zero installation. Walls and corners extend the system further once the primary zones are set.
Engineer the layout first, decorate second: start with the zone that is currently empty, set it up completely, test it against your routine for two weeks, then add the next. For the full picture of how bathroom storage connects to layout, flow, and daily reset, see small bathroom storage overview.