
A small bathroom with good storage still feels cramped when that storage sits in the wrong place. Most bathroom ideas small bathrooms readers find focus on adding pieces rather than placing them. A standard US full bathroom runs roughly 40 square feet4 – a 5 by 8 foot room with almost no margin for a poorly positioned cabinet. For how storage zones work throughout the bathroom, see the bathroom storage zone guide. This guide covers the placement decisions that determine whether storage improves flow or fights it.
Quick Answer
What makes small bathroom storage layout ideas improve flow?
Placement beats quantity. Every storage piece must sit outside the clearance zones in front of fixtures – the IRC 2024 requires at least 21 inches of clear floor space in front of a toilet, lavatory, or bidet2 – and outside the arc of the door swing. Map circulation first, assign fixture zones second, then place storage in the vertical space left over. Items used daily belong within arm’s reach at 40 to 48 inches from the floor; reserve higher zones for less frequent items.
Key Takeaways
- The IRC 2024 requires at least 21 inches of clear floor space in front of every toilet, lavatory, and bidet – storage placed inside that zone blocks movement and violates code.2
- The NKBA recommends 30 inches of clear space in front of each fixture, which is wider than the code minimum and far more comfortable in daily use.3
- The ADA places accessible shelving between 40 and 48 inches above the floor – the same band where daily toiletries belong for any adult user.1
- Door swing is the most overlooked placement constraint: an inward-swinging door that sweeps past a towel ladder or hamper eliminates usable floor space that most small bathrooms cannot afford to lose.
- Storage closest to behavior wins – a hook beside the shower exit beats a hook on the opposite wall because you reach for the towel before you move, not after.
Map Movement Paths Before You Place Anything
The planning error in most small bathroom storage layout ideas is treating floor space as available storage real estate. It is not. Floor space in a bathroom is circulation space, and the furniture and storage pieces that sit on it either protect that circulation or eat it. The sequence matters: map the paths before placing anything.
A standard 5 by 8 bathroom has one entry point and three fixtures. From the door, a person moves toward the toilet, the sink, or the shower. Those three paths radiate from the door and must remain clear. Any storage piece placed across a path forces a detour, a squeeze, or a sideways pivot – and in a 40-square-foot room, a single badly positioned hamper can be the difference between a bathroom that works and one that feels cramped every morning.
The practical method: stand in the door opening before buying any storage piece and trace the three paths with your hand. Where do you go for the toilet? For the sink? For the shower? Then mark the clearance zones in front of each fixture. The IRC 2024 states that “not less than 21 inches (533 mm) of clear floor space shall be provided in front of a water closet, lavatory, or bidet to any wall, fixture, or door.”2 The NKBA recommends a more comfortable 30 inches in front of each fixture.3 Both bands are storage-free zones with no exceptions.
What remains after subtracting the clearance zones and movement paths is the eligible floor space for storage. In a 5 by 8 bathroom, that is almost nothing – which is why effective small bathroom storage layout ideas almost always move storage to the walls and to vertical height, not to freestanding floor pieces. The floor around the fixtures is not available; the walls above them are.
Two practical notes before moving on. First, these clearance measurements are taken from finished surfaces – tile, drywall, cabinet faces, shower glass – not from framing.2 If a vanity cabinet door swings out, its fully open position counts as the finished surface for clearance purposes. Second, the clearance zones in front of adjacent fixtures must both be preserved at the same time: you cannot plan a bathroom where reaching one fixture requires stepping into the clearance zone of another. In a bathroom where the toilet and vanity sit within 30 inches of each other, that constraint can be tight.
Assign Storage Zones by Fixture
Once you know where storage cannot go (the clearance zones and paths), the next question is where it should go. The most efficient answer: directly above or immediately beside the fixture that uses it. Storage placed where the behavior happens eliminates the reach-across moves that make small bathrooms feel disorganized. Three fixture zones each have their own logic.
The Toilet Zone
The toilet zone is the vertical space above the tank and the wall surface within arm’s reach of the seated position. Toilet paper, spare rolls, wipes, and personal hygiene items belong here – not in a cabinet on the opposite wall. A shelf mounted 12 to 18 inches above the tank gives enough clearance for the lid to lift and still puts items within easy reach without standing up.6 Freestanding over-toilet etageres (the ladder-style rack that straddles the tank) accomplish the same thing without drilling and typically measure 24 to 27 inches wide, fitting most standard alcoves without consuming floor clearance in front of the fixture.
The NKBA positions the toilet paper holder 8 to 12 inches in front of the toilet at 26 inches off the floor.3 That position is the ergonomic anchor for the toilet zone. Daily-use items should cluster around that same reach footprint – not migrate to the far wall where a reach requires standing up, which disrupts the routine and eventually results in items living on the tank lid instead.
The Vanity Zone
The vanity zone is the sink and the 18 inches on either side of it. Toothbrushes, soap, skincare, and items used at the sink live here. Wall-mounted shelves flanking the mirror, a medicine cabinet behind the mirror, or open shelving on the wall immediately to the left or right of the sink all serve this zone well. The placement rule: the shelving should be reachable with one arm extended from the sink, without sidestepping. If you need to step away from the sink to reach the shelf, it is too far – and the routine will fail within a week, with items migrating to the counter instead.
Under the vanity serves a different purpose: infrequently used items, cleaning supplies, and backup stock. Avoid storing daily items under the vanity when the door swing or the p-trap arrangement makes reaching them require kneeling. High-friction access breaks the daily reset and leads to counter clutter.
The Shower Zone
The shower zone is everything inside or immediately outside the shower enclosure. Shampoo, conditioner, body wash, razors, and accessories belong here – not on a shelf across the room that forces a wet reach. Corner shelves or built-in niches keep these items contained without reducing the interior footprint. For a renter or anyone avoiding permanent installation, a tension-mounted pole shelf fits between the floor and ceiling without anchors. Shower shelf height should run between 36 and 48 inches from the floor for standard adult use, aligning with natural arm height during a shower.7 This is also within the ADA accessible reach band, making it comfortable across a range of heights and abilities.
Work the Walls Above Fixtures, Not the Floor in Front
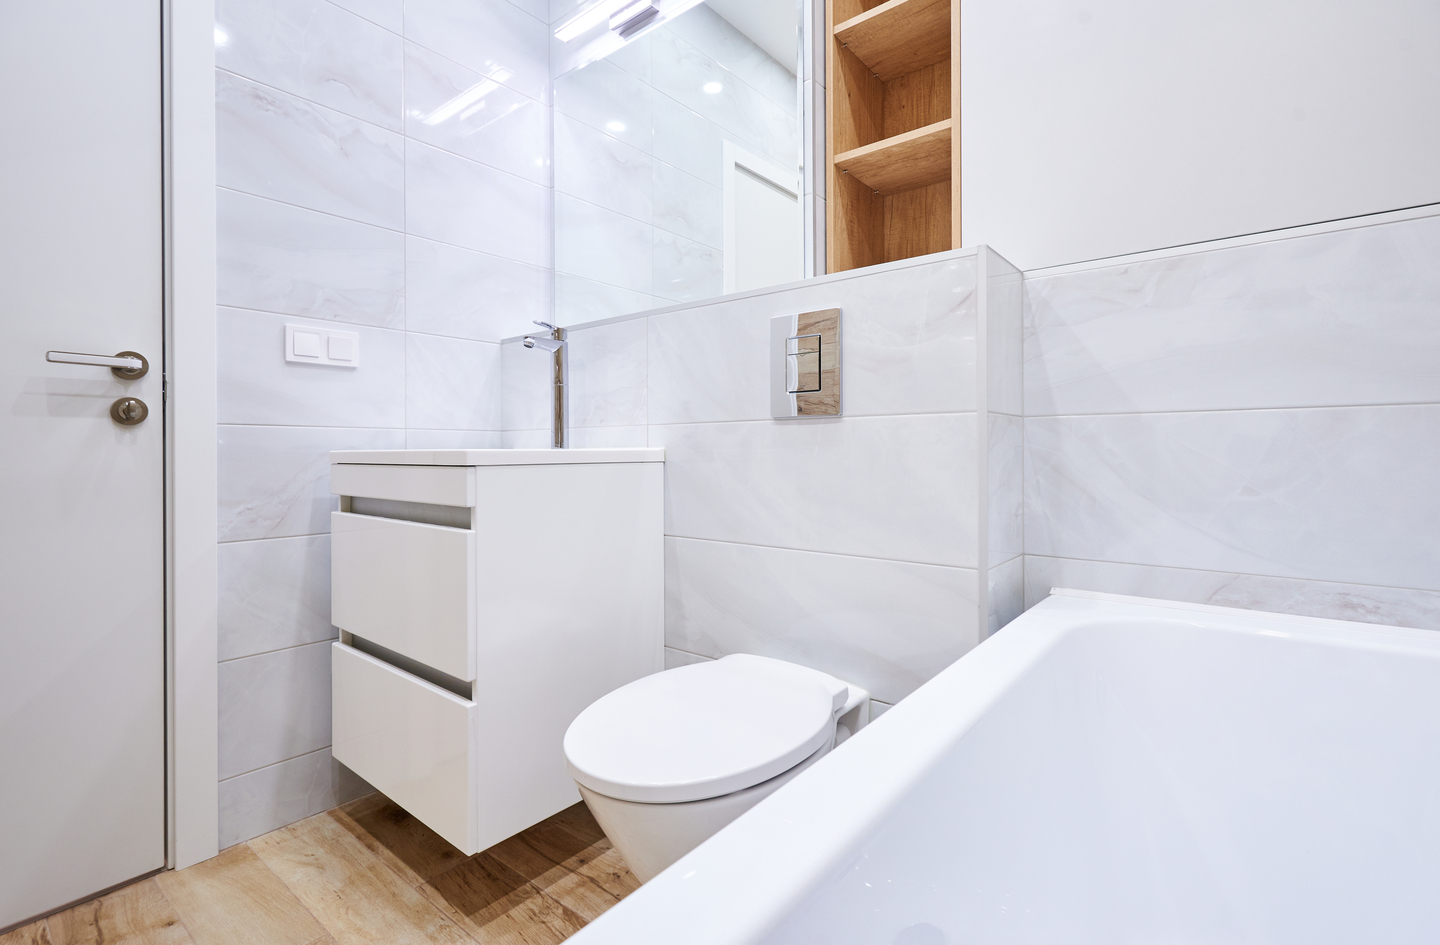
Shifting from floor-based to wall-based storage is the single biggest improvement available in most small bathroom storage layout ideas. Wall space is abundant in any bathroom, consumes none of the walkable floor area, and positions items at eye level where they are easy to find and reset after use. Square footage is fixed; the walls are largely untouched in most small bathrooms.
Each wall has different eligibility depending on its relationship to doors, fixtures, mirrors, and windows:
- The wall above the toilet: The most underused vertical space in a small bathroom. A shelf or freestanding over-toilet unit here adds storage without consuming any of the 21-inch clearance zone in front of the fixture, because that clearance is horizontal floor space, not vertical air above the tank.
- The wall beside the mirror: Narrow floating shelves (8 to 10 inches deep) flanking the mirror work well for daily items and do not interfere with lighting when kept below the light fixture height.
- The wall above the door: Dead storage only – rarely accessed, so suitable for spare towels, backup soap, or seasonal items that come down once a month. Labeling bins up there removes the need to search from below.
- The shower wall opposite the showerhead: The best position for a built-in niche because you do not reach across the water stream to use it. A niche here also avoids the mildew buildup that occurs on shelves that catch direct spray.
The chart below synthesizes height placement data from the IRC 2024, the U.S. Access Board’s ADA guidelines, and established industry standards for bathroom accessories to show how common storage elements stack by height. This height-zone map combines guidance from multiple independent sources into one view that does not exist as a single visualization in any individual reference.
Set Heights That Match Daily Reach
Once you know where to place storage horizontally (outside clearance zones, within fixture zones), the next decision is at what height. Height determines whether a storage piece is usable at the moment you need it or requires a reach, a crouch, or a step that breaks the daily routine and eventually causes items to migrate to the counter instead.
The U.S. Access Board’s ADA guidance places accessible shelf storage at “40 inches minimum to 48 inches maximum” above the finished floor.1 That range was designed for wheelchair users, but it defines the most comfortable zone for standing adults who are doing something else with one hand – brushing teeth, washing, or applying a product – while reaching for an item with the other. Single-handed reach at 40 to 48 inches requires no leaning, no stretching, and no weight shift.
“If shelves are provided, at least one of each type must be located 40 inches minimum to 48 inches maximum AFF.”
U.S. Access Board, ADA Standards – Chapter 6: Toilet Rooms1
That 40-48 inch window is the daily-use storage zone. Items reached occasionally but not every morning can go higher: bathroom wall shelves at 48 to 60 inches align with eye level for most adults and remain comfortable for intermittent access. Items used once a week or less – spare rolls, backup products, first aid – can go above 60 inches without causing daily friction.
Towel Bars and Hooks
The standard towel bar height is 42 to 48 inches from the floor.5 Robe hooks and full-size bath towel hooks mount higher: 65 to 70 inches above the floor, which gives a full bath towel enough clearance to hang without touching the floor.8 When installing multiple hooks on the same wall, space them at least 10 inches apart so towels and robes can air-dry without overlapping.8
The placement rule for hooks: they belong on the wall you face when stepping out of the shower or leaving the toilet area – not on the wall that requires a 180-degree turn to reach. Every extra body rotation in a small bathroom is friction on the daily routine, and friction in the routine means things end up in the wrong place by the end of the week.
Above-Door Space
The wall above the door opening (typically 84 to 96 inches from the floor, depending on ceiling height and door size) is dead storage: items there require a step stool. Reserve it for spare rolls of toilet paper, extra hand soap, or seasonal items that come down once a month. Labeling what is in each basket or bin up there prevents the zone from becoming a place things disappear – and prevents the instinct to store daily-use items there because it looked like open space.
Under the Sink
Under-vanity storage at 0 to 30 inches from the floor is accessible for items that need to stay hidden: cleaning supplies, spare products, and the stackable bin systems that many people now use in place of the single cabinet door. The constraint is that the p-trap, shutoff valves, and drain line occupy the center of the cabinet; usable storage runs along the left and right interior walls. Pull-out drawers or narrow bins keep these side pockets organized without a crouch to reach the back corner. This zone works for items accessed weekly, not daily.
Solve the Door Swing Before Adding Freestanding Pieces
The door swing is the most consistently overlooked constraint in small bathroom storage layout ideas. An inward-swinging door sweeps an arc across part of the floor every time it opens, and any freestanding piece placed in that arc – a ladder shelf, a towel stand, a hamper, a narrow utility cart – will either force the door to stop short or require moving the piece every time someone enters the room.
The IRC 2024 requires that a bathroom door in its open position cannot reduce the required clearance in front of any fixture below the code minimum.2 In a 5 by 8 bathroom, an inward-swinging door may consume almost half the available clear floor space when fully open. Mapping the door arc is not optional – it is the first constraint to mark before planning any freestanding storage. A simple method: tape the arc on the floor with painter’s tape before shopping for any floor-based piece.
There are four practical responses to a door-swing problem in a small bathroom:
- Switch to a barn door or pocket door: Either eliminates the swing arc entirely, recovering the floor space the arc consumed. Both require a structural assessment before installation – this is a decision for a licensed contractor, not a renter DIY project without landlord approval and professional input.
- Move all freestanding storage to non-swing walls: Mark the arc, then position every floor-based piece on the walls the door does not sweep. In a typical bathroom, this means the wall directly across from the door and the wall on the hinge side of the door frame.
- Switch floor-based storage to wall-mounted: Wall-mounted shelves, medicine cabinets, and hooks occupy zero floor space and are completely immune to the door-swing problem, as long as they do not project far enough out from the wall to block the door from opening flat.
- Use the back of the door itself: An over-door organizer, hook rail, or towel bar mounted on the inside face of the door moves with the door and uses no wall or floor space. Keep it to lighter items – small baskets, bag hooks, hand towels – since heavy shelving can stress residential door hinges over time.
The back of the door is particularly useful in bathrooms where every wall is already claimed by a fixture, mirror, window, or existing cabinet. A door-mounted caddy for cleaning supplies, for example, removes those items from under the sink and frees that space for daily toiletries. That trade often simplifies the entire storage layout without adding a single freestanding piece to the room.
Keep Towels and Laundry Out of the Traffic Path
Towels and laundry are the two storage categories most likely to end up blocking the main movement path in a small bathroom – not because they are large, but because they tend to get placed where leftover floor space was visible after everything else was positioned, which usually means beside the door or in the center of the room. Treating them as an afterthought produces exactly that result.
In-Use Towels
A towel being actively used after a shower should hang within arm’s reach of the shower exit – ideally on the wall adjacent to the shower door or on a hook mounted directly outside the shower frame. This position lets the towel hang open to dry between uses and means the person reaching for it does not drip water across the floor en route. A towel bar at the standard 42 to 48 inch height on this wall works well for bath towels used flat; a hook at 65 to 70 inches works for a full bath towel hung vertically.5
The placement mistake to avoid: the towel bar on the far wall opposite the shower. It appears balanced in a floor plan sketch but requires a wet cross-room reach, which is a slip risk and a daily nuisance that results in towels landing on the floor or tank lid instead of returning to the bar after each use.
Reserve Towels
Folded or rolled reserve towels belong above the toilet on the over-toilet shelf or etagere, on a wall-mounted shelf above 48 inches, or inside a cabinet. They do not belong on a freestanding towel ladder placed beside the door or in front of the vanity – both positions put a tall object in the primary movement zone of the room.
A ladder shelf or towel ladder is a popular small bathroom design idea, but its placement is the deciding factor. The best position is in an alcove-style niche beside the toilet (if one exists), or flat against the wall on the hinge side of the door. The hinge-side wall is the space the door swings past but does not sweep – a narrow ladder shelf there sits in the door’s safe zone and stays completely out of the movement path.
Hamper Placement
A laundry hamper placed carelessly is the most common floor-space offender in a small bathroom. The low-friction solution for renters: a wall-mounted canvas or mesh hamper that folds flat when empty, or a slim rectangular hamper that tucks into the alcove behind the door – the space between the door’s open position and the wall. That behind-door alcove is typically the only floor zone in a small bathroom that is not a clearance zone or a movement path. For bathrooms with room for a freestanding hamper, position it against the non-swing wall farthest from the toilet and vanity clearance zones, and treat it as the last piece placed rather than the first.
Common Bathroom Ideas Small Bathrooms Get Wrong: Placement Errors
The storage mistakes that most consistently reduce flow are not about choosing the wrong product. They are about placing the right product in the wrong spot. These are the five placement errors that show up most often.
Placing Storage in Front of the Toilet
A narrow shelf or rolling cart positioned directly beside or in front of the toilet tank seems like efficient use of dead space until it reduces the clearance zone the IRC requires and makes using the toilet feel crowded. The toilet clearance zone belongs to the person using it, not to a storage piece. Over-the-toilet etageres that straddle the tank solve this correctly: they use vertical space above the fixture without consuming horizontal clearance in front of it.
Buying Freestanding Storage Before Mapping the Door Swing
The sequence matters. Door arc first, then storage placement. A ladder shelf that looked right in the store can make an inward-swinging door stop six inches short of the wall – which means the bathroom never fully opens, which means the room always feels partly blocked. Sketch the door arc or tape it on the floor before any freestanding purchase. This is a one-time step that prevents the most common small bathroom layout mistake.
Storing Daily Items Out of Zone
Toothbrushes on the wall opposite the sink, or shampoo on the over-toilet shelf rather than in the shower – both are examples of items stored away from the behavior that uses them. The result is a series of small movement detours every morning that make the bathroom feel disorganized without any single item being wrong. The fix is not more storage but better assignment: items live where they are used, not where there was space on a shelf.
Ignoring the Wall Beside the Mirror
The wall on either side of the bathroom mirror is typically the most accessible vertical real estate in the room. It sits at face height, beside the sink, inside the daily grooming routine. Many small bathroom layouts leave it bare or covered with only a single towel bar while adding freestanding pieces to the floor. Two shallow floating shelves beside the mirror, each 8 to 10 inches deep, can replace a freestanding cart and free 2 to 3 square feet of floor space while improving access to daily items that currently live on the counter.
Treating the Back of the Door as Overflow
An over-door organizer that becomes a dumping ground for random items creates visual noise at eye level every time the door opens – and that is worse than no storage at all. The back of the door works best with one clear category: cleaning supplies, hair tools, or a single product type. Category discipline on the door, like category discipline everywhere else in a small bathroom, is what separates storage that helps flow from storage that just moves clutter to a different address.
Frequently Asked Questions
How much clear space do you need in front of a toilet in a small bathroom?
The IRC 2024 sets the minimum at 21 inches of clear floor space in front of the toilet to any wall, fixture, or door in its open position.2 The NKBA recommends a more comfortable 30 inches.3 Storage placed within that zone violates either the code minimum or practical usability – freestanding pieces must stay outside both measurements.
Where should shelves be mounted in a small bathroom for daily use?
The ADA places accessible shelves at 40 to 48 inches above the finished floor as the standard for one-handed reach without strain.1 For bathroom shelves accessed occasionally, 48 to 60 inches works well. Daily toiletries belong in the 40-48 inch band; less-used items can go higher without affecting the morning routine.
How high should a shelf be mounted above the toilet tank?
Mount a shelf 12 to 18 inches above the toilet tank to allow the lid to lift freely and keep items reachable from a seated position.6 A standard tank sits 28 to 30 inches above the floor, so the shelf center lands around 40 to 48 inches from the floor – which also aligns with the ADA accessible reach zone for daily-use items.
Can an inward-swinging bathroom door affect where I place storage?
Yes, significantly. The IRC 2024 requires that the door in its open position not reduce the 21-inch clearance in front of any fixture.2 Any freestanding piece in the door’s sweep arc will either block the door or the clearance zone. Map the arc with painter’s tape before buying or positioning any floor-based storage piece.
What are renter-friendly bathroom storage ideas that do not require drilling?
Freestanding over-toilet etageres (typically 24 to 27 inches wide), tension-mounted shower pole shelves, over-door organizers, removable adhesive hooks rated for the intended weight, and suction-cup shower caddies all work without drilling. Position each piece outside the clearance zones and the door-swing arc – the placement rules apply whether or not the piece is wall-anchored.
Limitations and Edge Cases
- Clearance figures in this article reflect IRC 2024 and NKBA guidelines, which are US standards. Local building codes may set different minimums; confirm with your local jurisdiction before any permanent installation.
- ADA reach range figures were developed for wheelchair users and define the accessible standard. A dedicated accessibility retrofit requires a licensed contractor or certified accessibility specialist familiar with local code.
- Bathrooms under 30 square feet, corner-toilet configurations, or wet-room layouts have different clearance geometry. The fixture-zone logic applies in all cases, but the specific measurements need to be re-derived from the actual fixture positions in the room.
References
- U.S. Access Board – ADA Standards Guides: Chapter 6 Toilet Rooms, U.S. Access Board, 2024.
- Jaspector – IRC 2024 Toilet Clearance Requirements: 15-Inch Side and 21-Inch Front, Jaspector, 2024.
- Hunker – What Are The NKBA Guidelines For Bathrooms?, Hunker editorial staff, 2024.
- Badeloft USA – The Most Common Bathroom Sizes and Dimensions, Badeloft USA, 2026.
- Bob Vila – The Perfect Height for Towel Bars and Hooks, Bob Vila editorial team, 2025.
- Enkle Designs – How High Should You Hang a Shelf Above a Toilet for Optimal Use?, Enkle Designs, 2025.
- Bathroom Mountain – Where to Place Shower Shelves: Ideal Height, Spacing and Layout, Bathroom Mountain, 2025.
- House Digest – The Ideal Height For Your Bathroom’s Towel Bar and Hooks, House Digest, 2024.
Conclusion
Layout determines whether bathroom storage helps the daily routine or fights it. The clearance zones in front of fixtures are not stylistic preferences: the IRC 2024 requires 21 inches, the NKBA recommends 30, and both define the floor space that must stay open before any storage piece enters the room. Once those zones are drawn, the placement logic follows – storage belongs above fixtures, within reach of the behavior that uses it, outside the door-swing arc, and at heights matched to how often each item is reached. Square footage is fixed; flow is a choice.
For how this placement logic extends across all bathroom zones – under the sink, inside the shower enclosure, and the full vanity wall – see the overview in Small Bathroom Storage overview.