
“There is nowhere to put anything” is often a cabinet layout problem, not a square-footage problem. A small kitchen cabinet plan works when it adds storage you can reach per foot of wall. The 1991 University of Illinois kitchen standards recommended only 6 feet of base cabinets for houses under 1,000 square feet1. Our small kitchen storage guide is the layout-first overview of storage in compact kitchens. This article goes deeper on one decision: which cabinet configurations, inserts and heights earn the most usable storage from the wall you already have.
Quick Answer
Which small kitchen cabinet configurations hold the most in the least wall?
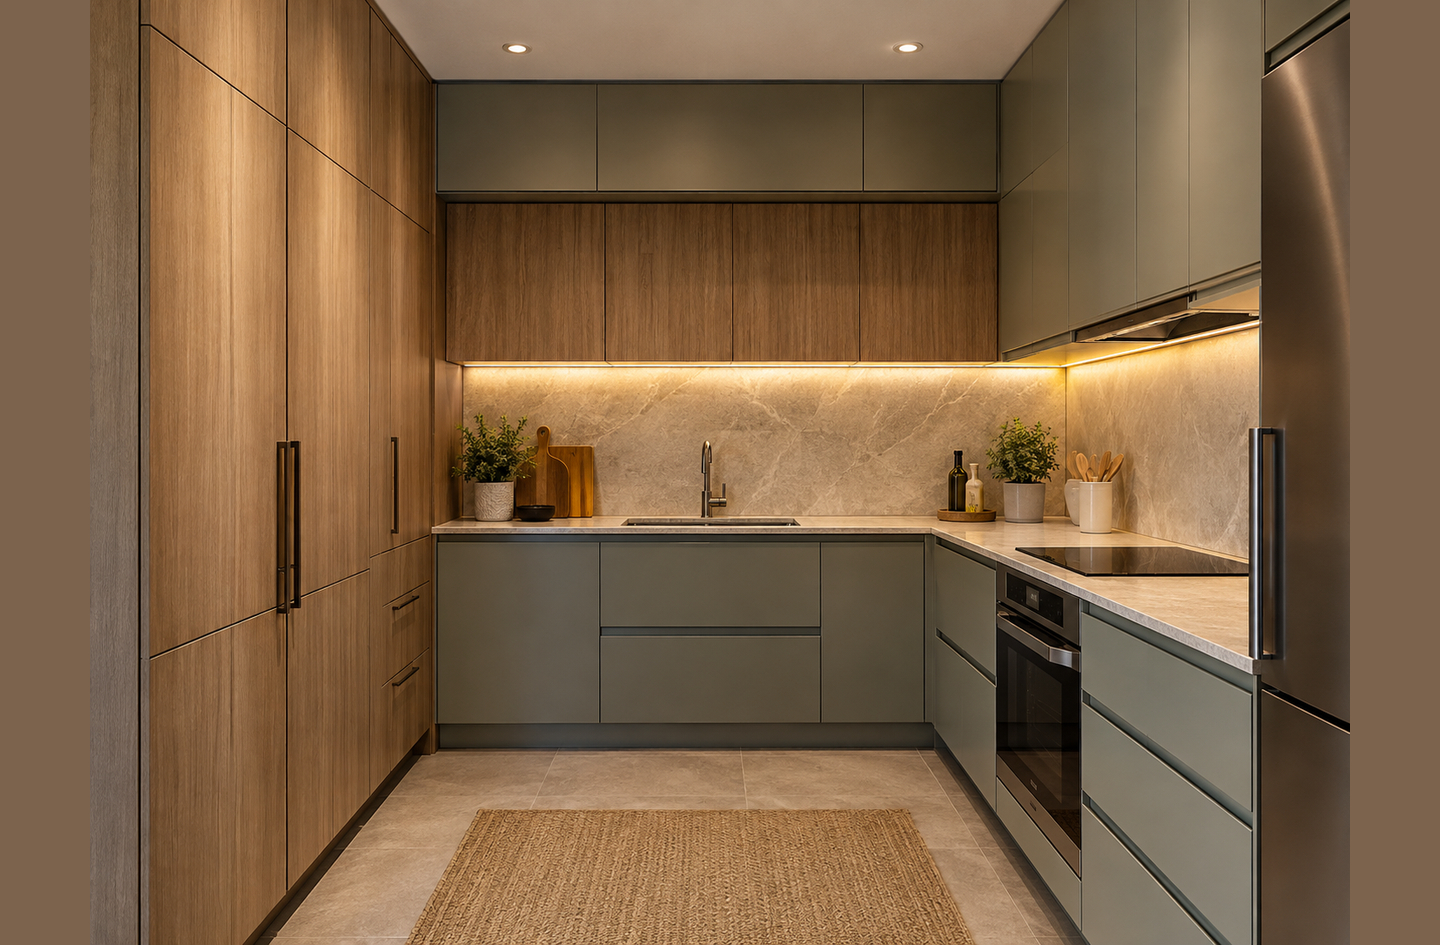
Drawer bases, a full-height pantry where uppers cannot go, and uppers whose third shelf stays at or under 72 inches. Add a full-access corner unit and narrow pull-outs in filler gaps. Height matters as much as width. By our calculation from the 1991 Illinois dimensions, a 42-inch upper puts 57% of its height above that line1. An 84-inch pantry puts only 14% there.
Key Takeaways
- The 1991 Illinois kitchen standards count each inch of a pantry 20 or more inches deep as 2 inches of base cabinet1. A 24-inch pantry counts as 48 inches.
- Both Illinois circulars, from 1949 and 1991, prefer drawers to fixed shelves in base cabinets3. In NAHB buyer research reported in September 2024, 74% of respondents rated pull-out shelves essential or desirable2.
- The 1991 standards give a corner base with fixed shelves no storage credit1. A full-access lazy Susan adds the equal of only 6 inches of base cabinet.
- A common misconception is that taller uppers always add storage. Cabinets above the 72-inch line suit only seldom-used items, so they add volume without adding daily storage.
How to Judge a Small Kitchen Cabinet Configuration
A small kitchen cabinet configuration earns its wall when it adds storage that sits within reach and opens without a struggle. Raw volume is a weak measure. A deep corner or a top shelf near the ceiling holds plenty, yet it serves the daily routine poorly.
Cabinet frontage is the length of accessible cabinet front along a wall, measured in inches. The 1991 University of Illinois kitchen standards use it as the first test of whether a kitchen has enough storage1. They leave some cabinets out of the count on purpose: corner bases with fixed shelves, under-sink space and uppers over the range, sink or oven1.
Reach line means the 72-inch height that both Illinois kitchen circulars treat as the top limit for a convenient shelf. The 1949 circular called it the maximum reach-grasp for a woman of average height3, a historical benchmark rather than a rule.
Accessible kitchens use a lower benchmark. The 2010 ADA Standards require at least 50 percent of shelf space in an accessible kitchen’s storage to fall within the reach ranges4. Those ranges are a conservative band drawn for wheelchair users, with an unobstructed high forward reach of 48 inches5.
The eight configurations below are judged on four criteria: credited storage per foot, reach, counter cost and renter fit. The list starts with base cabinets, where daily storage lives, then works up the wall and into the corners.
Storage you cannot reach is inventory, not storage, so every configuration here is judged on access first and capacity second.
1. Drawer Bases Instead of Door-and-Shelf Bases – Best for Pots, Pans and Daily Tools
Swapping door-and-shelf base cabinets for drawer bases is often the most useful change in a small kitchen, because it improves access without adding width. The Illinois standards note that most stock base cabinets have one drawer and two shelves, and that the shelves are usually fixed1.
A fixed shelf about 24 inches deep makes the cook kneel, unload the front row and search the back row by touch. The 1949 Illinois cabinet study found little difference between shelves and drawers in raw space, yet items in drawers were more accessible3. The 1991 standards state the point directly:
“Drawers, properly sized for the stored items and with good adjustable dividers, are the most functional storage units.”
W.W. Olson and B.L. Yust, University of Minnesota, Kitchen Planning Standards, University of Illinois Building Research Council1
How many drawers to plan for
The 1991 scoring chart awards points when the base cabinets hold at least nine drawers or pull-out trays1. It asks for one at least 24 inches wide and 12 inches deep, with vertical dividers for pans. It asks for another no more than 3 inches deep inside.
What a drawer base does not do
A drawer base adds no frontage. A 30-inch drawer base holds roughly what a 30-inch shelf base holds, which matches the 1949 finding on raw space3. The gain is that every item is visible from above after one pull.
Home buyers ask for the same access. In NAHB buyer preference research reported in September 2024, 74% of respondents rated pull-out shelves essential or desirable2. A central island scored the same.
Renters rarely get to replace base cabinets. Pull-out baskets that sit on or clamp to an existing shelf work like a drawer without tools. Screw-in versions need the landlord’s consent. Where the base run itself is too short, a rolling island with drawers adds drawer storage without touching the walls. The compact island sizing guide covers the aisle it needs.
A drawer turns the lowest, deepest storage in the kitchen into the easiest to reach, which is why it comes before any change on the wall.
2. A Full-Height Pantry Cabinet Where Uppers Cannot Go – Best for Walls Broken by Windows
A full-height pantry cabinet packs the most credited storage into the fewest inches of wall. The Illinois standards recommend one when the space for wall cabinets is limited, as in kitchens with large windows1.
Storage wall is the term the Illinois standards use for a full-height cabinet or pantry unit. It is 12 to 24 inches deep and 72 to 84 inches tall, with six or more shelves1.
The standards credit it generously. Each inch of a storage wall at least 12 inches deep counts as 2 inches of wall cabinet1. Each inch at least 20 inches deep counts as 2 inches of base cabinet1. A pantry 24 inches wide and 24 inches deep therefore counts as 48 inches of base frontage. That is about 67% of the 72-inch minimum the same standards set for a house under 1,000 square feet1.
The trade-off: no counter in front
A pantry gives up the counter that a base-and-upper run would provide. The standards say storage walls should be used only if other cabinets have ample counters1. Their scoring chart also rewards plans where no tall appliance or storage wall separates two work centers1. Put the pantry at the end of a run, beside the refrigerator, never between the sink and the range.
Leave room to open it
Hinged pantry doors need room for their full swing plus 16 inches in front, according to the 1991 standards1. In a narrow kitchen, pull-out pantry frames or sliding doors cut that demand. Check the door swing against the refrigerator door before you order. Where the pantry faces a table, the kitchen nook guide covers seating clearances.
Renters can get full-height storage without built-in work. A freestanding pantry cabinet does the same job, but any tall unit needs the maker’s anti-tip restraint, fixed into the wall. A contractor can confirm the right anchor for the wall type. Ask the landlord before drilling, and choose a shorter unit if the landlord refuses.
Where a window or door breaks the upper wall, one tall pantry often recovers more usable storage than short uppers squeezed around the opening.
3. Uppers Sized to the Reach Line – Best for Standard Ceilings
Taller uppers add cabinet volume, but most of the gain lands above the height a cook can use every day. The 1991 Illinois standards place the typical 30-inch wall cabinet 15 to 18 inches above a 36-inch counter1. They keep its third shelf no higher than 72 inches1.
A 42-inch upper hung 18 inches above that counter runs from 54 to 96 inches, the full height of an eight-foot wall. By our calculation from those dimensions, 24 of its 42 inches, or 57%, sit above the 72-inch line1. A 30-inch upper hung 15 inches above the counter puts 30% of its height there.
The pattern holds across the range. Each added inch of upper height lands above the line. A full-height pantry keeps 86% of its height below it1, including some awkward low shelves near the floor.
The 1949 Illinois study set the same 72-inch limit for every shelf it planned. It also stored items on top shelves only one row deep, except dishes3, so the back of a high shelf was left empty by design.
When tall uppers still make sense
Tall uppers suit a household with a real list of seldom-used items: holiday platters, a roasting pan, bulk paper goods. The 1991 standards describe cabinets over the oven, sink and range as space for items used infrequently1. Write that list before paying for the extra height, and keep a sturdy step stool in a fixed place nearby.
Height is the easiest storage to add and the hardest to use, so plan the top tier as an archive, never as daily storage.
4. Uppers Hung Fifteen Inches Above the Counter – Best for Shorter Cooks
Lowering the uppers by a few inches moves a whole shelf into reach without adding a cabinet. The 1949 Illinois circular advised hanging wall cabinets no more than 15 inches above the counter, so that no shelf sits above 72 inches3.
The 1991 standards allow 15 to 18 inches, because the gap must still clear a mixer and other counter equipment1. Measure the tallest appliance that lives on that counter before choosing the gap. A coffee maker that must slide forward to open its lid sets the real minimum. If the counter holds more appliances than the gap allows, the counter organization guide sorts what earns a counter spot.
Accessible kitchens shift the whole picture. Over an obstruction deeper than 20 inches, such as a counter, the high forward reach drawn for a wheelchair user drops to 44 inches5. That sits below the bottom of a standard upper. In those kitchens, drawers, pull-outs and pantry shelves between 15 and 48 inches are the likeliest way to meet that 50 percent4. An accessibility specialist should confirm the plan.
Lowering existing uppers means unscrewing and rehanging cabinets on new fixings. That is a contractor’s job, and in a rental it needs the landlord’s consent. A renter can get part of the benefit by moving daily items to the lowest shelf. A step-up shelf insert, an accessory the 1949 circular recommended3, helps too.
The gap under the uppers is a design decision, so set it from the cook’s reach and the tallest counter appliance, not from a catalog default.
5. A Full-Access Corner Unit in an L or U Kitchen – Best for Blind Corners
A full-access corner unit turns dead space into counted storage, but only a modest amount of it. The 1991 Illinois standards leave corner base cabinets with stationary shelves out of the storage count, because items stored there are difficult to reach1.
Blind corner means the part of an L-shaped or U-shaped base run where one cabinet’s interior extends behind its neighbor, out of sight from the door. Anything pushed into it tends to stay there.
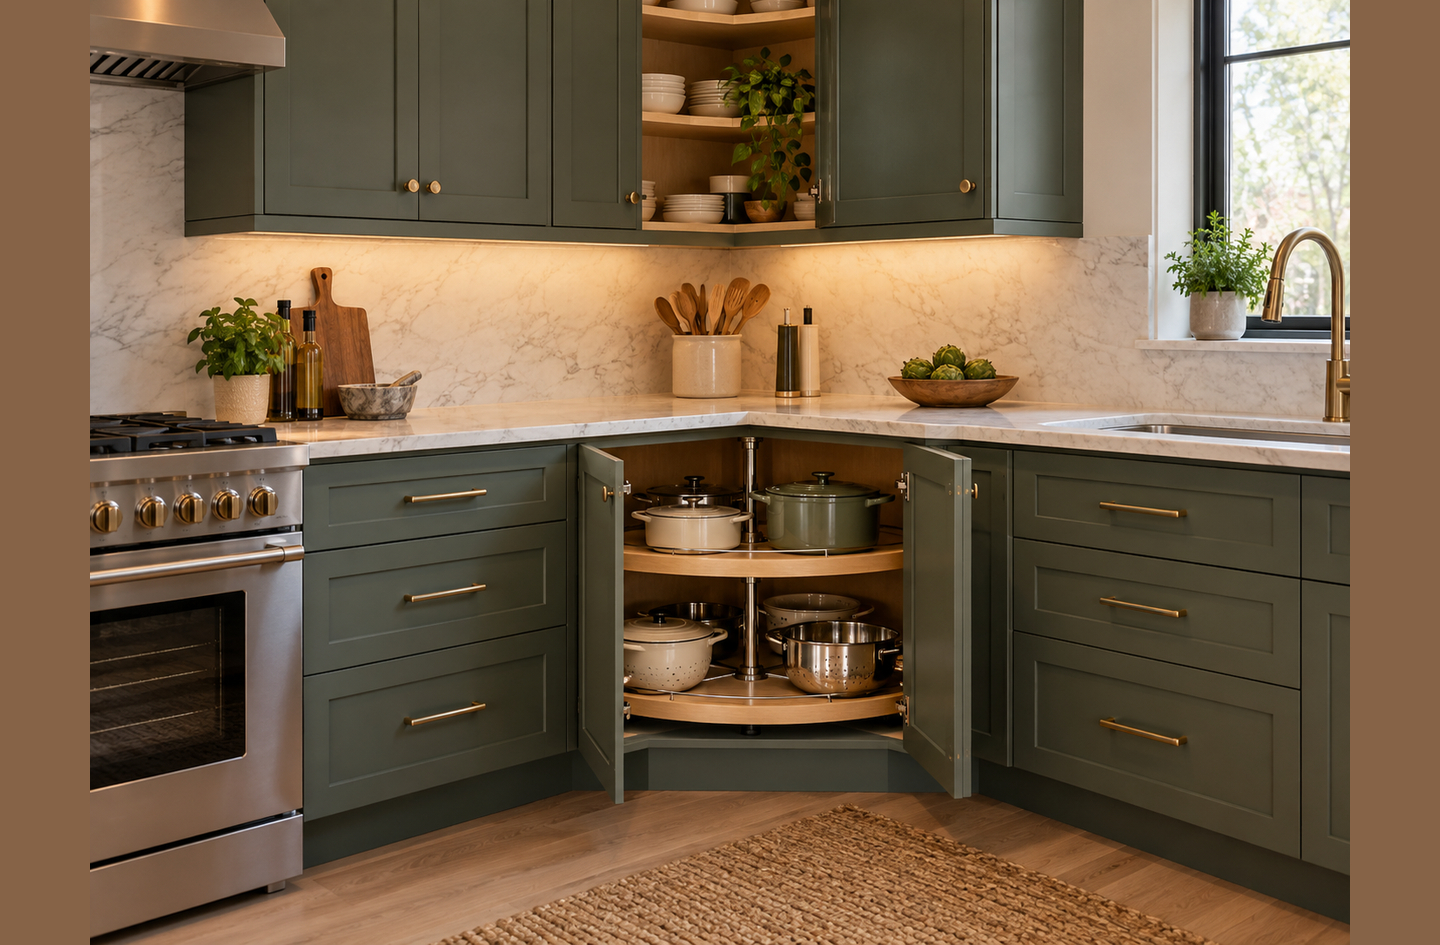
A lazy Susan or another fully accessible corner device makes that space usable. The standards credit full use of the corner as extra storage equal to 6 inches of base cabinet1. They add that shallow turn-around cabinets add no storage1.
Why the credit is small
A round turntable inside a square corner leaves the four outer corners of the box empty. One likely reason for the small credit is that geometry. A corner fitting is worth buying for access, because it stops the corner from swallowing items, not because it adds much capacity.
When to design the corner out
The same standards note that a corridor kitchen eliminates dead corners, though it usually brings traffic through the work triangle1. In an L-shaped kitchen, one option is to stop a base run short of the corner and close the gap with a filler panel. That trades a little frontage for the price of a corner mechanism.
A corner fitting buys access rather than capacity, so choose it when the corner already collects lost items, not as a way to add storage.
6. Narrow Pull-Outs in Filler Gaps – Best for Spices, Oils and Cans
A narrow pull-out turns a filler gap of a few inches beside the range or refrigerator into storage for small packages. The 1949 Illinois study found that foods in small packages, cans and bottles are more accessible on shallow shelves than on deep ones3.
Small items add up. That 1949 study built its storage lists for an urban family of four with 100 packaged foods on the limited list and 156 on the liberal list3.
Most of those packages disappear on a 24-inch-deep shelf. A pull-out that is only a few inches wide but full depth shows every jar from the side in one pull. The 1991 standards say pull-out shelves, trays and baskets work well and can be adjusted according to need1.
Placing the pull-out
A pull-out beside the range works as a slim pantry for oils, spices and cans used at the stove. One beside the refrigerator suits wraps, bags and snacks. Open the pull-out and the appliance door together before you commit, because a handle can block a narrow unit.
The narrowest storage in the kitchen can be the most useful, because a shallow pull-out matches the size of small packages, cans and bottles.
7. Cabinets Over the Refrigerator and Range Kept for Overflow – Best for Seldom-Used Items
Cabinets above the refrigerator, range, sink and oven add volume but little daily storage. The 1991 Illinois standards leave cabinets over the oven, sink and range out of the wall-cabinet count, because they are generally too high for everyday use1.
The 1949 circular, which described the usual over-refrigerator cabinet as 18 or 24 inches high, left that one out of the count too:
“Such a cabinet is beyond the convenient reach of the average-height woman and is suitable only for the storage of seldom used items.”
Helen E. McCullough, University of Illinois Small Homes Council, Circular C5.31, Cabinet Space for the Kitchen3
The same circular advised against cabinets over the burner section of a range. It cited inaccessibility, safety, and possible harm to stored items from heat and moisture3. Clearance between a cooktop and any cabinet above it follows the appliance maker’s instructions and the local code, so confirm it with the installer. If a cabinet already sits over the range, keep it for light, heat-tolerant items, and never reach over a lit burner to use it.
Count the cabinets over appliances as overflow from the start, and the daily storage plan stops depending on space nobody reaches.
8. One Open Shelf Where an Upper Would Crowd a Window – Best for Kitchens With Large Windows
Where an upper cabinet would crowd a window, a single open shelf keeps the light and still stores everyday dishes. In 1991, the Illinois standards cited a minimum glass area of 10% of a room’s floor area as good building practice1. They suggested 15% or 20% for more daylight1. Current window requirements come from the local building code.
Every inch of window is an inch with no upper cabinet. The 1949 circular treated that as a trade worth making. It called any justifiable reduction in wall cabinets desirable, because it releases space for dinnerware cabinets and windows3.
Dishes suit shallow storage. The 1949 study assigned them to 12-inch-deep wall shelves because of their size, shape and repeated pieces3. An open shelf at that depth holds a daily set in one row. Dishes are heavy, so the shelf needs fixings into studs or anchors rated for the load, confirmed by a contractor for the wall type. The sibling article on storage without cabinets covers open shelves, rails and freestanding units in more detail.
Renters can do a version of this without drilling. A freestanding modular shelving unit against a windowless wall holds the daily dishes and leaves the window clear. Fit the maker’s anti-tip restraint on any tall unit, or choose a low one.
A window and an upper cabinet compete for the same wall, and one open shelf lets the light win without giving up the daily dishes.
Small Kitchen Cabinet Configurations Compared
The table sets the eight configurations side by side. Storage credit follows the Illinois kitchen standards1, and reach follows the 72-inch shelf line.
| Configuration | What it changes | 1991 Illinois storage credit | Within the 72 in line | Counter cost | Renter version |
|---|---|---|---|---|---|
| Drawer bases | Access to deep, low storage | Same frontage as shelf bases; drawers preferred | All | None | Clamp-on pull-out baskets or a rolling island |
| Full-height pantry | Storage per inch of wall | 1 in counts as 2 in of base (20 in deep) or wall (12 in deep) cabinet | About 86% of its height | Full width of the unit | Freestanding pantry with anti-tip restraint |
| Uppers sized to the reach line | Daily shelves versus archive shelves | Counted if 3 or more shelves at least 10 in deep | 60% to 70% of a 30 in upper | None | Move daily items to lower shelves |
| Uppers 15 in above the counter | Brings the third shelf into reach | No added credit; low end of the 15 to 18 in range | All three shelves | Lower clearance for counter appliances | Step-up shelf inserts |
| Full-access corner unit | Turns a blind corner into usable space | Adds the equal of 6 in of base cabinet | All | None | Turntable inside the existing cabinet |
| Narrow pull-out | Uses a filler gap for small packages | Base frontage, like any base cabinet | All | None | Slim rolling cart |
| Over-appliance cabinets as overflow | Keeps seldom-used items out of daily space | Not counted | None | None | Vertical dividers in the existing box |
| Open shelf by a window | Keeps daylight and daily dishes | Not counted; credit needs 3 or more shelves | All, when hung low | None | Freestanding shelving on another wall |
No single configuration wins everywhere: drawers and a pantry add the most reachable storage, while the corner and over-appliance choices mainly stop space from being wasted.
How We Selected These Configurations
The eight configurations come from the cabinet types and inserts that the two University of Illinois kitchen circulars measure, score or exclude13. This is a research-only review: no cabinets were installed or tested for this article.
Each was judged on the four criteria set out at the start: credited storage, reach, counter cost and renter fit. A slim rolling cart in a filler gap was counted as the renter version of a narrow pull-out.
The height shares in the chart and the pantry credit are Small Space Logic calculations from the published dimensions. No cabinet maker or retailer paid for a mention.
Frequently Asked Questions
What is the best cabinet configuration for a small kitchen?
Drawer bases below and a full-height pantry where uppers cannot go. The Illinois standards count each inch of a pantry 20 or more inches deep as 2 inches of base cabinet1. A 24-inch unit counts as 48 inches. Keep uppers low enough that their third shelf stays at or under 72 inches.
Should upper cabinets go to the ceiling in a small kitchen?
Only if the household has enough seldom-used items to fill the top tier. By our calculation, a 42-inch upper hung 18 inches above a standard counter puts 57% of its height above the 72-inch shelf line1. That space suits holiday dishes and bulk goods, not daily plates.
Are drawers better than shelves in base cabinets?
For most base storage, yes. The 1949 Illinois cabinet study found little difference in raw space but better access in drawers3. Buyers agree: 74% of respondents in NAHB research reported in September 2024 rated pull-out shelves essential or desirable2. Renters can use clamp-on pull-out baskets.
Is a lazy Susan worth it in a small kitchen corner?
It is worth it for access, not for capacity. The Illinois standards credit a full-access corner device as 6 inches of base cabinet, and a fixed-shelf corner gets no credit1. Shallow turn-around cabinets add no storage, so check the depth before buying.
How high should upper cabinets sit above the counter?
Usually 15 to 18 inches, the range the 1991 Illinois standards give to clear a mixer1. The lower end keeps the third shelf in reach. In kitchens covered by the 2010 ADA Standards, at least 50 percent of shelf space must sit within the reach ranges4. Drawers and a pantry carry more of that load.
Limitations and Edge Cases
- The Illinois figures come from circulars published in 1949 and 1991, built on stock cabinet sizes and the households of their time. They are historical research benchmarks, not building-code requirements.
- The ADA reach ranges and the 50 percent storage rule apply to accessible kitchens4. In a private home they are a useful benchmark when someone has limited reach, not an obligation.
- The height shares assume a standard 36-inch counter and an eight-foot ceiling. This is engineering-informed planning education, not a substitute for a licensed professional. Cabinet hanging, wall anchoring and appliance clearances belong with a licensed contractor for the specific home. Rental changes need the landlord’s consent. For counter space rather than cabinets, see the counter and reach guide.
References
Methodology: every figure in this article comes from an independent published source and links to the document that carries it. The height shares and the pantry credit are Small Space Logic calculations from those published dimensions. The article was written and checked by the founder; see the about the founder page.
- University of Illinois Building Research Council – Kitchen Planning Standards, Council Notes Volume 12, Number 1 (Circular C5.32), W.W. Olson and B.L. Yust, 1991.
- National Association of Home Builders – Eye On Housing, Home Buyers Are Looking for Amenity Loaded Kitchens and Bathrooms, Eric Lynch, September 10, 2024.
- University of Illinois Small Homes Council – Cabinet Space for the Kitchen, Circular C5.31, Helen E. McCullough, February 1949.
- U.S. Access Board – Guide to the ADA Standards, Chapter 8: Special Rooms, Spaces, and Elements, section 804 Kitchens and Kitchenettes, 2010 ADA Standards for Accessible Design.
- U.S. Access Board – Guide to the ADA Standards, Chapter 3: Building Blocks, section 308 Reach Ranges, 2010 ADA Standards for Accessible Design.
Conclusion
A small kitchen cabinet plan holds more when it trades height for access. Drawer bases and a full-height pantry add the most reachable storage per foot of wall, and uppers earn their place below the 72-inch line. Corner fittings and cabinets over appliances mainly stop space from going to waste. Organize the pantry with pull-out shelves and baskets so its low and high shelves stay usable too.
Before rehanging or anchoring any cabinet, bring in a licensed contractor for that wall. For how cabinets fit with counters and the wider room plan, see the small kitchen storage overview. Engineer the layout first, decorate second.