
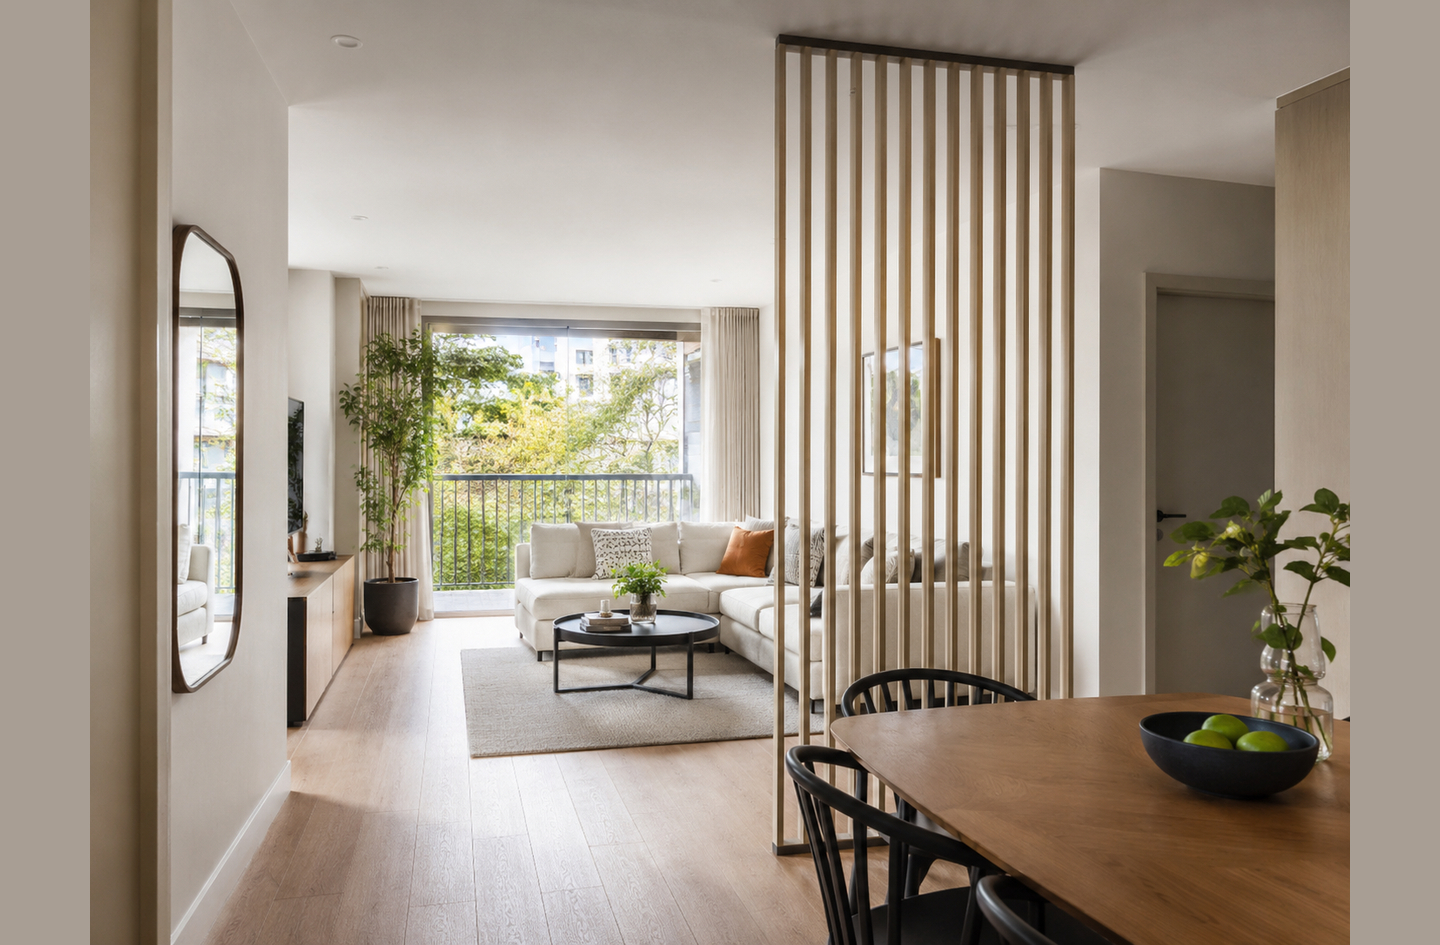
A wood slat room divider uses a row of vertical wood strips to create a visual boundary without blocking daylight or airflow. The key decision is slat spacing: a 3 mm gap produces near-solid privacy, while a 25 mm gap filters views without darkening the room. Understanding that variable turns a frustrating purchase into a predictable spatial tool. The global room divider market reached USD 2,514.5 million in 2024,2 and wood remains the dominant material category. For a broader look at how dividers fit into a room layout, see the overview in Room Dividers: Everything You Need to Know.
Quick Answer
What slat gap should you choose for a wood slat room divider?
A 10-25 mm slat gap delivers the most useful balance for most rooms: it blocks seated sightlines from across the space while letting natural light and airflow pass through freely. Gaps below 3 mm produce near-full visual privacy but darken the zone behind the panel. Gaps above 30 mm read as decorative screening rather than a real zone boundary.1
Key Takeaways
- Slat gap width is the single most important decision: gaps under 3 mm give near-full privacy, 10-25 mm gaps filter views while passing daylight, and anything over 30 mm functions as decoration rather than a room boundary.1
- Vertical slat orientation collects significantly less dust than horizontal surfaces because gravity-driven particle settling acts only on horizontal planes, making wood slat panels easier to maintain than horizontal blinds or louvered screens.4
- Freestanding panels work without tools or fasteners and suit renters, but floor-to-ceiling systems produce a stronger visual boundary and read more like a wall.
What a Wood Slat Room Divider Actually Does
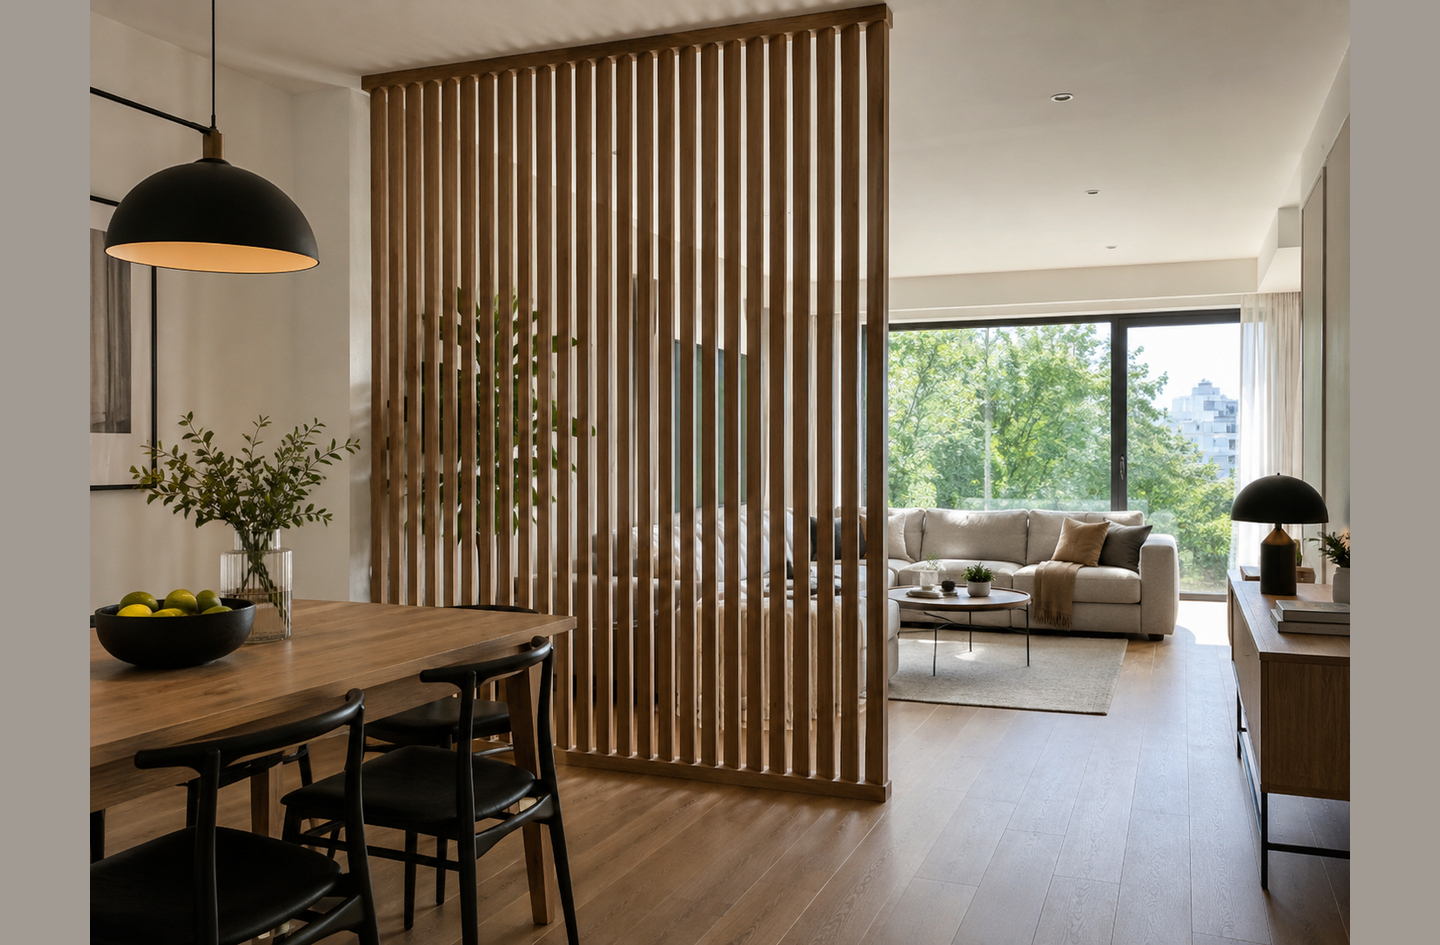
A wood slat room divider is a framed panel, or a series of panels, built from vertical wood strips separated by consistent gaps. The frame holds the strips at uniform spacing, and the combined panel creates a visual screen. Unlike a curtain or a solid wall, the slats interrupt sightlines without sealing the space. Light crosses the gap. Air circulates. The zones stay visually distinct while remaining connected by the feel of the same room.
The practical effect depends on the gap-to-slat ratio. A panel with narrow gaps covering most of its face area reads as nearly solid. A panel with wide gaps reads as a decorative screen rather than a real zone boundary. Both are sold as “wood slat room dividers,” which is why slat spacing matters more than brand, finish, or frame material when evaluating an option.
Wood slat dividers appear in two main configurations: freestanding folding panels, which stand independently, and floor-to-ceiling systems, which run from floor to ceiling and read more like an architectural element. Freestanding panels ship flat and unfold in place with no installation. Floor-to-ceiling systems require either tension mounting between floor and ceiling or fixed mounting to at least one wall surface. The two configurations solve different problems, and choosing the wrong one wastes both money and floor space.
Where they fit best: a slatted panel placed between a dining area and a living room softens the zone change without creating a full visual wall. A panel between a desk zone and a sleeping area in a studio creates enough separation for focus without closing off the room. A narrow freestanding panel beside a bed screens the headwall from a walk-through path without adding the weight of furniture. Each placement demands a different gap width, height, and installation type, so the right starting point is always the function, not the look.
Slat Spacing: The Variable That Controls Privacy and Light
Slat gap width is the most consequential spec on any wood slat panel. Architectural guidance for slatted screens and vertical panels groups gaps into three practical tiers, each producing a distinct visual result.1 Understanding the difference before purchase avoids the most common mistake with this product category: choosing a panel by appearance in a showroom and discovering it is either too transparent or too dark once it is in the room.
The Full Privacy Tier: 0-3 mm Gaps
At 3 mm or less, a panel reads as near-solid from standing distance. A person in the adjacent zone sees wood, not the room behind it, when looking straight through. From sharp oblique angles – standing right beside the panel and looking along its face – some light and glimpses pass through, but the practical visual screen is strong. This tier performs closest to a wall without being one.
The trade-off is light. A 0-3 mm gap leaves very little open area on the panel face, so very little daylight crosses the boundary. If the zone behind the divider has no independent window, a full-privacy slatted panel makes that zone feel dim. This tier suits situations where sightline control matters more than shared daylight: screening a sleeping area in a studio, separating a dressing zone from a main bedroom, or blocking a bathroom entrance from a living area.
The Semi-Private Tier: 10-25 mm Gaps
A 10-25 mm gap blocks a direct, head-on sightline from a seated or standing position across the room while allowing light, air, and a soft visual sense of the adjacent zone to pass through. This is the most useful tier for compact spaces because it creates a clear zone boundary without darkening either side. The zone beyond the divider remains visible in the way frosted glass is visible: presence is apparent, detail is not.1
At 25 mm, the person in the next zone appears as a blurred presence rather than a clear figure. At 10 mm, the gap is narrow enough that only someone positioned directly in front of the panel at close range sees through easily. The 15-20 mm range is where most floor-to-ceiling wood slat designs land for exactly this reason. For a compact apartment where one panel must divide living from sleeping, this tier is the default starting point.
Beyond 30 mm: Decorative Screening
Gaps over 30 mm let enough direct sightline through that the panel reads as a visual softener rather than a zone boundary. Someone standing three metres away looks through easily. The panel still reads as an architectural element and adds texture and warmth to the room, but it should not be chosen when actual sightline privacy is the goal.
This tier makes most sense when the aim is zone definition without visual separation: marking the edge of a dining area in an open-plan room, framing an entryway, or adding depth to a wall without creating a hard boundary. For light-passing applications in open spaces with no privacy requirement, the wider gap also maximizes airflow between zones. The aesthetic effect is strong; the functional separation is not.
How Wood Slats Perform on Privacy
A slatted panel does not offer absolute privacy the way a solid wall does. The panel controls perpendicular sightlines effectively, but viewing angle, distance, and lighting conditions all affect the real-world result. Evaluating an option against the actual use case matters more than the gap measurement alone.
Seated privacy is the most reliable. When you are seated in one zone and the person in the adjacent zone is also seated, the horizontal angle through the slats is more obstructed than when both parties are standing. Standing sightlines run more parallel to the panel surface, which opens up the view between slats at an oblique angle. If standing privacy – shielding a dressing area, for example – is the actual goal, a narrower gap is worth the light trade-off.
Distance also matters. From 4-5 metres away, a 20 mm gap reads as nearly opaque because the angle through the slats is shallow. From 1 metre away, the same gap is clearly see-through. A wood slat divider works well between two clearly separated zones but less well as a screen directly beside a workstation or a bed.
Lighting reversal is the factor most people miss. During the day, the brighter side of the panel is more visible from the darker side. At night, a lamp on one side of the divider makes the lit zone visible from the darker zone regardless of gap width. Lior Brosh of Brosh Architects, who replaced a stud wall with a slatted partition in a Notting Hill apartment to bring light between the living room and bedroom, noted this property directly:
“At a certain time of day or when the lighting is on during night time, the slatted wall creates elegant silhouettes on the floor which adds drama to the lighting.”
Lior Brosh, Brosh Architects (London), as quoted in LivingEtc6
This effect is not a flaw. It is a design property that determines when the panel performs and when it does not. A slatted divider between a sleeping zone and a living area works well if the sleeping zone goes dark before the living area. It works less well if someone is still working in the living area after the sleeping zone needs to be dark. Knowing this in advance lets you position the divider correctly relative to lamp placement on both sides.
| Gap Tier | Seated Privacy (head-on) | Standing Privacy | Night-lit Privacy | Best Use |
|---|---|---|---|---|
| Full (0-3 mm) | High | Good | Moderate | Sleeping zones, dressing areas |
| Semi-private (10-25 mm) | Good | Moderate | Low | Living/dining splits, studio zones |
| Decorative (30+ mm) | Minimal | Open | None | Entryways, open-plan markers |
Daylight and Airflow Through Slatted Panels
Wood slat dividers are among the most daylight-friendly boundaries you place in a room. The vertical slat orientation passes light in both directions across the boundary – not filtered light in the way a curtain filters it, but the actual quality of natural daylight from whatever window serves the space. Parametric louver research published in a 2025 study found that panels with 40-50 percent open area achieve useful daylight illuminance coverage exceeding 90 percent of occupied hours in the adjacent zone.3 A standard 15-20 mm gap on a 40 mm slat produces an open area of roughly 25-35 percent, delivering substantial cross-panel daylight without reaching the transparency of a fully open screen.
The practical implication for room division: a floor-to-ceiling slatted panel between a sleeping zone and a living zone, where the living zone holds the main window, still allows meaningful morning light to reach the sleeping side. The zone behind the panel does not feel like a windowless box. A solid partition cuts the light completely. For rooms where natural light is already limited, the slatted option is the only zone boundary that preserves what light the space has.
Vertical slat orientation also produces a maintenance benefit horizontal screen types do not. Research on indoor particle dynamics published in the peer-reviewed journal Indoor Air established that gravitational settling drives dust accumulation predominantly on horizontal surfaces, because that mechanism operates only when a surface presents a horizontal plane to falling particles.4 Because wood slat dividers present vertical faces to the room, they accumulate dust at a far slower rate than horizontal blinds or louvered screens with horizontal slat faces. A wood slat panel wipes clean in minutes. A horizontal louvered screen requires cleaning each slat face individually, and the dust sitting on each horizontal ledge builds up between cleanings.
Airflow through the panel depends on gap width. A 10 mm gap passes air but creates mild resistance. A 25 mm gap passes air nearly freely. This matters in rooms where a wall-mounted fan, radiator, or window creates a primary air circulation path. Placing a tight-gap panel across that path reduces airflow to the zone behind the divider. In most small apartments with open-plan circulation, the effect is minor, but checking the ventilation path before installing a full-height, tight-gap system in front of a heat source avoids a comfort problem that is difficult to fix after installation.
Freestanding vs. Floor-to-Ceiling: Choosing the Right Installation
The gap width determines the visual result. The installation type determines the physical result: how stable the panel is, what the room looks like after it goes in, and what happens when you need to move or remove it. These are separate decisions and should be made separately, starting with your actual room constraints rather than the panel’s aesthetics.
Freestanding Wood Slat Panels
A freestanding panel stands on its own base and requires no wall attachment, no ceiling contact, and no tools. Most freestanding wood slat designs are either a single rigid frame or a multi-panel hinged screen that folds flat for storage. The advantage is complete portability: rearrange the layout on a Saturday morning, fold the panel for a move, or take it to a different apartment without any repair work. Renters get a meaningful zone boundary without touching a wall or ceiling.
The limitation is footprint and stability. A freestanding panel needs a base wide enough to prevent tipping. A 200 cm tall freestanding divider typically requires feet extending 30-40 cm on each side of the panel face, adding to the floor footprint. In very narrow corridors or beside tight furniture arrangements, those feet become obstacles. Stability is lower than a fixed system. A freestanding panel in a room with children, pets, or frequent movement needs either anti-tip hardware or wall contact at the top to stay safe. The weight of solid wood slat panels is significant. Acoustic wood wall panels of similar dimensions run approximately 27 lbs (12 kg) per panel at standard 94 x 24 inch dimensions,5 and freestanding room dividers in solid hardwood approach similar weights. The base must carry that load without the panel top being anchored to anything above it.
Floor-to-Ceiling Tension Systems
A floor-to-ceiling tension system uses a top and bottom pressure fitting to lock the panel between floor and ceiling without drilling. The ceiling receives a padded plate; the floor receives a corresponding base; an adjustable pole or frame exerts tension between them to hold the panel upright. The result reads almost like a fixed partition from a few metres away and produces a stronger visual boundary than a freestanding panel because there is no visible base extending across the floor.
Tension systems are popular with renters because they leave no marks. They are not suitable for all ceiling types. Suspended ceilings, soft drywall ceilings without blocking, and ceilings with irregular texture may not support the tension loading adequately. Before installing a tension system, confirm the ceiling material and check the manufacturer’s specifications for maximum load. For ceiling conditions that are uncertain, a qualified professional – a licensed contractor or structural specialist – can assess the structure and advise on safe anchoring options before the panel goes up.
Panel height is the practical constraint with tension systems. Most adjustable tension systems cover a range of roughly 220-260 cm ceiling height. Rooms with ceilings outside that range require either a custom system or a different installation method. The adjustability means the same panel moves between rooms or apartments if ceiling heights are compatible.
Fixed Wall-Mounted Installation
The most stable and visually resolved option is a panel attached to at least one wall surface. The panel runs floor to ceiling and is fastened at the top to a ceiling joist or at the side to a wall stud or structural element. This produces a boundary indistinguishable from a built element at a glance.
Fixed installation is not renter-friendly without landlord approval, and it always requires patching when the panel comes down. The panel weight matters here: a heavy solid-wood floor-to-ceiling system should be attached to a structural element, not just drywall, to distribute the load safely. Professional installation in most US markets runs from approximately $200 to $400 for a standard unit.8 Custom or heavier systems add to that range. For panels that are unusually heavy, are being installed on non-standard ceiling types, or will be subject to regular lateral loading, consult a licensed contractor who can assess the specific installation conditions before the panel goes up.
| Installation Type | Renter-Safe | Visual Impact | Stability | Reversibility |
|---|---|---|---|---|
| Freestanding | Yes | Moderate | Lower | Instant |
| Tension (floor-to-ceiling) | Usually yes | High | Good | Easy |
| Fixed (wall-mounted) | No (without approval) | Highest | Strongest | Requires patching |
Wood Type and Finish: How Material Choice Affects the Result
Wood species and finish affect the panel’s weight, its appearance at the gaps, how well it holds up at the slat edges, and how much maintenance it needs over time. These are not aesthetic details. They have functional implications that determine whether the panel still looks intentional after two years of daily use.
Solid Wood vs. Engineered Wood
Solid hardwood panels – oak, walnut, ash – are the heaviest option and show the most grain character at the slat edges. Grain visibility matters more in a room divider than in a flat wall panel because the gap creates an edge that is visible from both sides. A panel with prominent grain at the slat edges reads as a natural material. A panel made from MDF with a veneer face looks smooth head-on but shows the core at every gap edge, which is visible from across the room.
Engineered wood panels and bamboo-composite options are lighter and typically less expensive than solid hardwood. They suit renters and installers who prioritize portability. Softwood panels – pine, spruce – sit between the two in weight and cost, and take paint well, which makes them useful when the finish rather than the grain is the design priority. For a floor-to-ceiling installation where the panel attaches to a wall, a lighter engineered panel reduces the load on the fasteners. Freestanding panels in solid hardwood may need a heavier base to compensate for the top-loaded weight.
Finish Options
Factory-applied clear coat is the most common finish on pre-built wood slat panels. It protects the wood from moisture and surface marks, tolerates wiping with a lightly damp cloth, and preserves the natural colour and grain of the wood. This is the lowest-maintenance option for most indoor environments.
Painted finishes produce a uniform, modern appearance that reads differently from natural wood. Paint covers the grain, which suits spaces where a cleaner, more graphic look is the goal. The limitation with painted slat panels is edge chipping. Narrow slats in solid wood develop small chips at the arrises – the sharp edges between faces – with regular movement or contact. A thicker paint layer and rounded slat profiles reduce but do not eliminate this over time.
Unfinished or lightly oiled wood is the most natural-looking option and requires the most care. Wipe with a barely damp cloth and dry immediately. Reapply oil or wax annually in low-humidity climates to prevent the wood from drying and developing surface cracks. Portable room dividers in the $3-14 per square foot materials range7 typically carry a factory-applied finish. Custom or high-end floor-to-ceiling systems often allow finish specification. If the panel will sit near a kitchen, bathroom, or window where moisture is a regular factor, specifying a sealed or painted finish over unfinished wood is worth the added cost for long-term durability.
Cleaning and Maintenance Over Time
Wood slat dividers are more forgiving to clean than horizontal blinds or woven screens, mostly because of their orientation. Vertical surfaces accumulate settled dust slowly. The bulk of routine maintenance is surface wiping rather than gap-by-gap cleaning.
Routine Dust Removal
A microfiber cloth or a vacuum cleaner with a soft brush attachment handles routine dust removal in a single pass down each slat. Because the slats are vertical, dust landing on them tends to fall to the floor rather than accumulating on the surface. Indoor particle research confirms that horizontal surfaces accumulate far more settled particulate than vertical surfaces of identical area, because gravitational settling acts only on horizontal planes.4 A wood slat panel positioned in a room with a reasonable cleaning routine stays visibly clean with a monthly wipe-down. A louvered screen in the same room, with horizontal surfaces on every slat, needs cleaning more frequently to prevent visible dust buildup.
The gap between slats does collect some dust at the inner edges. A thin brush attachment or a folded microfiber cloth reaches those surfaces. Avoid wet cleaning the inner edges on unfinished or lightly sealed wood, since repeated moisture raises the wood grain and causes discolouration over time. Dry cleaning or barely-damp wiping is the right approach for those surfaces.
Protecting the Wood Finish
Pre-finished panels with a clear coat or lacquer tolerate a lightly damp cloth for most stains. The finish protects the wood from moisture and surface marks. Painted slats are similarly easy to clean, but paint chips at the edges of narrow slats if the panel is moved frequently. Check the slat edges twice a year and touch up any chipped areas with matching paint before the bare wood at the edge begins to absorb moisture or stain.
Unfinished or oiled wood needs annual maintenance. Apply a thin coat of wood oil or wax with a soft cloth, let it absorb for 15-20 minutes, and buff the excess off. This prevents the wood from drying in low-humidity interiors, which would cause hairline surface cracking at the slat faces over a heating season. A panel beside a radiator or in a centrally heated room with low winter humidity needs this treatment more than a panel in a humid coastal climate.
Frequently Asked Questions
What slat gap gives the best balance of privacy and light in a wood slat room divider?
A 15-20 mm slat gap delivers the most practical balance for most rooms. It blocks direct seated sightlines from across the space while allowing daylight and air to cross the boundary freely. Gaps below 3 mm give near-full privacy but reduce light significantly. Gaps above 30 mm function as decorative zone markers rather than real visual boundaries.1
Are wood slat room dividers renter-friendly?
Freestanding wood slat panels are fully renter-friendly: they stand without wall contact, leave no marks, and move out with you. Floor-to-ceiling tension systems are also renter-friendly in most cases, provided the ceiling material supports the mounting plates without damage. Fixed wall-mounted systems require wall fasteners and are not appropriate for renters without landlord approval.
How do I stop a freestanding wood slat divider from tipping over?
A freestanding panel needs a wide base relative to its height. For panels taller than 180 cm, ensure the base extends at least 30 cm on each side of the panel face. Adding a small L-bracket at the top connecting the panel to a wall stud provides a secondary anchor without drilling through the face. In homes with children or pets, wall contact at the top should be treated as a safety requirement, not an optional upgrade.
How often should I clean a wood slat room divider?
A monthly wipe-down with a dry or barely damp microfiber cloth handles routine dust removal for most installations. Vertical slat surfaces accumulate settled dust far more slowly than horizontal surfaces because gravitational settling acts only on horizontal planes.4 Panels near cooking areas or open windows may need more frequent cleaning on the gap-facing edges. Unfinished wood benefits from an annual oil or wax application to prevent drying.
What is the difference between a floor-to-ceiling wood slat divider and a freestanding folding panel?
A floor-to-ceiling system extends from floor to ceiling and reads as a near-permanent partition element with strong visual impact and higher stability. A freestanding panel stands on its own base at a fixed height, typically 160-200 cm, and is easily repositioned or folded flat. Freestanding panels are more flexible but produce a lighter visual boundary and require a stable base to prevent tipping. The right choice depends on whether the zone boundary needs to feel permanent or stay adjustable.
Limitations and Edge Cases
- Night-time lighting reversal: a lamp on one side of the panel makes the lit zone visible from the darker side regardless of gap width. If sleep-darkness is required, pair the slatted divider with blackout curtains or position it so the lamp is on the sleeping side of the boundary rather than the living side.
- Tension mounting ceiling conditions: suspended ceilings, soft drywall without blocking, and heavily textured surfaces may not support tension-system load. Consult a qualified professional for ceiling types outside standard gypsum board over joists before selecting this installation method.
- Oblique-angle privacy: this article covers perpendicular sightlines at typical room distances. For diagonal-view privacy across an open-plan zone, the broader overview on room dividers covers divider type selection by sightline angle.
References
- BoardCalculate – Slat Spacing Guide: Gap Formulas for Fences, Decks and Screens, Ronnie (CEO, Globus Gates), April 2026.
- Cognitive Market Research – Global Room Divider Market Report 2024-2031, July 2026.
- ScienceDirect – Elsevier – Optimizing daylighting performance and energy efficiency through the integration of parametric split louvers in office buildings, 2025.
- Indoor Air (Wiley) – Indoor particle dynamics, William W. Nazaroff, 2004.
- Woodson Panels – FAQ: Acoustic Wood Panel specifications including weight and dimensions, accessed September 2026.
- LivingEtc – Slat wall ideas: 8 spaces that show how interior designers are elevating this wall paneling trend, June 2022.
- HomeGuide – How Much Does It Cost to Build a Partition Wall?, 2026.
- Contractor Plus – Cost to Install Room Divider, September 2026.
Conclusion
A wood slat room divider works when the slat gap matches the privacy goal, the installation type matches the room constraints, and the panel height reaches far enough to contain the sightline. Get those three variables right and the panel reads as a spatial decision, not a decorative afterthought. The gap is the starting point: 10-25 mm for most compact rooms, tighter when a sleeping zone needs real darkness, wider when zone definition rather than visual separation is the goal. Square footage is fixed. The boundary you build within it is a choice.
For context on how a slatted divider fits into a broader room layout strategy, see the overview in Room Dividers: Everything You Need to Know.