
Vertical storage is the use of wall height, doors, and tall, narrow furniture to hold belongings above the floor instead of across it. Shelves, cabinets, rails, racks, and door organizers all move items upward, so the floor stays open for walking. The need is common: the median multifamily unit completed for rent measured 1,000 square feet in the latest Census survey2. This complete guide is for renters, owners, and anyone planning a small room. It covers every type of wall and door storage and routes to deeper guides on each one.
Quick Answer
What is Vertical Storage?
Vertical storage is a system for storing items on walls, doors, and tall units so a small room keeps its floor clear. It splits into six parts: open shelving, closed cabinets, tall freestanding units, modular wall systems, specialty racks, and doors. Daily items belong between 15 and 48 inches above the floor1.
Why it matters:
Height adds capacity without adding footprint, but tall storage must be anchored to stay safe.
Key Takeaways
- Vertical storage works when height follows frequency of use: daily items in the middle band, weekly items just above or below it, and backups up high.
- The 2010 ADA Standards set an unobstructed forward reach of 15 to 48 inches above the floor, a practical band for anything used every day1.
- Tall storage carries a tip-over risk: the CPSC estimates 17,800 people a year are treated in emergency rooms for tip-over injuries3.
- Wall-mounted pieces save the most floor, while door and freestanding pieces suit renters who cannot drill.
- The common misconception is that more shelves fix clutter; most walls fail because storage sits at the wrong height for the item.
Vertical Storage in 30 Seconds
| If you are… | Do this |
|---|---|
| Renting with no drilling allowed | Use over-the-door racks, a leaning ladder shelf, and a tall narrow unit with a renter-safe anti-tip strap. |
| Short on floor space in one room | Run shelving floor to ceiling on one wall and keep daily items between knee and shoulder height. |
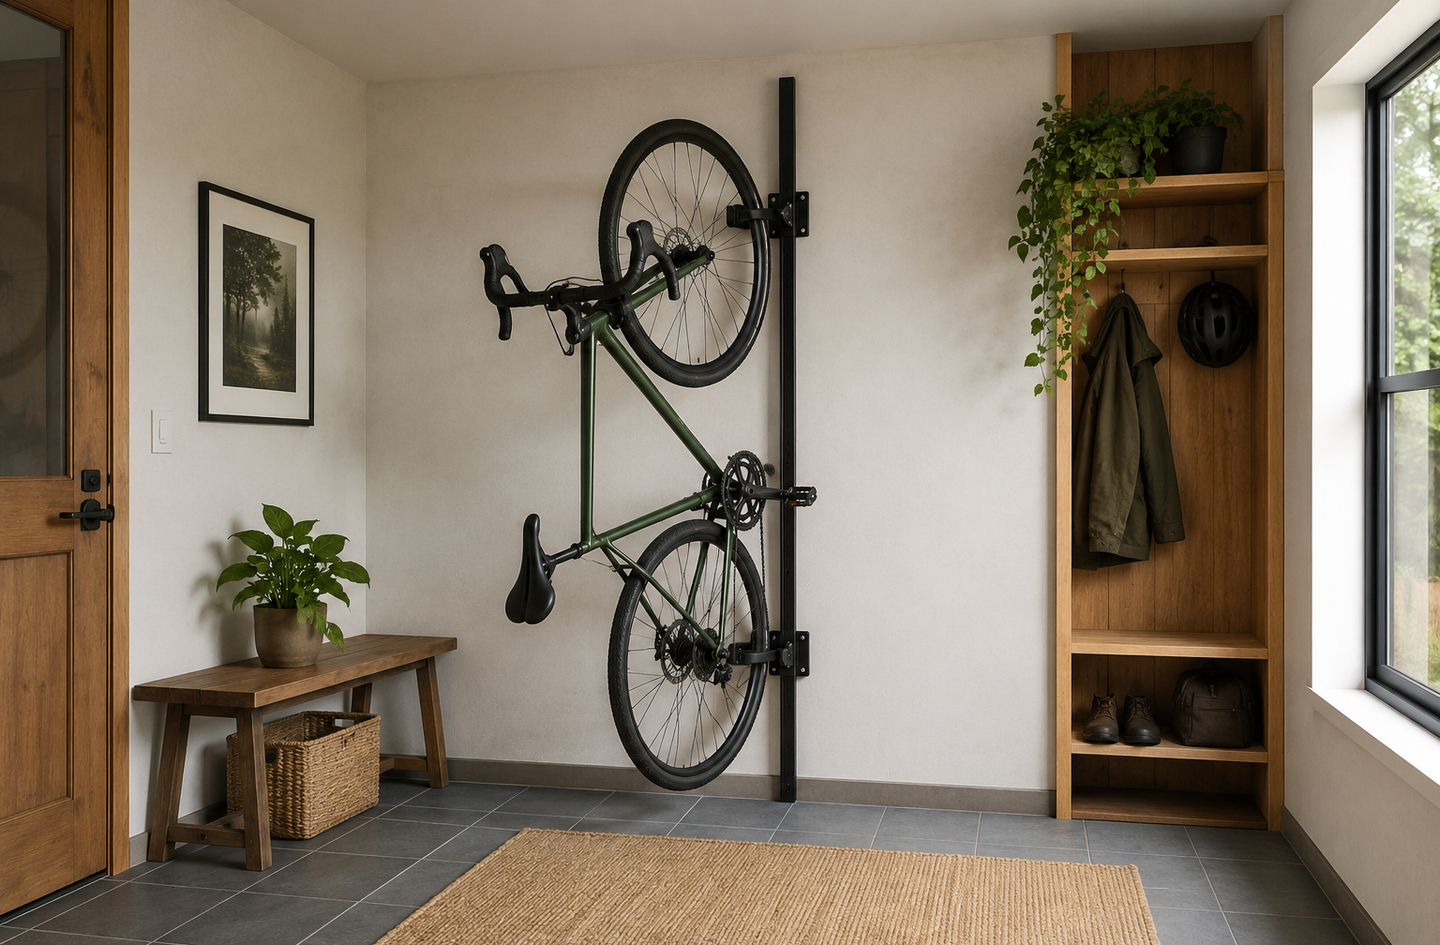
| Fighting clutter by the front door | Add a slim wall-mounted shoe cabinet, a hook rail, and a wall bike rack if a bike lives indoors. |
| Needing flexible storage that changes | Choose a rail, grid, or pegboard system so hooks and baskets move as needs change. |
| Storing items used a few times a year | Put them on above-door shelves or the top row of tall units, in labeled bins. |
What Is Vertical Storage?
Vertical storage is any storage that gains capacity by going up a wall, a door, or a tall unit rather than out across the floor. The idea is simple. A room has a fixed floor area, but its walls usually run eight feet or more, and most of that height holds nothing. Vertical storage puts that empty height to work while the floor stays free for walking, sitting, and cleaning.
The scope covers six families of storage. Open shelves, closed wall cabinets, tall freestanding units, rails and pegboards, specialty racks for bottles and bikes, and doors with their overhead space. Each family solves a different problem, and most small homes use three or four of them together.
A height zone is a band of wall height matched to how often its items are used. The low zone runs from the floor to about knee height. The middle zone runs from knee to shoulder height and holds daily items. The high zone sits above shoulder height and suits backups and seasonal things. Zoning by height is what turns a wall of shelves into a working system.
Vertical storage also sits inside wider small-home planning, and the same order of decisions applies. Map the routines, protect the walking paths, assign the zones, then choose the storage. Layout before decor holds on a single wall just as it does across a whole studio.
Why Vertical Storage Matters
Vertical storage matters because new homes, especially rentals, keep floor area tight. In the Census Bureau’s latest survey of new housing, 42% of new multifamily units had one bedroom2. The same survey found 61% of new multifamily units sat in buildings with four floors or more, where extra storage rooms are rare2. When the floor plan cannot grow, the walls have to carry more of the load.
Renting adds a second constraint. The Census Bureau counted 44.6 million rented units in its 2019-2023 estimates5. Many leases limit drilling, which pushes renters toward door storage, leaning shelves, and freestanding units with renter-safe straps.
Safety is the third reason. Tall furniture holds more, and it can also fall. The CPSC reports that 82 percent of ED-treated tip-over injuries from 2020 to 2022 involved furniture3. The agency’s advice is plain:
Anchor TVs and furniture, such as bookcases and dressers, securely to the wall.
Reach is the fourth reason. Storage placed too high invites climbing on chairs, and the CDC reports that over 14 million older adults, or 1 in 4, report falling every year4. A good vertical plan keeps daily items within easy reach and sends only rarely used things up high.
Together, these four pressures explain why the method matters more than the product. Height is only useful when it stays safe, reachable, and matched to the routine.
The Six-Part Vertical Storage Framework
The Six-Part Vertical Storage Framework sorts every wall and door option by the job it does best. Each part has one governing rule, a height zone where it works best, and its own deeper guides.
Part One: Open Shelving
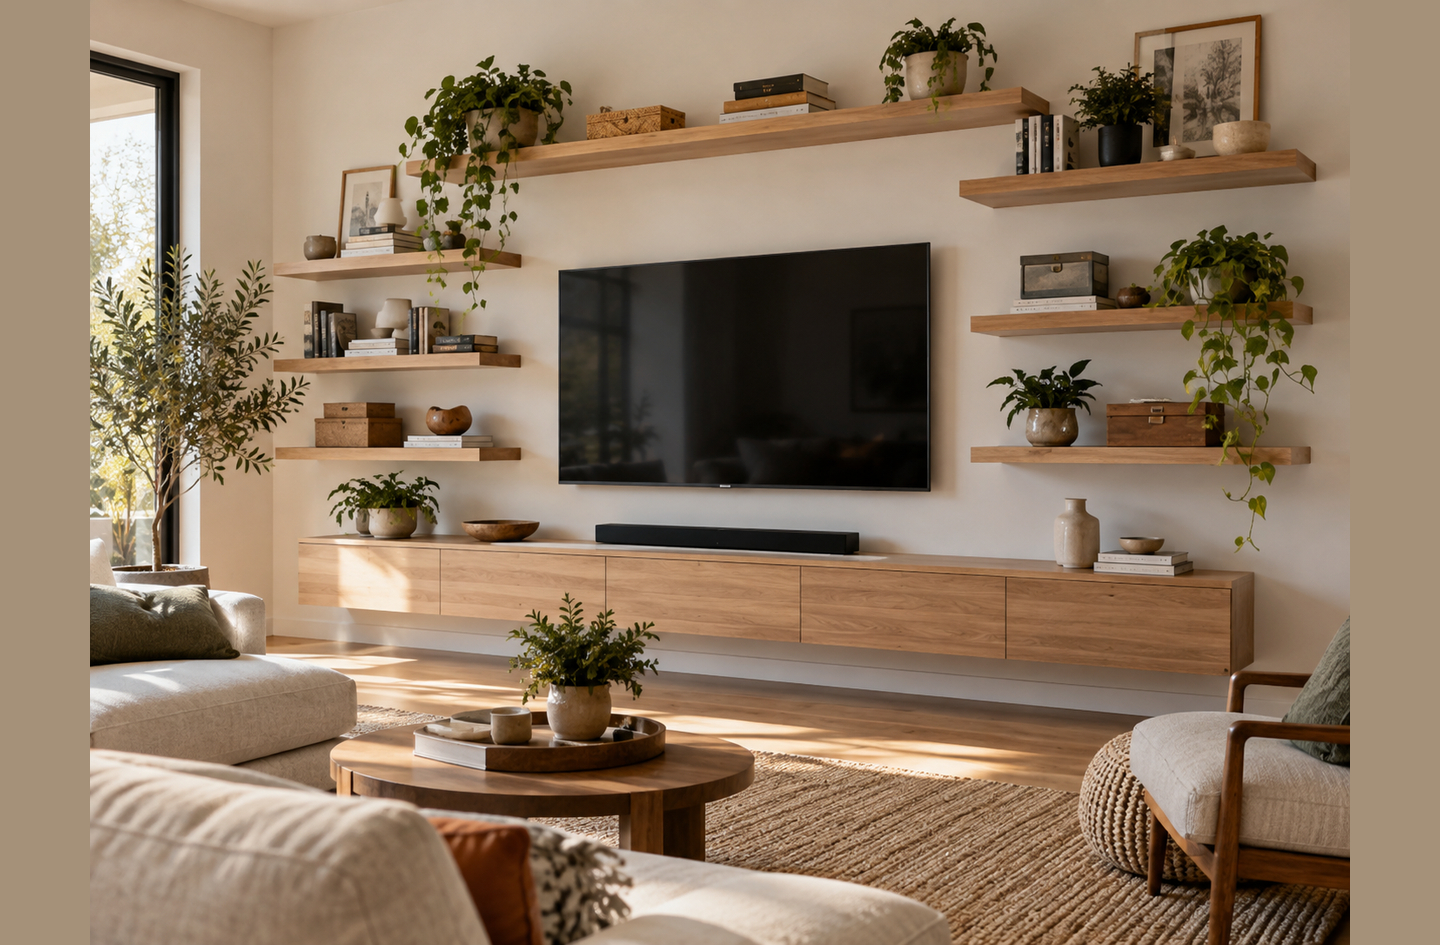
Open shelving is the most flexible vertical storage, and also the easiest to overload visually. Floating shelves suit narrow walls and shallow items, while floor-to-ceiling runs turn one wall into a full storage system. Corner shelves capture space that most rooms waste, and shelves around a mounted TV replace a bulky floor console. Depth is the main design choice: shallow shelves of 8 to 10 inches keep items visible and the room open, while deeper shelves hide things at the back. A stud is a vertical framing member inside the wall, and heavy shelves should fasten into studs rather than drywall alone. Daily items go in the middle zone, display pieces and books higher up.
Open shelving rewards restraint: fewer, shallower shelves at the right heights hold more usable items than a crowded wall.
Deeper read: how high, how deep, and where to install floating shelves.
Deeper read: how to plan floor-to-ceiling shelves.
Deeper read: corner shelf ideas for empty corners.
Deeper read: floating shelves around a TV.
Part Two: Closed Wall Cabinets
Closed wall cabinets give a room storage with doors and no floor footprint. They suit items that look messy in the open, such as cleaning supplies, paperwork, chargers, and shoes. A wall-mounted cabinet carries its full load on its fasteners, so stud location and the maker’s weight rating decide where it can hang. Door swing matters too, since a cabinet door that opens into a walkway becomes a head-height hazard. Slim shoe cabinets with tilt-out bins are a common entryway case. They run shallow enough to hang beside a door and keep the floor clear for cleaning. Closed storage works best in the middle and high zones, where open shelves would show clutter at eye level.
Closed cabinets are the right call when visual calm matters as much as capacity, which is most of the time in a one-room home.
Deeper read: wall-mounted storage cabinets for small spaces.
Deeper read: slim wall-mounted shoe cabinets.
Part Three: Tall Freestanding Units
Tall freestanding units add height without permanent wall work, which makes them the renter’s default. A tall, narrow shelving unit fits gaps beside doors, fridges, and desks that wider furniture cannot use. Ladder shelves lean against the wall and taper toward the top, so they feel lighter but hold less. Anti-tip hardware refers to the straps, brackets, or cables that tie a tall unit to the wall so it cannot fall forward. A tall unit should carry it even in a rental, and many landlords accept one small fixing over a tip-over risk. Heavy items go on the lowest shelves to keep the center of gravity down.
The taller and narrower the unit, the more its safety depends on anchoring, so the anchor plan comes before the purchase.
Deeper read: tall narrow shelving units with a smaller footprint.
Deeper read: when a ladder shelf makes sense.
Part Four: Rails, Grids, and Pegboard
Modular wall systems are surfaces that accept hooks, baskets, and small shelves that move as needs change. Rails run in a single line and suit kitchens and entries. Grids and track systems cover larger areas and hold heavier tools. Pegboard is a perforated panel with evenly spaced holes, mounted on spacers so hooks can pass through the face. It works in home offices, craft corners, kitchens, and utility areas. The main advantage is that a layout can change in minutes without new holes in the wall. The trade-off is visual busyness, so modular systems look best when each one holds a single category of item.
Modular systems suit any wall whose contents change often, while fixed shelves suit walls whose contents stay put.
Deeper read: rails, hooks, grids, and modular wall systems.
Deeper read: pegboard organization ideas by room.
Part Five: Specialty Racks
Specialty racks are built around one object, such as wine bottles or a bicycle, and they free a surprising amount of floor or counter. A wall-mounted wine rack moves bottles off the counter and out of cabinets. It should sit away from the stove, heat vents, and direct sunlight. A wall bike rack lifts the largest item in many small homes off the floor and out of the hallway. Both racks carry concentrated loads, so wall strength and fastener choice matter more than looks. Bike racks also need clearance for handlebars and enough height that lifting the bike stays manageable. A rack that is hard to use daily ends up unused.
A specialty rack earns its wall space only when the object is used often enough to justify a fixed, dedicated spot.
Deeper read: wall-mounted wood wine racks for small kitchens.
Deeper read: wall-mounted bike storage for small apartments.
Part Six: Doors and the Space Above Them
Doors are the most overlooked vertical surface in a small home, and they need no wall work at all. Over-the-door organizers use pockets, baskets, racks, or hooks on the back of a door. They suit pantries, bedrooms, entries, and utility rooms. The checks are practical: door thickness, hinge load, handle clearance, and whether the door still closes fully. The wall above a doorway is a second, higher zone. A shallow shelf or cabinet there holds seasonal or backup items, as long as it clears the door trim and leaves head room. Overhead storage should stay light, both in weight and in look.
Door storage is the safest first step for renters, and above-door storage is the best home for things used a few times a year.
Deeper read: over-the-door organizers for small spaces.
Deeper read: above-door storage ideas for high wall space.
How to Choose the Right Vertical Storage
The most important criterion for vertical storage is access: each item is placed by how often it is used, at the matching height. Capacity comes second, and looks come last. Five steps turn that rule into a plan.
- Sort items by frequency. Group everything into daily, weekly, and seasonal. Daily items claim the middle zone first.
- Check the wall. Find the studs and note the wall type, since drywall, plaster, and masonry each need different fasteners.
- Mark the clearances. Tape out door swings and walking paths so no cabinet door or deep shelf juts into them.
- Match the storage family to the item. Use closed cabinets for visual clutter, open shelves for daily items, and modular systems for tools that change.
- Plan the anchoring. Confirm every tall or heavy piece has a fixing method before buying it.
| Criterion | Low zone | Middle zone | High zone |
|---|---|---|---|
| Height above floor | Floor to about 15 inches | 15 to 48 inches | Above 48 inches |
| Best items | Heavy items, shoes, bulk bins | Daily items, keys, tools in use | Seasonal items, backups, display |
| Best storage type | Bottom shelves, low cabinets | Open shelves, rails, pegboard | Closed cabinets, above-door shelves |
| Access rule | Bend, no climbing | Reach without stretching | Step stool, used rarely |
Red flags include shelves deeper than their items, cabinets with no published weight rating, and any tall unit sold with no anti-tip hardware. Renters gain the most from door storage and freestanding units with one small anchor. Owners gain the most from floor-to-ceiling shelving, since it turns a full wall into storage. Structural questions about a specific wall belong with a licensed contractor.
Compare All Vertical Storage Types
| Criteria | Open shelving | Closed cabinets | Tall freestanding | Rails and pegboard | Specialty racks | Doors and above-door |
|---|---|---|---|---|---|---|
| Holds best | Daily items, books, display | Visual clutter, supplies, shoes | Mixed items in tight gaps | Tools, utensils, craft supplies | Bottles, bikes | Pantry items, accessories, backups |
| Floor space used | None | None | Small footprint | None | None | None |
| Renter-friendly | Partly, needs drilling | No, needs drilling | Yes, with one anchor | Partly, rails need holes | No, needs drilling | Yes, over-door needs none |
| Wall depth used | Shallow to medium | Medium | Medium to deep | Very shallow | Varies by object | Very shallow |
| Visual weight | Medium, depends on contents | Low clutter, solid mass | Medium | High if mixed | Medium | Low |
| Main limit | Shows clutter | Fastener and stud load | Tip-over risk | Looks busy | Concentrated load | Door closing and hinge load |
Choose open shelving if: daily items need to stay visible and close at hand.
Choose closed cabinets if: the room is shared or used for several jobs and needs visual calm.
Choose tall freestanding units if: drilling is limited and a narrow gap sits unused.
Choose rails or pegboard if: the items on the wall change often.
Choose specialty racks if: one bulky object, like a bike, dominates the floor.
Choose door storage if: no wall is free or the lease rules out holes.
Deeper read: when a slim vertical unit beats wider furniture.
Common Mistakes
Mistake One: Leaving Tall Furniture Unanchored
Why it is a mistake: Tall units hold more weight up high, which makes them easier to pull over. The CPSC counted 217 reported tip-over deaths from 2013 through July 20233.
What to do instead: Fit anti-tip hardware into a stud, load heavy items low, and keep climbable drawers closed.
Read more: stability and anti-tip anchoring for tall units.
Mistake Two: Storing Daily Items Too High
Why it is a mistake: Items above shoulder height invite climbing on chairs. The 2010 ADA Standards place the high forward reach at 48 inches even with nothing in the way1.
What to do instead: Keep daily items between 15 and 48 inches, and send only seasonal items up high.
Read more: a low, mid, and high storage zoning system.
Mistake Three: Hanging a TV Wall Without a Plan
Why it is a mistake: TVs are a large share of tip-over harm. Of the CPSC’s 217 reported tip-over deaths, 47 percent involved a television3.
What to do instead: Wall-mount the TV into studs, route cables in the wall plan, and keep shelves clear of device vents.
Read more: building storage into a small media wall.
Mistake Four: Ignoring How a Door Closes
Why it is a mistake: A thick over-door organizer can stop a door from latching, strain the hinges, and scuff the frame.
What to do instead: Measure door thickness and the gap at the top of the frame first, then choose a slim hook and padded backing.
Read more: door-thickness and hinge-load checks.
Best Vertical Storage by Use Case
Best for Renters
Renters get the most from storage that leaves few or no holes. Over-the-door organizers need no tools, while tall narrow units and ladder shelves need only one small anti-tip fixing. Each one moves out with the tenant, and a single anchor hole is easy to patch at move-out.
Deeper read: over-the-door storage without wall or floor space.
Best for a Small Living Room
A small living room usually loses the most floor to a TV stand and a bookcase. Floating shelves around a wall-mounted TV, plus a floating console, replace both pieces. Corner shelves then add display space where furniture cannot fit.
Deeper read: a small media wall with built-in storage.
Best for Entryways
An entryway needs storage that stays shallow, because the door and the walking path take most of the floor. A slim wall-mounted shoe cabinet, a hook rail, and a wall bike rack each lift a daily item off the floor without narrowing the path.
Deeper read: slim wall-mounted shoe cabinets for entryways.
Best for Home Offices and Craft Corners
A work corner changes its tools often, so fixed shelves rarely fit for long. Pegboard and rail systems keep supplies in view and let the layout change with each project. Closed cabinets above the desk then hide paperwork and spare stock.
Deeper read: pegboard layouts for offices and craft areas.
Frequently Asked Questions
How high should vertical storage go in a small room?
Vertical storage can run to the ceiling, but each height should match how often its items are used. Daily items belong between 15 and 48 inches above the floor, the forward-reach range in the 2010 ADA Standards1. Weekly items can sit one shelf above or below that band. Seasonal items and backups go higher, in labeled bins that come down with a sturdy step stool. Storage that forces climbing on a chair for daily use is set too high.
Do tall shelving units need to be anchored to the wall?
Tall shelving units should be anchored, even in a rental. The CPSC estimates that 17,800 people a year are treated in emergency departments for TV and furniture tip-over injuries, and children under 18 suffer 44 percent of them3. Anti-tip straps or brackets fastened into a stud are the usual fix. Heavy items belong on the lowest shelves. Renters can ask a landlord to approve one small fixing, which is simple to patch at move-out.
What is the best vertical storage for renters who cannot drill?
Over-the-door organizers are the most common no-drill option, since they hook over the door and need no tools. Leaning ladder shelves and tall freestanding units add more capacity, though they still need an anti-tip fixing for safety. Tension poles and adhesive hooks suit light items only. The Census Bureau counted 44.6 million rented units in its 2019-2023 estimates5, so no-drill storage is a common need. Always check the lease before making any holes.
Is it safe to store things above a door or high on a wall?
High storage is safe for light, rarely used items when it is fastened into studs and leaves head room. The risk comes from reaching for it. The CDC reports that over 14 million older adults, or 1 in 4, report falling every year4. A stable step stool beats a chair, and heavy or fragile items should stay low. Above-door shelves should also clear the door trim, so the door still opens and closes freely.
How This Guide Was Built
The methodology behind this guide is a document review of public housing, safety, and accessibility data, applied through the layout-first planning approach used across this site. Figures come from the U.S. Census Bureau, the CPSC, the CDC, and the U.S. Department of Justice, and each links to the page that carries it. The six parts were grouped by how each type of storage meets the wall. Founder Oded Feigin reviewed the guide on October 1, 2026, and it is rechecked when a cited source updates.
What This Hub Does Not Cover
- Load ratings for a specific wall, fastener, or shelf. A licensed contractor or structural professional should assess heavy or unusual installs.
- Electrical work for lighting or TV walls, which needs a licensed electrician.
- Full accessibility design. The ADA reach range here is a planning benchmark, not a compliance review.
- Product reviews and prices, which change too quickly for a reference guide.
References
- U.S. Department of Justice – 2010 ADA Standards for Accessible Design, section 308 on reach ranges
- U.S. Census Bureau – Characteristics of New Housing, Highlights
- U.S. Consumer Product Safety Commission – CPSC Reminds Families to Tackle the Deadly Hazard of TV and Furniture Tip-Overs, citing the 2023 tip-over report
- Centers for Disease Control and Prevention – Older Adult Falls Data
- U.S. Census Bureau – 2019-2023 American Community Survey 5-year estimates on homeowners and renters
Next Read
Vertical storage works when every item sits at the height its routine needs, every tall piece is anchored, and the floor stays clear for movement. Square footage is fixed. Flow is a choice. The practical next step is planning one full wall by height zone.